O'Neil Property Group
Save
Ask
Tour
Hide
Share
$285,000
103 Days On Site

422 E 600 North Road
Buckley, IL 60918

For Sale|Single Family Residence|Active
4
Beds
2
Total Baths
2
Full Baths
2,175
SqFt
$131
/SqFt
County:
Iroquois
Listing Courtesy of MRED as distributed by MLS Grid of Kief Realty
422 E 600 North Road422 E 600 North Road422 E 600 North Road422 E 600 North Road
Save
Ask
Tour
Hide
Share

Mortgage Calculator

Monthly Payment (Est.)

$1,300
Calculator powered by Showcase IDX, a Constellation1 Company. Copyright ©2026 Information is deemed reliable but not guaranteed.

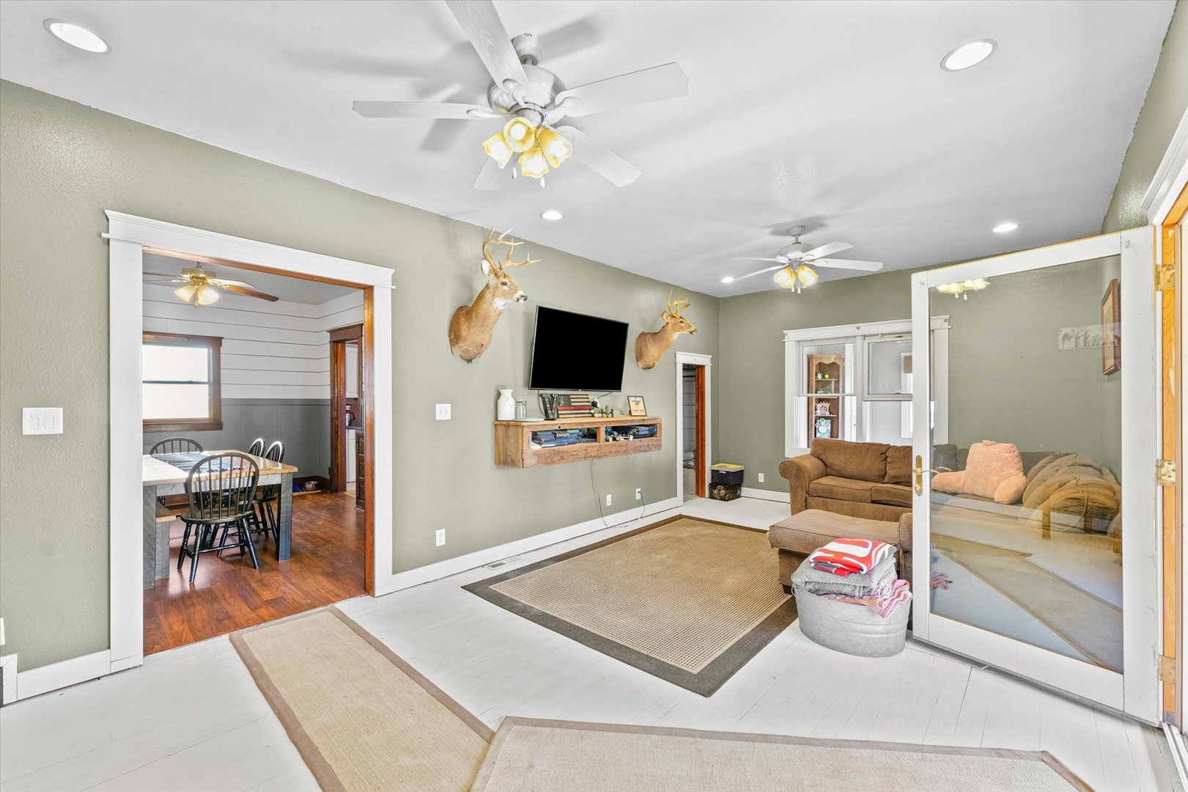
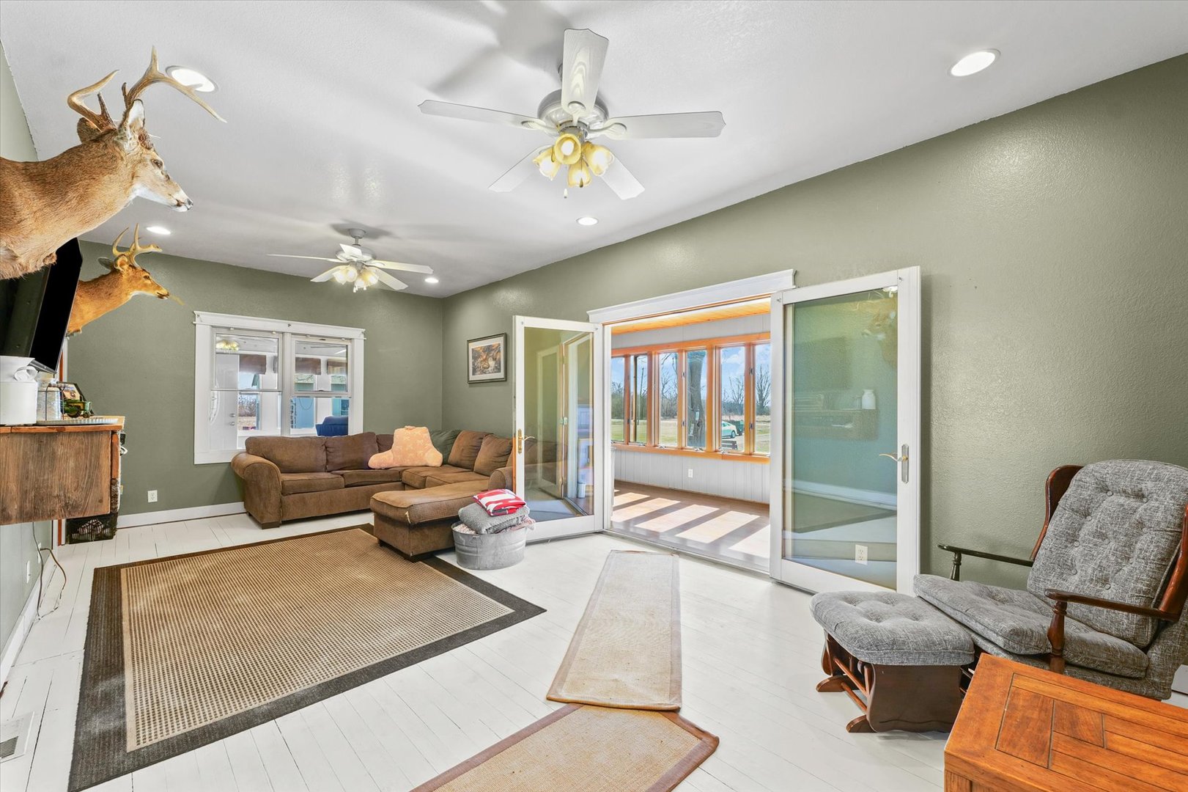
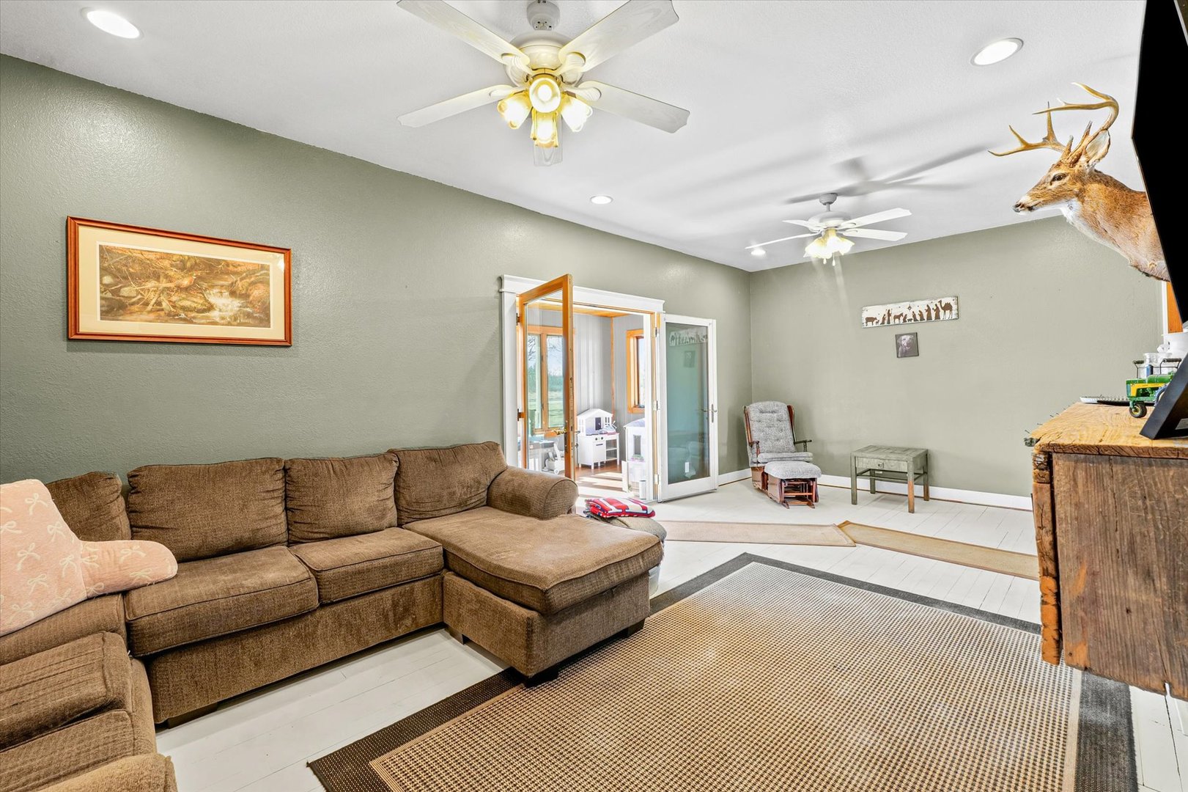
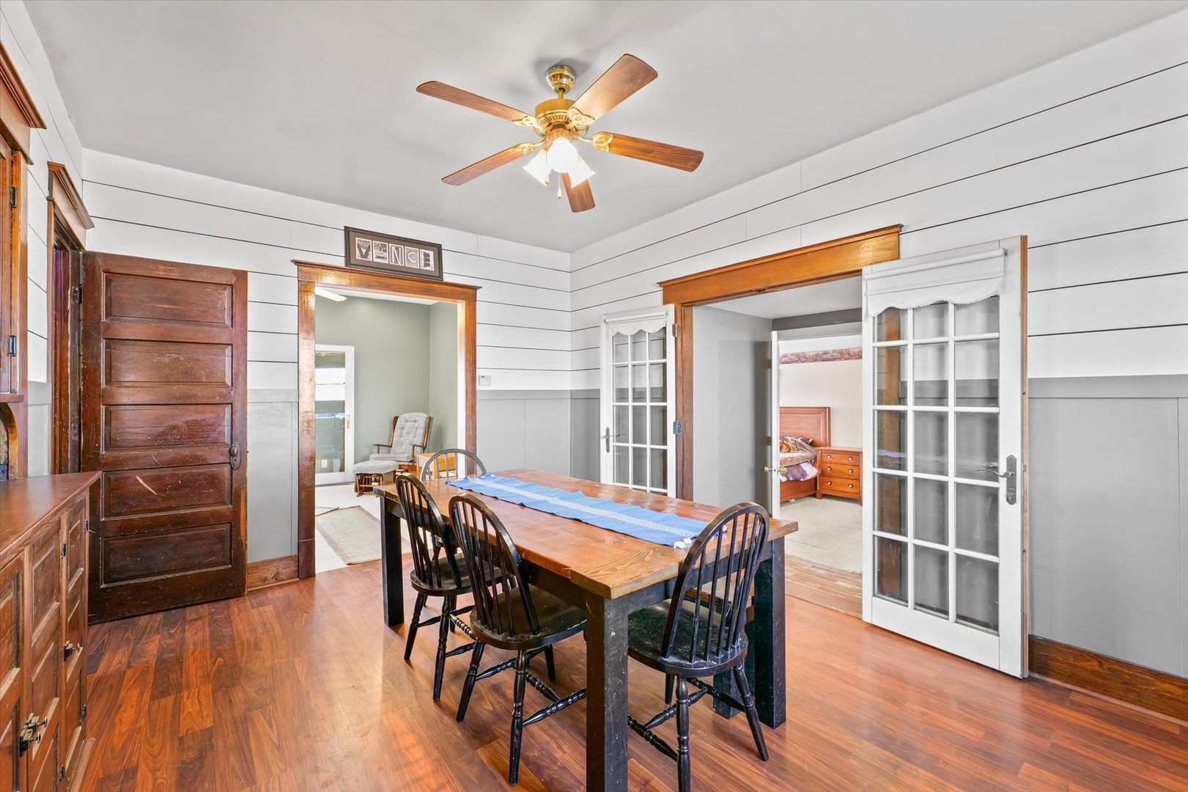
Escape to the country with this charming rural retreat offering nearly 2,200 square feet of comfortable living space on 2.7 scenic acres. Tucked back just off of main Route 45, this property feels somewhat secluded with minimal through traffic. This 4-bedroom, 2-bath home features an enclosed front porch, a spacious living room, separate dining room, and an additional family room-perfect for gathering and entertaining. Abundant windows flood the main level with natural light, along with a large primary bedroom, quaint kitchen, and full bath. Upstairs you'll find 3 additional bedrooms, another full bath, and an extra closet/storage room, plus a walk-up attic with exceptional storage potential. Outside, mature trees and multiple high-producing fruit trees create a peaceful, private setting. The property includes a 1.5-car detached garage and 2 outbuildings: a 56 x 62 building with loft and concrete floor in the barn area, and a 26 x 33 building with dedicated office space, ideal for hobbies, storage, or business use. A whole-property backup generator and newer second-story roof add peace of mind to this well-rounded country opportunity.

Save
Ask
Tour
Hide
Share
Listing Snapshot
Price 
$285,000
Days On Site 
103 Days
Bedrooms 
4
Inside Area (SqFt) 
2,175 sqft
Total Baths 
2
Full Baths 
2
Partial Baths 
N/A
Lot Size 
2.7 Acres
Year Built 
N/A
MLS® Number 
12566891
Status 
Active
Property Tax 
$6,751
HOA/Condo/Coop Fees 
N/A
Sq Ft Source 
Estimated
Friends & Family
Recent Activity
2 weeks agoListing updated with changes from the MLS®
2 weeks agoStatus changed to Active
3 weeks agoPrice changed to $285,000
3 months agoListing first seen on site
General Features
Acres 
2.7
Direction Faces 
South
Foundation 
BlockStone
Garage 
Yes
Garage Spaces 
1.5
Parking 
GravelGarage Door OpenerDetachedGarage
Parking Spaces 
1.5
Property Sub Type 
Single Family Residence
Sewer 
Septic Tank
SqFt Total 
2175
Water Source 
Well
Zoning 
SINGL
Interior Features
Basement 
UnfinishedPartial
Cooling 
Central Air
Electric 
100 Amp Service
Heating 
PropaneForced Air
Interior 
Walk-In Closet(s)
Laundry Features 
Main Level
Bedroom 2 
Dimensions - 13X11Level - Second
Bedroom 3 
Dimensions - 11X9Level - Second
Bedroom 4 
Dimensions - 9X13Level - Second
Den 
Dimensions - 22X8Level - Main
Dining Room 
Dimensions - 23X14Level - Main
Family Room 
Dimensions - 23X12Level - Main
Kitchen 
Dimensions - 11X11Level - Main
Laundry 
Dimensions - 8X7Level - Main
Living Room 
Dimensions - 14X19Level - Main
Master Bedroom 
Dimensions - 15X20Level - Main
Save
Ask
Tour
Hide
Share
Exterior Features
Construction Details 
Vinyl Siding
Other Structures 
Barn(s)
Patio And Porch 
PatioPorch
Roof 
Asphalt
Community Features
MLS Area 
Buckley
School District 
Pbl High School
Township 
Artesia
Schools
School District
Pbl High School
Elementary School
Clara Peterson Elementary School
Middle School
Pbl Junior High School
High School
Pbl High School
Listing Courtesy of MRED as distributed by MLS Grid of Kief Realty


Based on information submitted to the MLS GRID as of 2026-05-27 12:33 AM UTC. All data is obtained from various sources and may not have been verified by broker or MLS GRID. Supplied Open House Information is subject to change without notice. All information should be independently reviewed and verified for accuracy. Properties may or may not be listed by the office/agent presenting the information.
Last checked: 2026-05-27 12:33 AM UTC
MRED DMCA Copyright Information Copyright © 2026 Midwest Real Estate Data LLC. All rights reserved.

Neighborhood & Commute
Source: Walkscore
Disclosure: Community information and market data powered by Constellation Data Labs. Information is deemed reliable but not guaranteed.
Save
Ask
Tour
Hide
Share