O'Neil Property Group

Search Homes for Sale in Chicago’s Western Suburbs

Save
Ask
Tour
Hide
Share
$419,900
212 Days On Site

379 LARKSPUR Lane
Normal, IL 61761

For Sale|Townhouse|Active
4
Beds
3
Total Baths
3
Full Baths
3,220
SqFt
$130
/SqFt
2026
Built
Subdivision:
The Estates at Trails on Sunset Lake
County:
McLean
Listing Courtesy of MRED as distributed by MLS Grid of Brilliant Real Estate
379 LARKSPUR Lane379 LARKSPUR Lane379 LARKSPUR Lane379 LARKSPUR Lane
Save
Ask
Tour
Hide
Share

Mortgage Calculator

Monthly Payment (Est.)

Enter an interest rate to see your estimated monthly payment.
Calculator powered by Showcase IDX, a Constellation1 Company. Copyright Β©2026 Information is deemed reliable but not guaranteed.

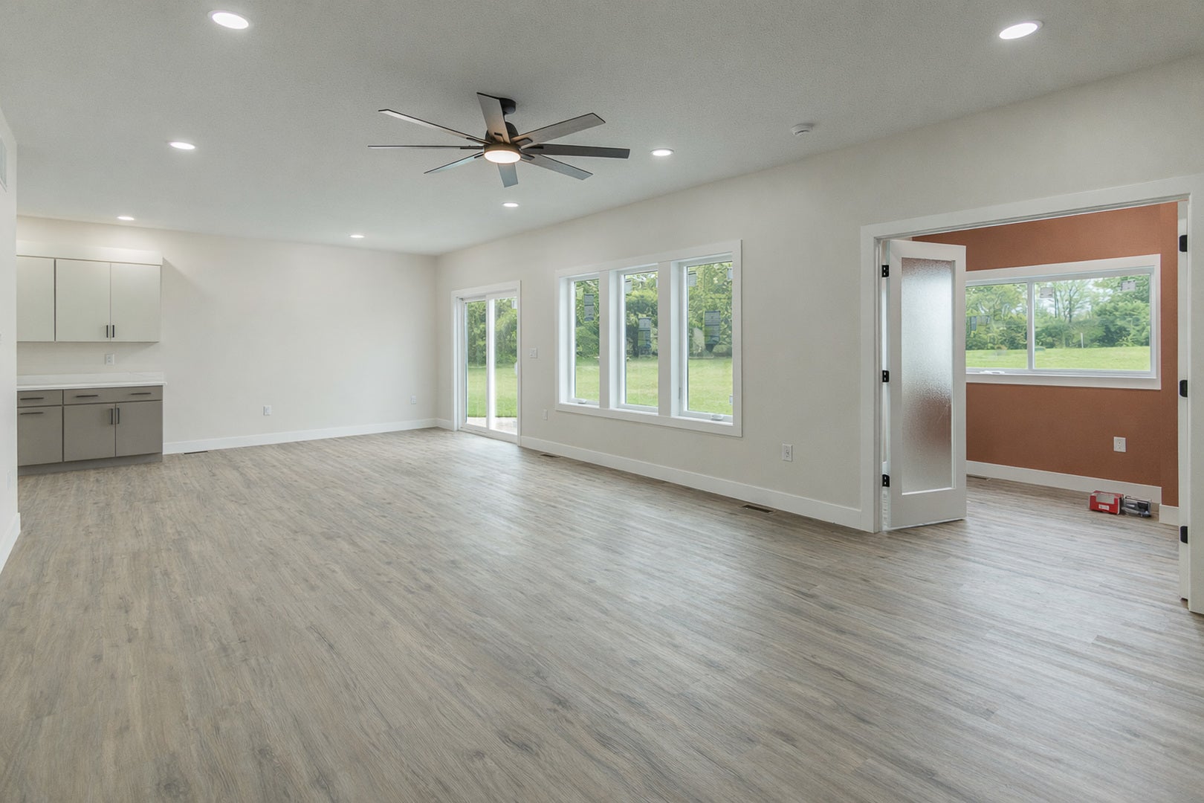
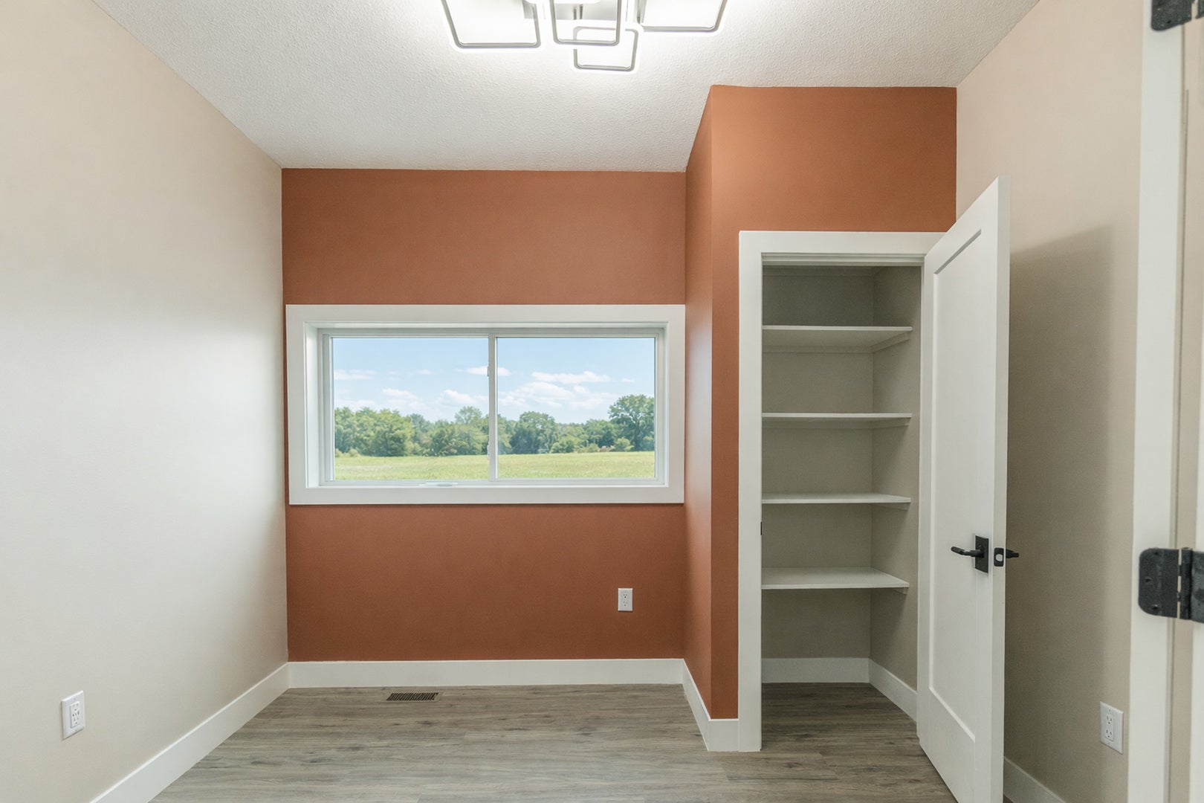
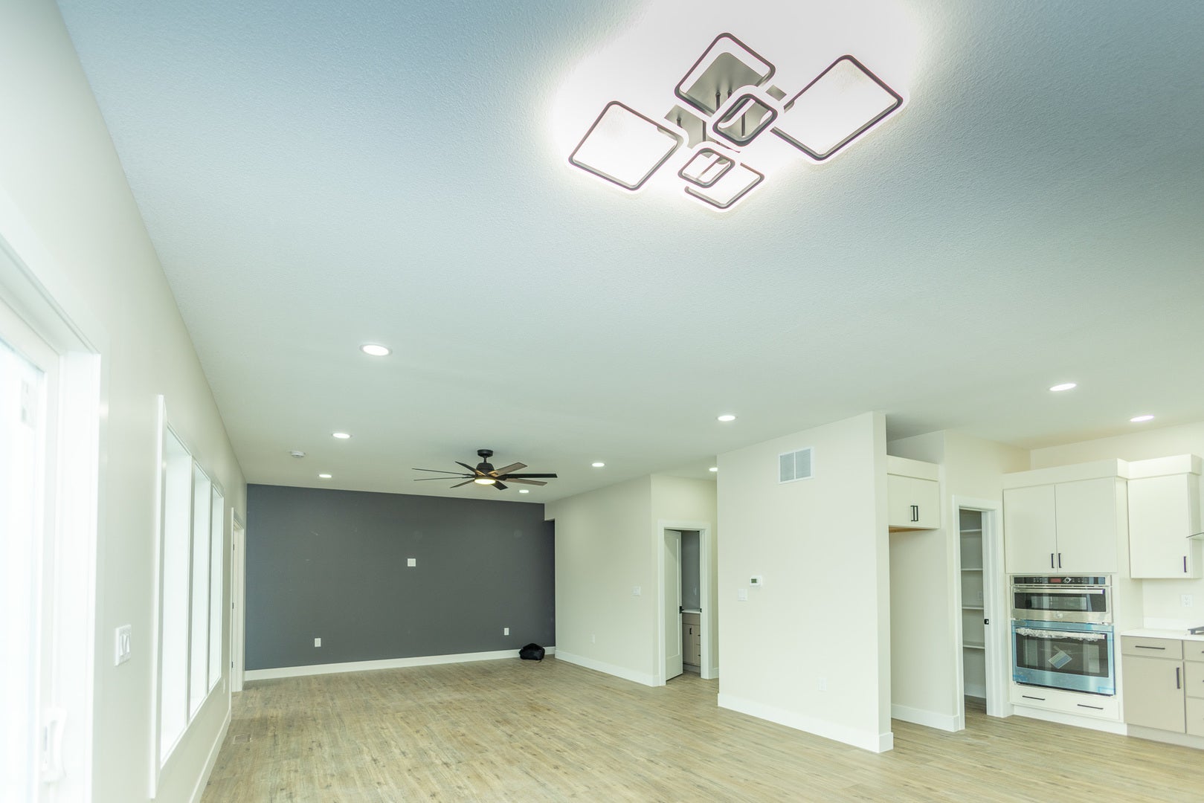
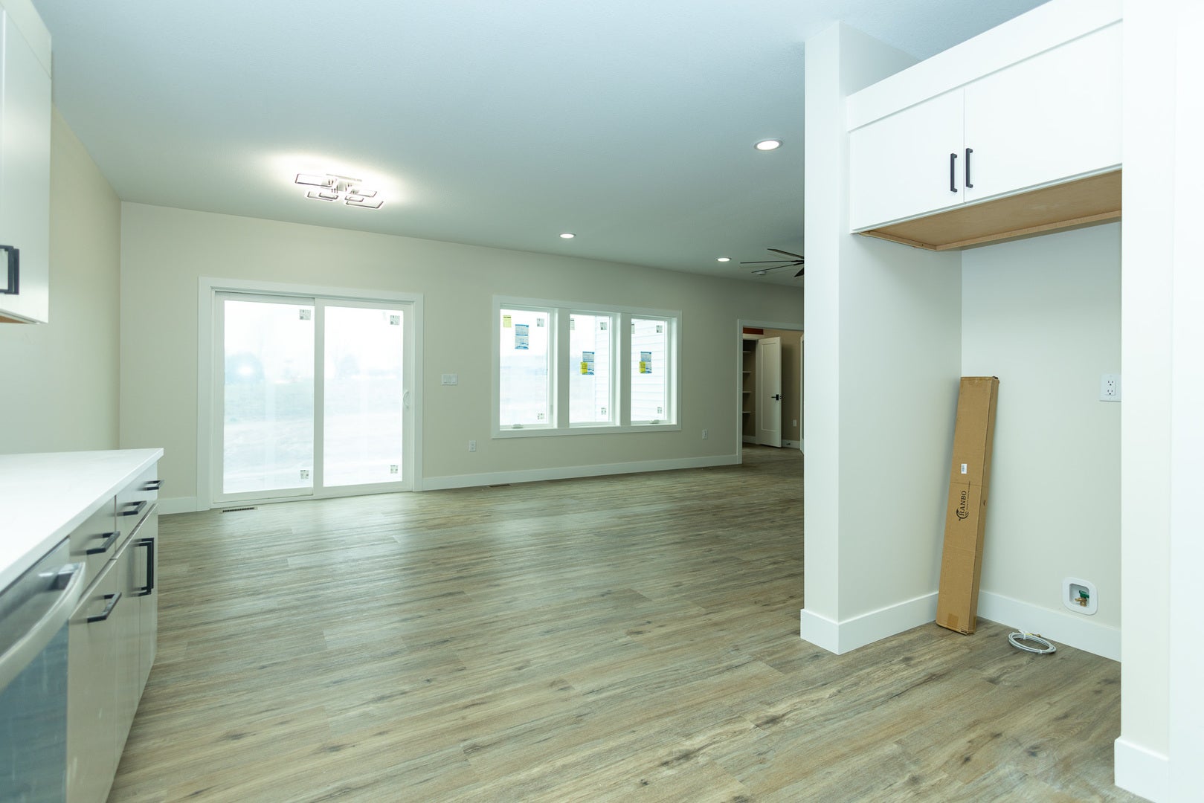
This beautifully designed home offers 9-foot ceilings on the main floor, luxury vinyl flooring throughout, and upgraded stairs with LVP treads and wood risers. The main level features a flex room or optional bedroom with full egress, a full bathroom with standing shower and marble-top vanity, and a spacious open-concept living, kitchen, and dining area filled with natural light. The kitchen showcases dual-tone custom plywood cabinetry with slab doors, soft-close hardware, dovetail joints, premium finishes, GE Profile appliances, powerful exterior-vented hood, and a large walk-in pantry with custom shelving. A grand foyer with 19-foot ceiling, geometric accent wall, and designer chandelier creates an impressive entrance. The home includes premium finish paint with accent walls, smart electrical features including modern switches, sockets, trim lighting, and sensor-enabled fixtures. The second floor features a spacious family loft, luxury primary suite with walk-out balcony, walk-in closet, and spa-style bath with double vanity, freestanding tub, and rain shower, plus two additional bedrooms with large windows, closets, smart switches, and ceiling fans. Upstairs laundry includes utility sink and gas/electric hookups. Additional highlights include dual-zone climate control with smart thermostat, tankless water heater for continuous hot water, and contemporary smart home features throughout (Agent Interest)

Save
Ask
Tour
Hide
Share
Listing Snapshot
PriceΒ 
$419,900
Days On SiteΒ 
212 Days
BedroomsΒ 
4
Inside Area (SqFt)Β 
3,220 sqft
Total BathsΒ 
3
Full BathsΒ 
3
Partial BathsΒ 
N/A
Lot SizeΒ 
N/A
Year BuiltΒ 
2026
MLS NumberΒ 
12567938
StatusΒ 
Active
Property TaxΒ 
$53.72
HOA/Condo/Coop FeesΒ 
$12.5 monthly
Sq Ft SourceΒ 
Builder
Friends & Family
Recent Activity
a month agoListing updated with changes from the MLS
7 months agoStatus changed to Active
7 months agoListing first seen on site
General Features
Attached GarageΒ 
Yes
FoundationΒ 
Concrete Perimeter
GarageΒ 
Yes
Garage SpacesΒ 
2
Green Energy EfficientΒ 
Water Heater
Number Of StoriesΒ 
2
ParkingΒ 
ConcreteGarage Door OpenerGarageAttached
Parking SpacesΒ 
2
PetsΒ 
Cats OKDogs OK
Property ConditionΒ 
New Construction
Property Sub TypeΒ 
Townhouse
SewerΒ 
Public Sewer
SqFt TotalΒ 
2292
Water SourceΒ 
Public
ZoningΒ 
R2
Interior Features
AppliancesΒ 
MicrowaveDishwasherRefrigeratorGas CooktopRange HoodOven
BasementΒ 
Sump PumpNone
CoolingΒ 
Ceiling Fan(s)Central Air
ElectricΒ 
Circuit Breakers
HeatingΒ 
Natural GasZoned
InteriorΒ 
Entrance FoyerPantryIn-Law FloorplanWalk-In Closet(s)High CeilingsOpen Floorplan
Laundry FeaturesΒ 
Upper LevelGas Dryer HookupElectric Dryer HookupIn UnitSink
Window FeaturesΒ 
ENERGY STAR Qualified WindowsInsulated WindowsScreens
Balcony/Porch/LanaiΒ 
Dimensions - 11X9Level - Second
Bedroom 2Β 
Dimensions - 11X10Level - Second
Bedroom 3Β 
Dimensions - 12X10Level - Second
Bedroom 4Β 
Dimensions - 10X8Level - Main
Bonus RoomΒ 
Dimensions - 10X12Level - Second
Dining RoomΒ 
Dimensions - 10X12Level - Main
Family RoomΒ 
Dimensions - 17X13Level - Second
FoyerΒ 
Dimensions - 12X6Level - Main
KitchenΒ 
Dimensions - 13X10Level - Main
LaundryΒ 
Dimensions - 8X7Level - Second
Living RoomΒ 
Dimensions - 21X15Level - Main
Master BedroomΒ 
Dimensions - 21X14Level - Second
PantryΒ 
Dimensions - 5X6Level - Main
Save
Ask
Tour
Hide
Share
Exterior Features
Construction DetailsΒ 
Vinyl SidingBrick
ExteriorΒ 
Balcony
Lot FeaturesΒ 
Level
Other StructuresΒ 
Garage(s)
Patio And PorchΒ 
Patio
RoofΒ 
Asphalt
Windows/DoorsΒ 
ENERGY STAR Qualified WindowsInsulated WindowsScreens
Community Features
Accessibility FeaturesΒ 
Accessible Hallway(s)
Association FeeΒ 
$150.0
Association Fee FrequencyΒ 
Annually
MLS AreaΒ 
Normal
School DistrictΒ 
Normal Community High School
TownshipΒ 
Normal
Schools
School District
Normal Community High School
Elementary School
Grove Elementary
Middle School
Chiddix Jr High
High School
Normal Community High School
Listing Courtesy of MRED as distributed by MLS Grid of Brilliant Real Estate


Based on information submitted to the MLS GRID as of 2026-11-07 10:01 PM UTC. All data is obtained from various sources and may not have been verified by broker or MLS GRID. Supplied Open House Information is subject to change without notice. All information should be independently reviewed and verified for accuracy. Properties may or may not be listed by the office/agent presenting the information.
Last checked: 2026-11-07 10:01 PM UTC
MRED DMCA Copyright Information Copyright Β© 2026 Midwest Real Estate Data LLC. All rights reserved.

Neighborhood & Commute
Source: Walkscore
Disclosure: Community information and market data powered by Constellation Data Labs. Information is deemed reliable but not guaranteed.
Save
Ask
Tour
Hide
Share