O'Neil Property Group
Save
Ask
Tour
Hide
Share
$205,900
217 Days On Site

838 S State Street
Geneseo, IL 61254

For Sale|Single Family Residence|Active
3
Beds
3
Total Baths
2
Full Baths
1
Partial Bath
1,631
SqFt
$126
/SqFt
1953
Built
County:
Henry
Listing Courtesy of MRED as distributed by MLS Grid of RE/MAX Concepts Moline
838 S State Street838 S State Street838 S State Street838 S State Street
Save
Ask
Tour
Hide
Share

Mortgage Calculator

Monthly Payment (Est.)

$939
Calculator powered by Showcase IDX, a Constellation1 Company. Copyright ©2026 Information is deemed reliable but not guaranteed.

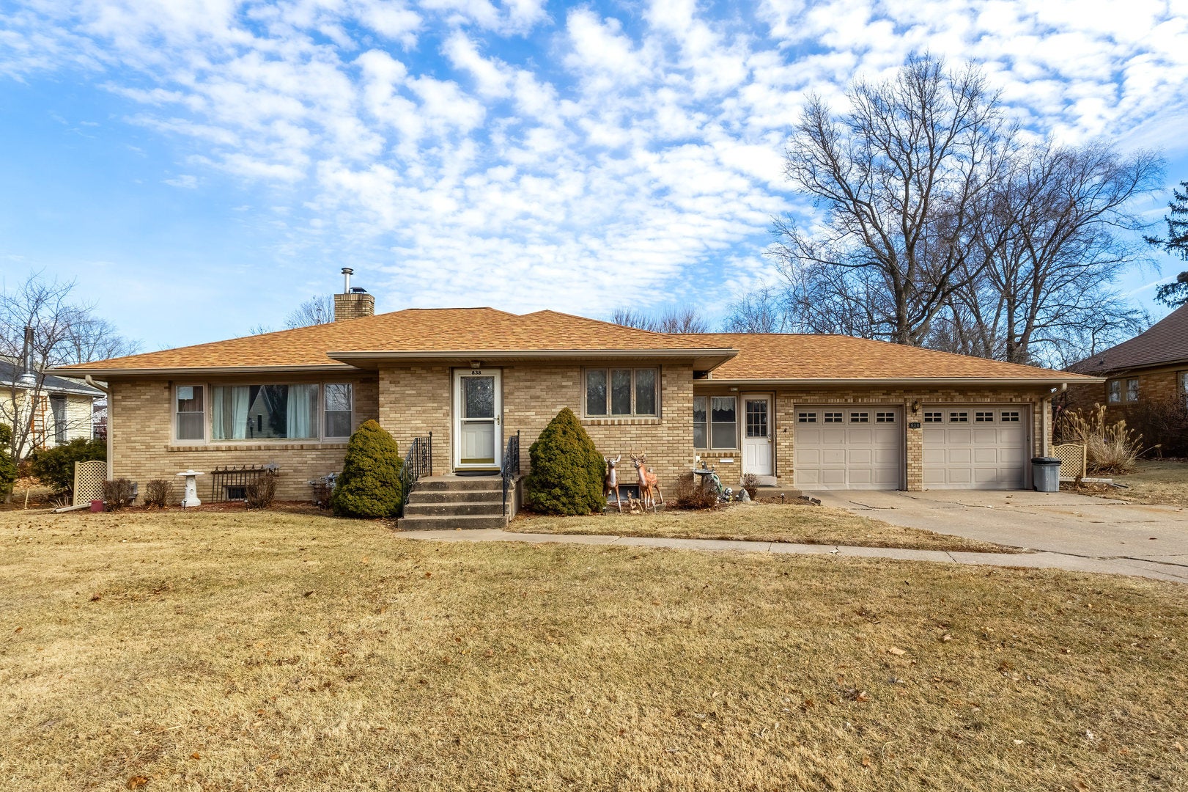
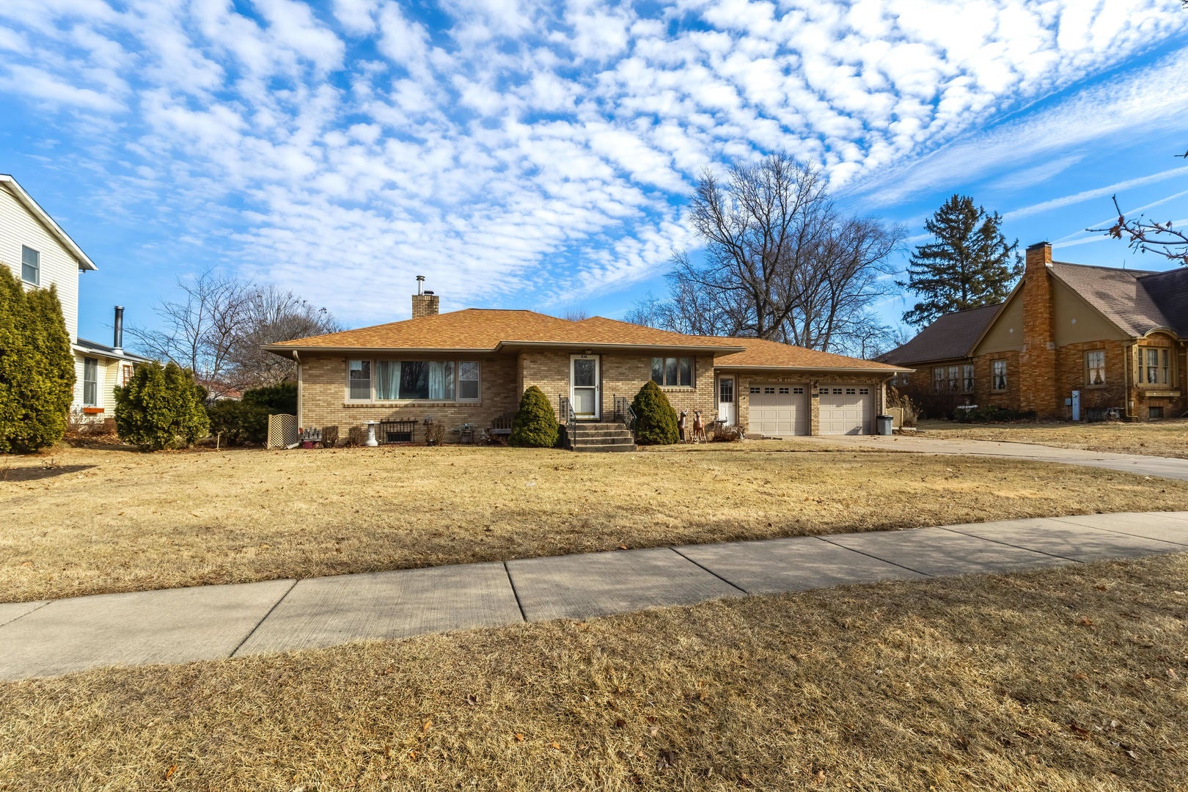
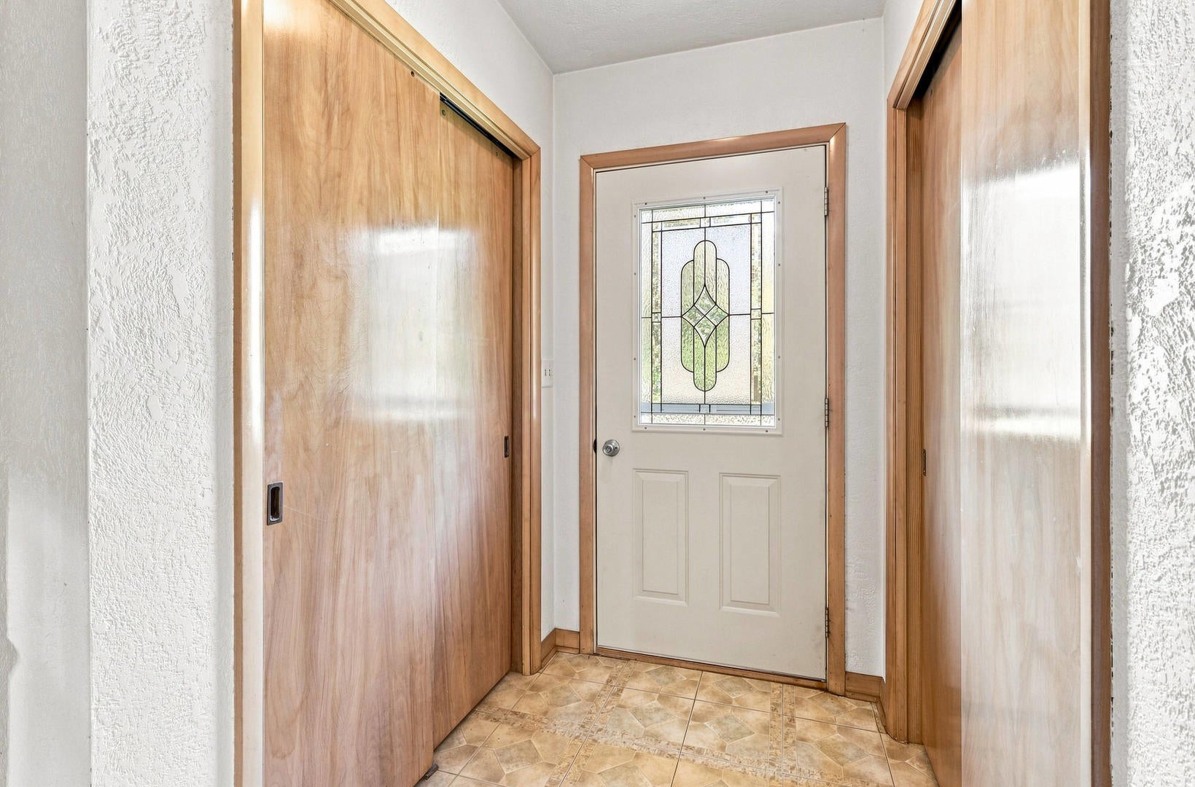
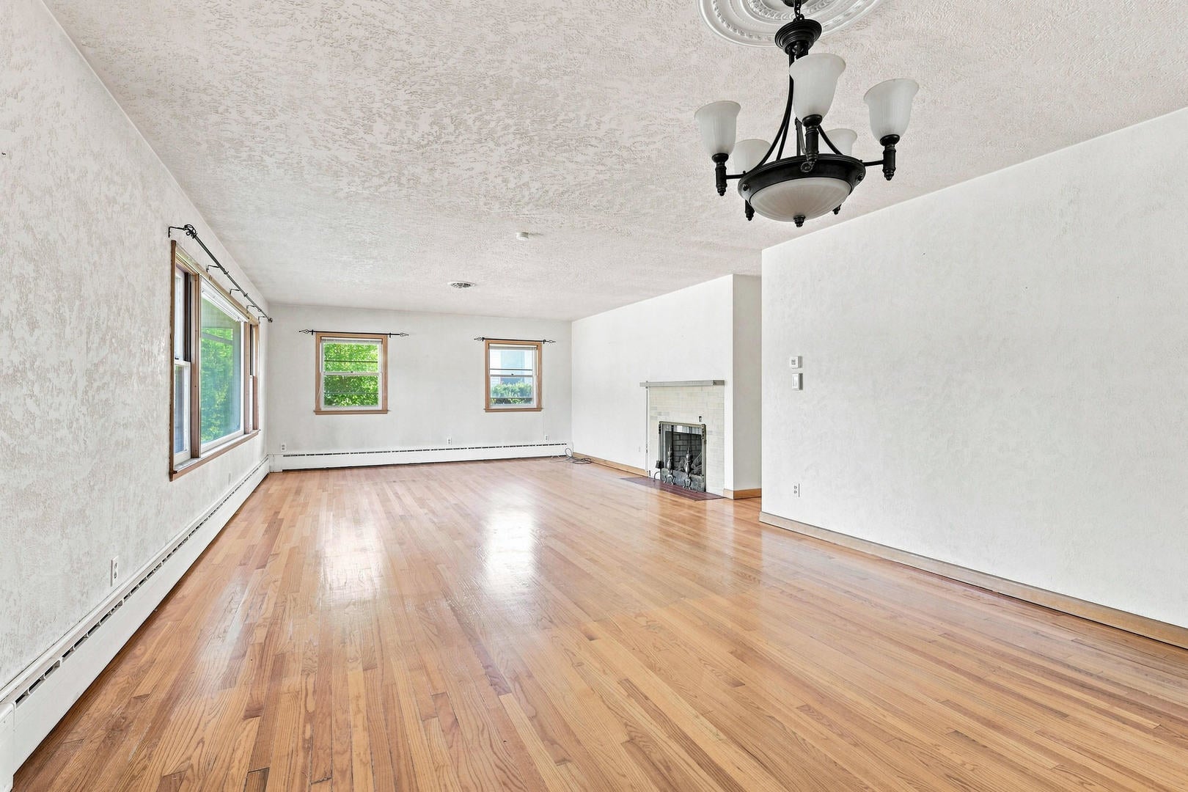
Stately all brick ranch situated along one of Geneseo's most sought after tree lined boulevards. Built in 1953, this 3 bedroom 2.5 bath home offers timeless mid century modern character with hardwood floors throughout the main level and built in corner cabinets in the dining room. The open living and dining room concepts creates an inviting flow, anchored by a fireplace and abundant natural light. The updated kitchen offers a pantry and nice counter space. A heated 2 car attached garage is connected by a breezeway and includes a rear overhead garage door for convenient backyard access - ideal for lawn equipment and added functionality. The finished rec room in basement provides additional living or entertaining space, along with laundry. A concrete patio overlooks the deep backyard, while the charming front yard setting allows you to enjoy the beauty of the boulevard location. Major updates include roof, gutters, A/C HWH 2019. Home to be purchased "AS IS". No repairs or corrections will be made by the seller as this is an estate. Buyer may conduct inspections for their knowledge only.

Save
Ask
Tour
Hide
Share
Listing Snapshot
Price 
$205,900
Days On Site 
217 Days
Bedrooms 
3
Inside Area (SqFt) 
1,631 sqft
Total Baths 
3
Full Baths 
2
Partial Baths 
1
Lot Size 
0.38 Acres
Year Built 
1953
MLS® Number 
12568024
Status 
Active
Property Tax 
$4,624.06
HOA/Condo/Coop Fees 
N/A
Sq Ft Source 
Estimated
Friends & Family
Recent Activity
2 weeks agoListing updated with changes from the MLS®
2 weeks agoStatus changed to Active
2 weeks agoPrice changed to $205,900
7 months agoListing first seen on site
General Features
Acres 
0.38
Attached Garage 
Yes
Foundation 
Block
Garage 
Yes
Garage Spaces 
2
Parking 
ConcreteAttachedGarage
Parking Spaces 
2
Property Sub Type 
Single Family Residence
Sewer 
Public Sewer
SqFt Below 
900
SqFt Total 
1631
Style 
Ranch
Water Source 
Public
Interior Features
Appliances 
Water SoftenerMicrowaveDishwasherWater Softener Owned
Basement 
Partially FinishedConcreteStorage SpaceFull
Cooling 
Ceiling Fan(s)Whole House FanCentral Air
Fireplace 
Yes
Fireplace Features 
Living RoomGas LogGas Starter
Fireplaces 
1
Flooring 
Hardwood
Heating 
Steam
Interior 
Built-in FeaturesPantry
Laundry Features 
In UnitLaundry Chute
Window Features 
Screens
Bedroom 2 
Dimensions - 10X11Level - Main
Bedroom 3 
Dimensions - 12X11Level - Main
Bedroom 4 
Dining Room 
Dimensions - 14X12Level - Main
Enclosed Porch 
Dimensions - 16X8Level - Main
Family Room 
Kitchen 
Dimensions - 8X21Level - MainDescription - Galley,Pantry-Closet
Laundry 
Dimensions - 5X5Level - Basement
Living Room 
Dimensions - 14X33Level - Main
Master Bedroom 
Dimensions - 15X10Level - Main
Recreation Room 
Dimensions - 14X32Level - Basement
Save
Ask
Tour
Hide
Share
Exterior Features
Construction Details 
BrickPlaster
Lot Features 
Level
Patio And Porch 
PorchPatio
Windows/Doors 
Screens
Community Features
Community Features 
CurbsSidewalksStreet Lights
MLS Area 
Geneseo
School District 
Geneseo High School
Township 
Geneseo
Schools
School District
Geneseo High School
Elementary School
Unknown
Middle School
Geneseo Middle School
High School
Geneseo High School
Listing Courtesy of MRED as distributed by MLS Grid of RE/MAX Concepts Moline


Based on information submitted to the MLS GRID as of 2026-09-19 07:08 AM UTC. All data is obtained from various sources and may not have been verified by broker or MLS GRID. Supplied Open House Information is subject to change without notice. All information should be independently reviewed and verified for accuracy. Properties may or may not be listed by the office/agent presenting the information.
Last checked: 2026-09-19 07:08 AM UTC
MRED DMCA Copyright Information Copyright © 2026 Midwest Real Estate Data LLC. All rights reserved.

Neighborhood & Commute
Source: Walkscore
Disclosure: Community information and market data powered by Constellation Data Labs. Information is deemed reliable but not guaranteed.
Save
Ask
Tour
Hide
Share