O'Neil Property Group

Search Homes for Sale in Chicago’s Western Suburbs

Save
Ask
Tour
Hide
Share
$578,000
260 Days On Site

5211 Castlebar Drive
Bloomington, IL 61705

For Sale|Single Family Residence|Active
4
Beds
5
Total Baths
4
Full Baths
1
Partial Bath
3,522
SqFt
$164
/SqFt
2026
Built
Subdivision:
Grove on Kickapoo Creek
County:
McLean
Listing Courtesy of MRED as distributed by MLS Grid of RE/MAX Rising
5211 Castlebar Drive5211 Castlebar Drive5211 Castlebar Drive5211 Castlebar Drive
Save
Ask
Tour
Hide
Share

Mortgage Calculator

Monthly Payment (Est.)

Enter an interest rate to see your estimated monthly payment.
Calculator powered by Showcase IDX, a Constellation1 Company. Copyright Β©2026 Information is deemed reliable but not guaranteed.

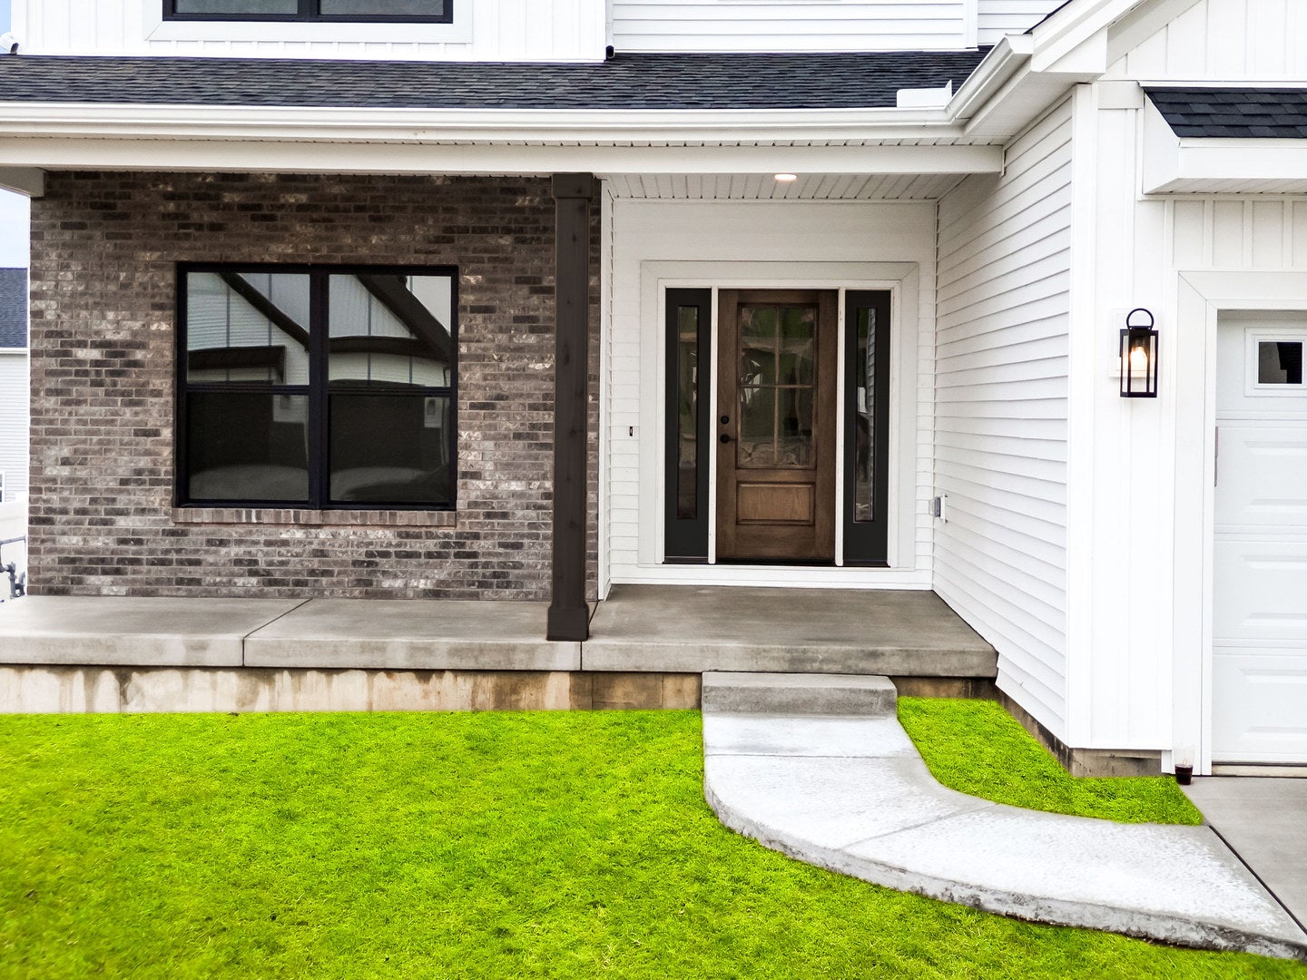
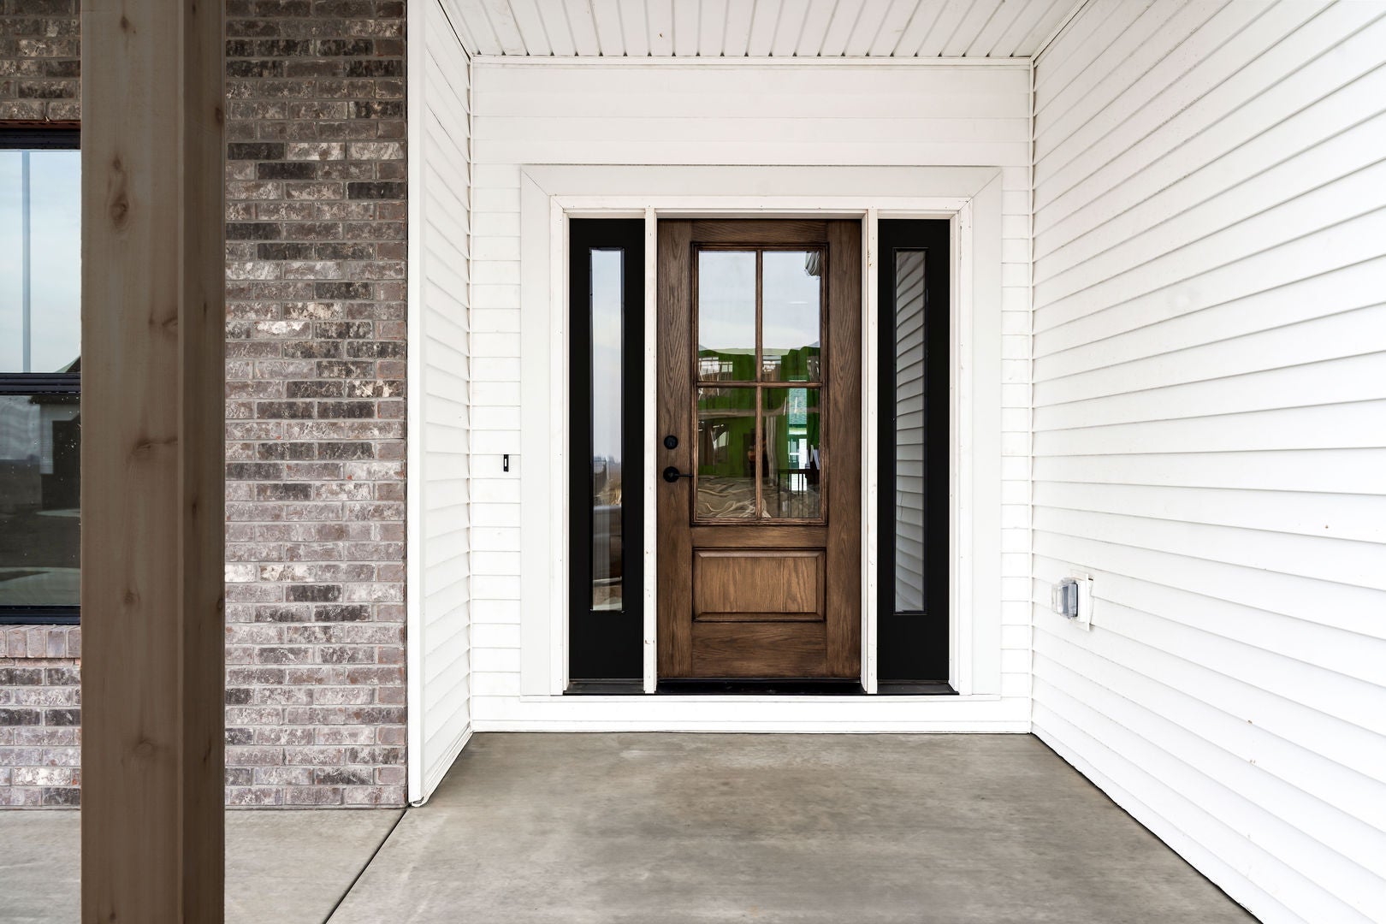
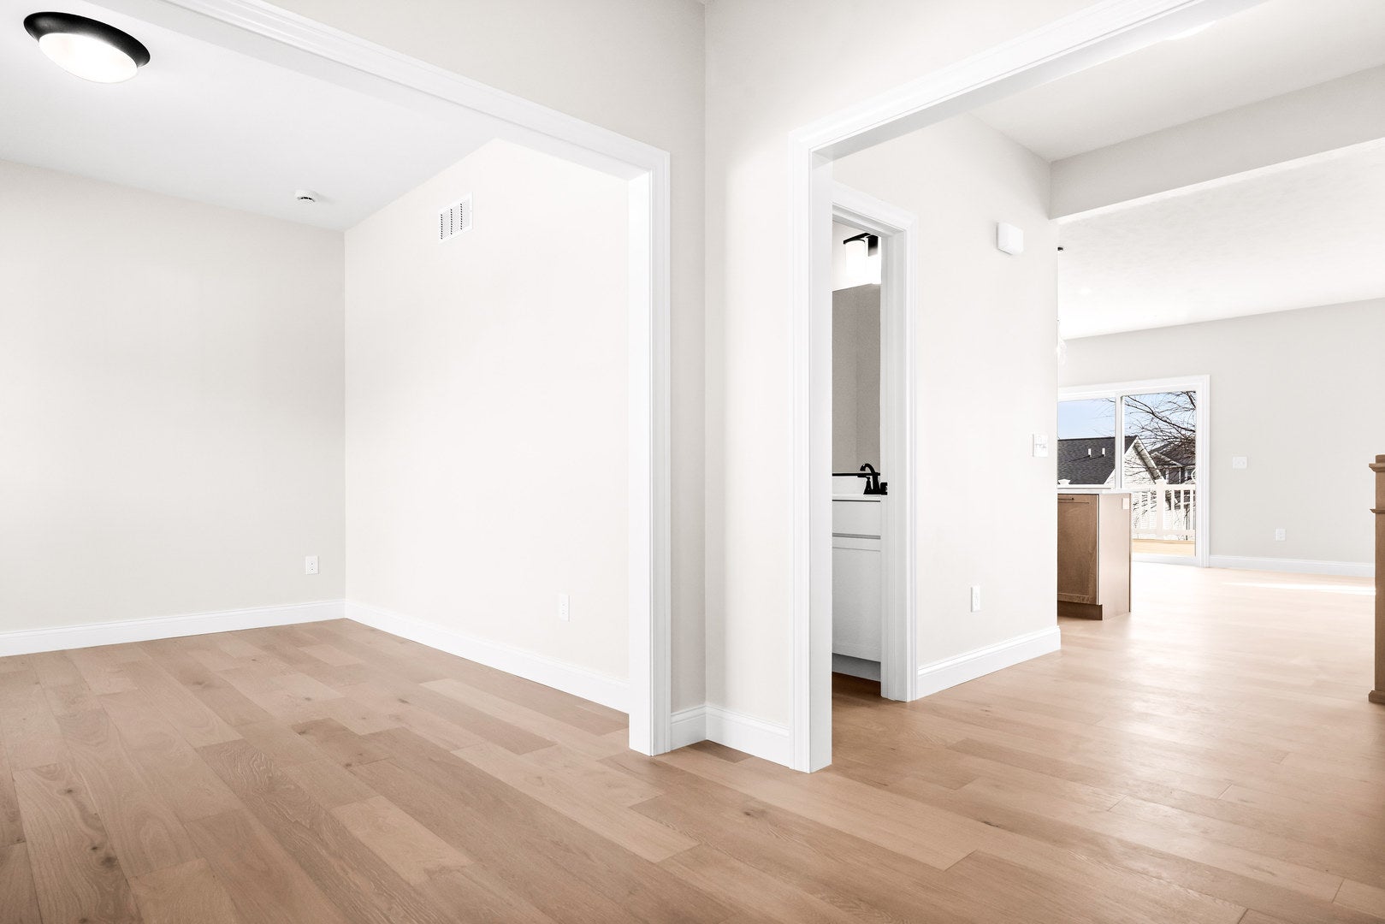
Welcome to something truly special in the newest section of The Groves at Kickapoo Creek. This brand new custom build by Jodi Custom Homes, in partnership with Vision Ventures Construction and Remodeling, brings a level of creativity and craftsmanship that stands out in today's market. This stunning 5 bedroom, 4.5 bath two story home was thoughtfully designed with both style and function in mind. From the moment you step inside, you will appreciate the open concept layout, natural light, and the warmth of natural white oak wood plank flooring that flows throughout the main level. The kitchen is a true centerpiece, featuring quartz countertops, stainless steel appliances, and a layout that opens seamlessly into the main living space, perfect for entertaining or everyday living. Step outside to the sizeable deck just off the main floor, offering a great extension of your living space for relaxing or hosting. Upstairs, you will find four generously sized bedrooms, including a primary suite that is unlike anything else in the Bloomington market. This home introduces a rare and innovative feature: dual primary bathrooms, designed as his and hers private spaces. It is a true first for our community and a game changer for comfort, convenience, and personal space. The fully finished basement adds even more versatility with a spacious family room, an additional bedroom, and a full bath, making it ideal for guests, a home office, or extended living. Every detail in this home reflects quality, intention, and a fresh take on modern living. If you have been waiting for something unique with high end finishes and a design that truly stands apart, this is the one.

Save
Ask
Tour
Hide
Share
Listing Snapshot
PriceΒ 
$578,000
Days On SiteΒ 
260 Days
BedroomsΒ 
4
Inside Area (SqFt)Β 
3,522 sqft
Total BathsΒ 
5
Full BathsΒ 
4
Partial BathsΒ 
1
Lot SizeΒ 
0.19 Acres
Year BuiltΒ 
2026
MLS NumberΒ 
12570251
StatusΒ 
Active
Property TaxΒ 
N/A
HOA/Condo/Coop FeesΒ 
N/A
Sq Ft SourceΒ 
Builder
Friends & Family
Recent Activity
2 months agoListing updated with changes from the MLS
2 months agoStatus changed to Active
2 months agoPrice changed to $578,000
9 months agoListing first seen on site
General Features
AcresΒ 
0.19
Attached GarageΒ 
Yes
Direction FacesΒ 
South
FoundationΒ 
Concrete Perimeter
GarageΒ 
Yes
Garage SpacesΒ 
3
ParkingΒ 
ConcreteGarage Door OpenerAttachedGarage
Parking SpacesΒ 
3
Property ConditionΒ 
New Construction
Property Sub TypeΒ 
Single Family Residence
SewerΒ 
Public Sewer
SqFt BelowΒ 
549
SqFt TotalΒ 
2389
StyleΒ 
Traditional
Water SourceΒ 
Public
ZoningΒ 
R1A
Interior Features
BasementΒ 
FinishedFull
CoolingΒ 
Central Air
ElectricΒ 
Circuit Breakers
FireplaceΒ 
Yes
Fireplace FeaturesΒ 
Living RoomElectric
FireplacesΒ 
1
FlooringΒ 
Hardwood
HeatingΒ 
Natural GasForced Air
InteriorΒ 
High CeilingsOpen FloorplanPantry
Laundry FeaturesΒ 
Upper LevelGas Dryer HookupElectric Dryer Hookup
Bedroom 2Β 
Dimensions - 13X11Level - Second
Bedroom 3Β 
Dimensions - 12X12Level - Second
Bedroom 4Β 
Dimensions - 10X12Level - Second
Bedroom 5Β 
Dimensions - 13X11Level - Basement
Dining RoomΒ 
Dimensions - 11X17Level - Main
Family RoomΒ 
Family Room - DownΒ 
Dimensions - 14X21Level - Basement
KitchenΒ 
Dimensions - 21X17Level - MainDescription - Island,Pantry-Walk-in,Pantry,SolidSurfaceCounter
LaundryΒ 
Dimensions - 6X7Level - Second
Living RoomΒ 
Dimensions - 14X18Level - Main
Master BedroomΒ 
Dimensions - 17X15Level - Second
OfficeΒ 
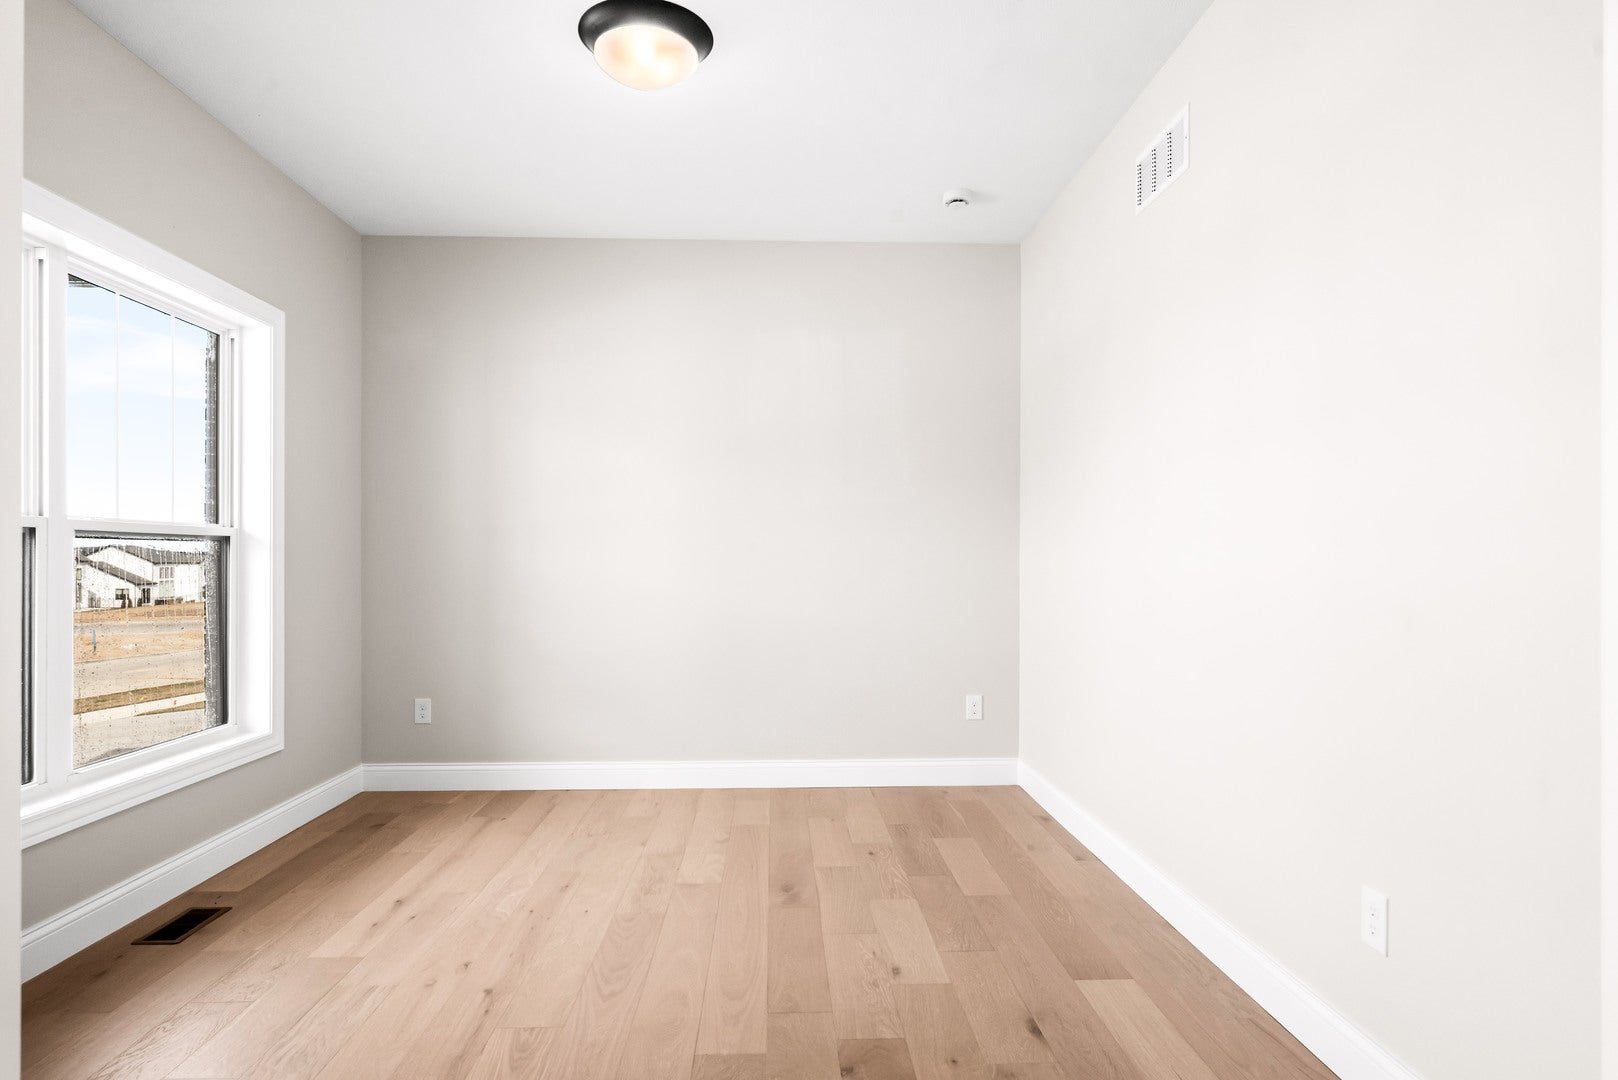
Dimensions - 11X12Level - Main
Save
Ask
Tour
Hide
Share
Exterior Features
Construction DetailsΒ 
Vinyl SidingBrick
Lot FeaturesΒ 
Level
RoofΒ 
Asphalt
Community Features
Community FeaturesΒ 
Sidewalks
MLS AreaΒ 
Bloomington
School DistrictΒ 
Normal Community High School
TownshipΒ 
City of Bloomi
Schools
School District
Normal Community High School
Elementary School
Benjamin Elementary
Middle School
Evans Jr High
High School
Normal Community High School
Listing Courtesy of MRED as distributed by MLS Grid of RE/MAX Rising


Based on information submitted to the MLS GRID as of 2026-11-05 10:10 AM UTC. All data is obtained from various sources and may not have been verified by broker or MLS GRID. Supplied Open House Information is subject to change without notice. All information should be independently reviewed and verified for accuracy. Properties may or may not be listed by the office/agent presenting the information.
Last checked: 2026-11-05 10:10 AM UTC
MRED DMCA Copyright Information Copyright Β© 2026 Midwest Real Estate Data LLC. All rights reserved.

Neighborhood & Commute
Source: Walkscore
Disclosure: Community information and market data powered by Constellation Data Labs. Information is deemed reliable but not guaranteed.
Save
Ask
Tour
Hide
Share