
Search Homes for Sale in Chicago’s Western Suburbs
36 Allen Bend DriveDecatur, IL 62521
Mortgage Calculator
Monthly Payment (Est.)
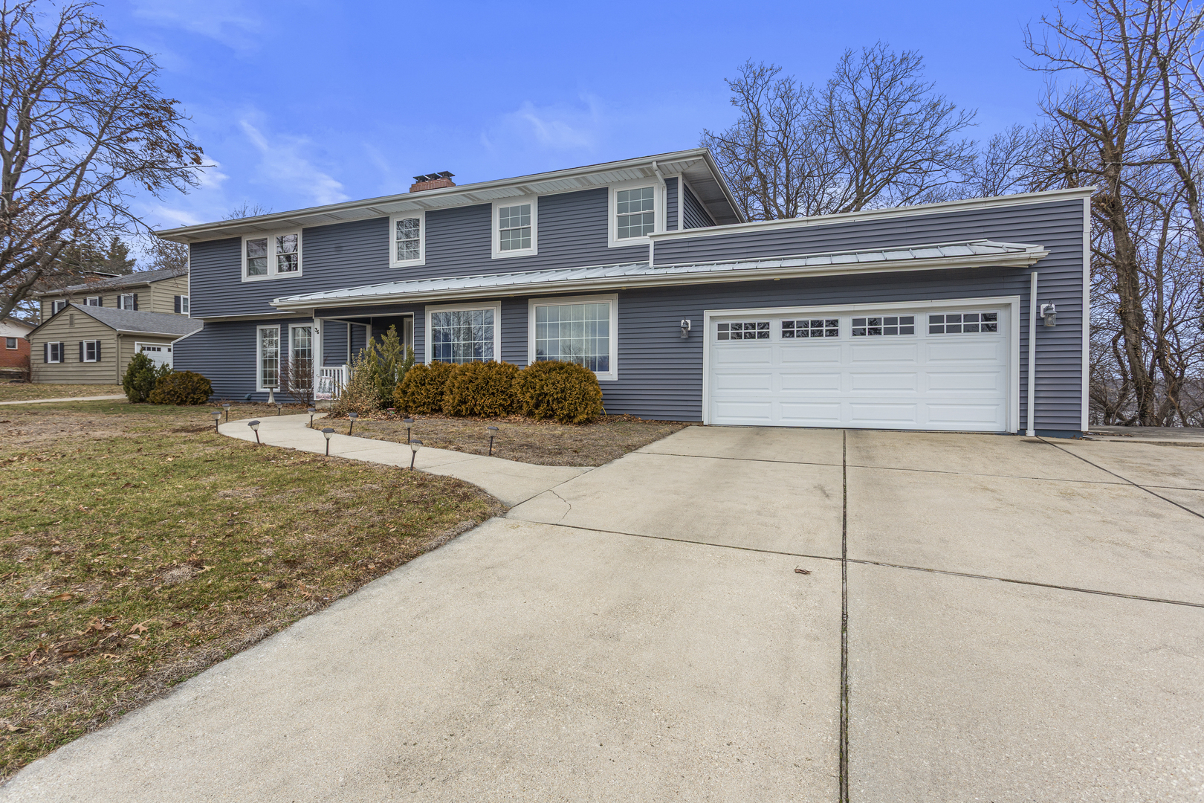
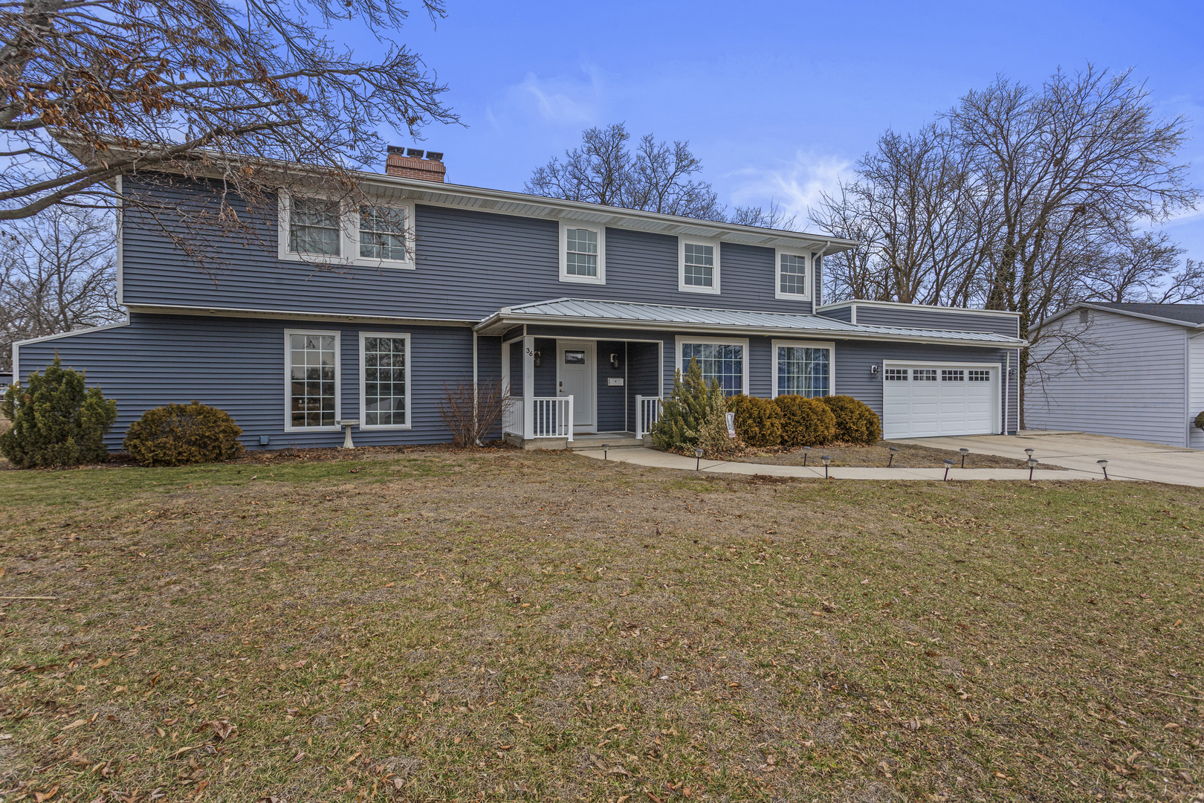
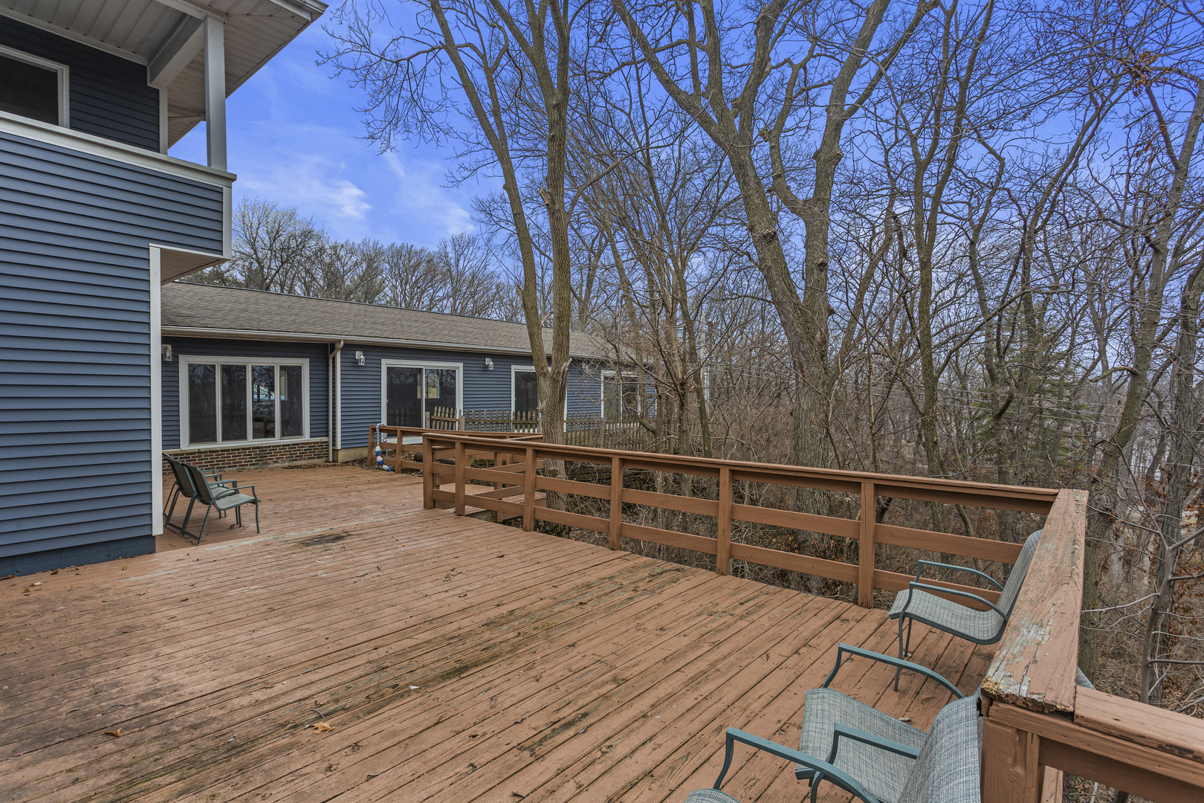
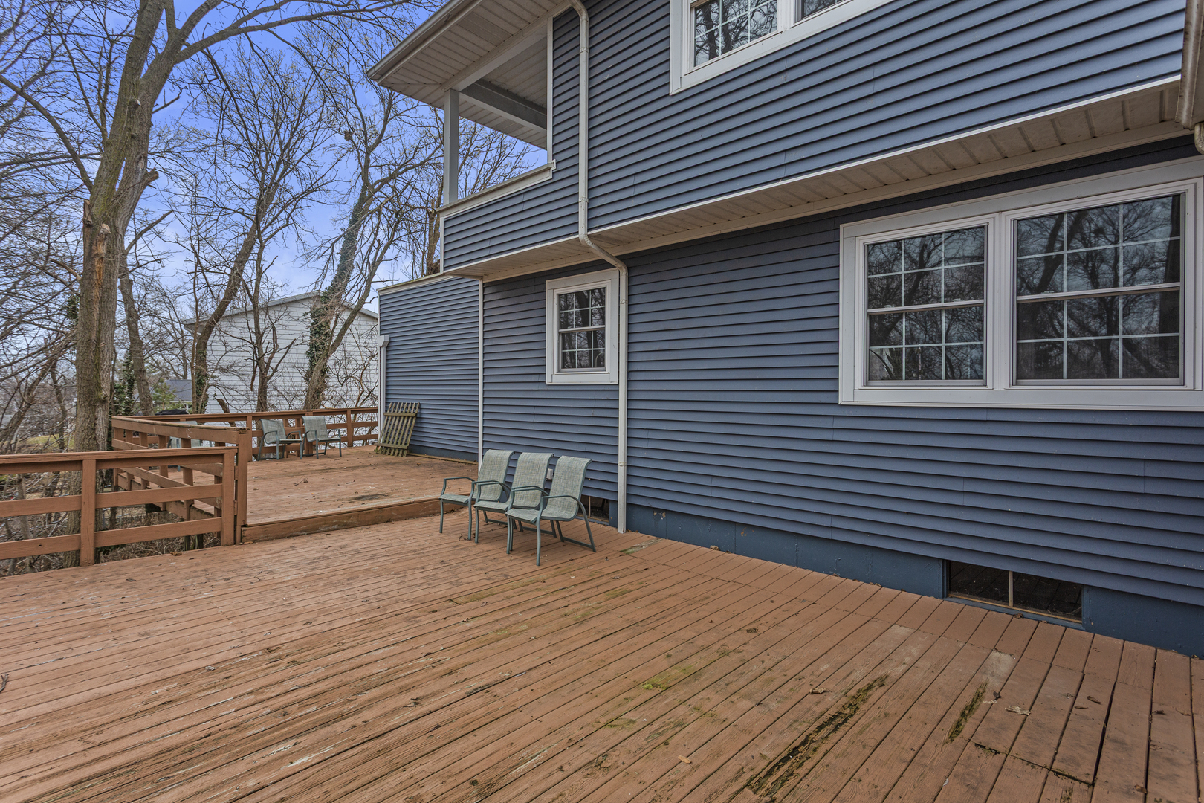
Enter an interest rate to see your estimated monthly payment.Welcome to a truly exceptional retreat in Decatur, Illinois - where luxury, comfort, and year-round enjoyment come together. This stunning home offers an impressive 12-foot-deep INDOOR POOL that opens directly onto a spacious deck, providing beautiful seasonal lake views and seamless indoor-outdoor living. Whether you're entertaining guests or enjoying a quiet evening at home, this unique feature creates a private resort-style experience. The oversized primary suite serves as a luxurious sanctuary, complete with a generous walk-in closet and a spa-inspired en suite bath featuring dual vanities and a walk-in waterfall shower. The main floor is thoughtfully designed for both everyday living and entertaining. A cozy den offers the perfect space for a home office or relaxing fireside retreat. The open-concept layout flows effortlessly from the living room into the kitchen, where a large island anchors the space - ideal for gatherings and casual dining. The kitchen transitions into a separate dining area highlighted by its own fireplace, creating warmth and ambiance for memorable meals. For ultimate relaxation, the main level also features a CEDAR SAUNA - your private wellness escape. Meticulous updates have been made, making this home truly move-in ready. These include a new roof (2020), hvac system (2020), ratdon mitigation system (2020) and pool pump (2025). With its rare indoor pool, inviting living spaces, and quality updates, this property offers a unique opportunity to enjoy lakeside living in comfort and style.
| 3 days ago | Listing updated with changes from the MLS | |
| 3 days ago | Status changed to Active Under Contract | |
| a week ago | Price changed to $339,500 | |
| 9 months ago | Listing first seen on site |

Based on information submitted to the MLS GRID as of 2026-11-05 11:11 PM UTC. All data is obtained from various sources and may not have been verified by broker or MLS GRID. Supplied Open House Information is subject to change without notice. All information should be independently reviewed and verified for accuracy. Properties may or may not be listed by the office/agent presenting the information.
Last checked: 2026-11-05 11:11 PM UTC
MRED DMCA Copyright Information Copyright © 2026 Midwest Real Estate Data LLC. All rights reserved.
Did you know? You can invite friends and family to your search. They can join your search, rate and discuss listings with you.