
Search Homes for Sale in Chicago’s Western Suburbs
367 W Locust Street 507Chicago, IL 60610
Mortgage Calculator
Monthly Payment (Est.)
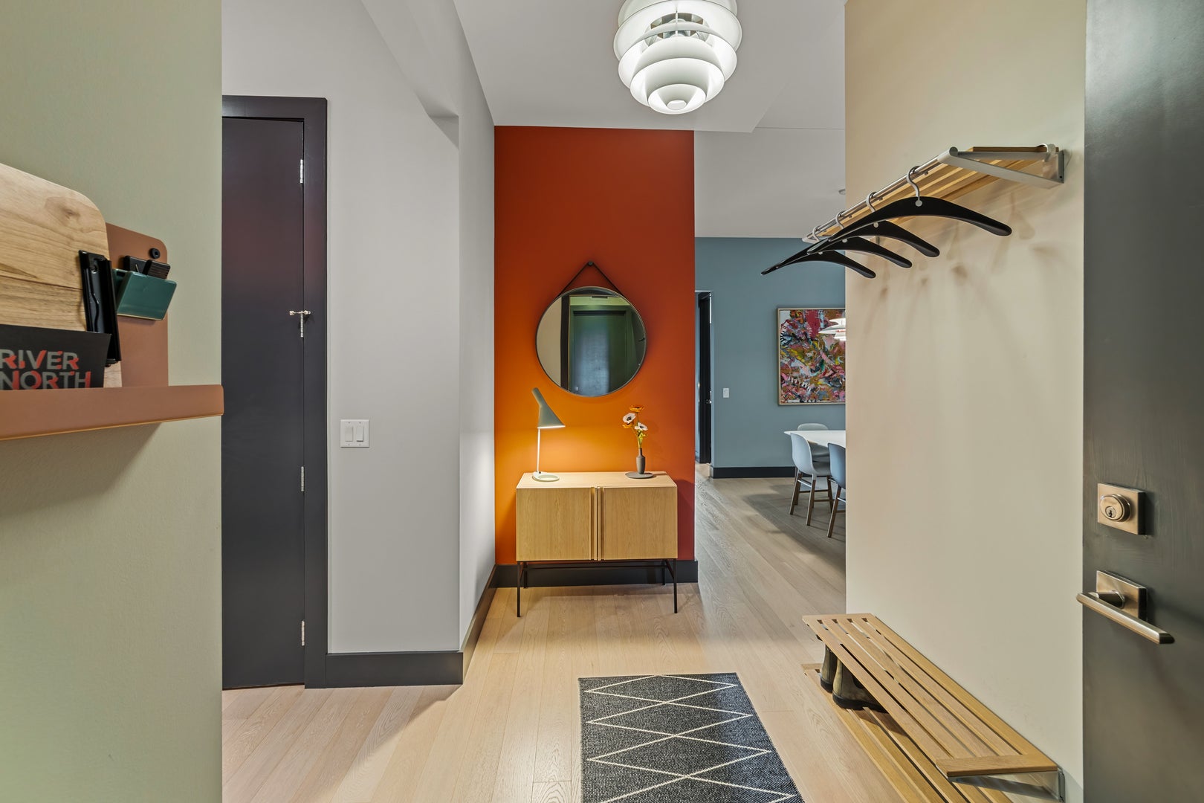
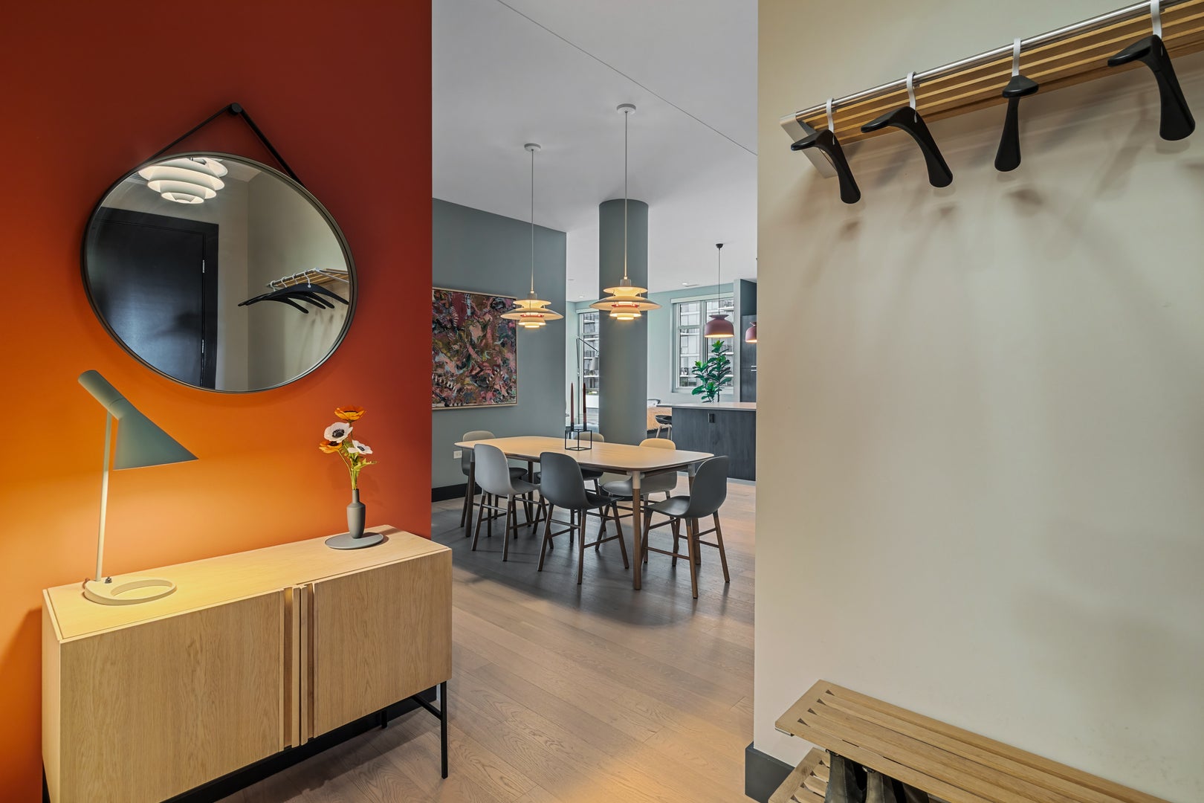
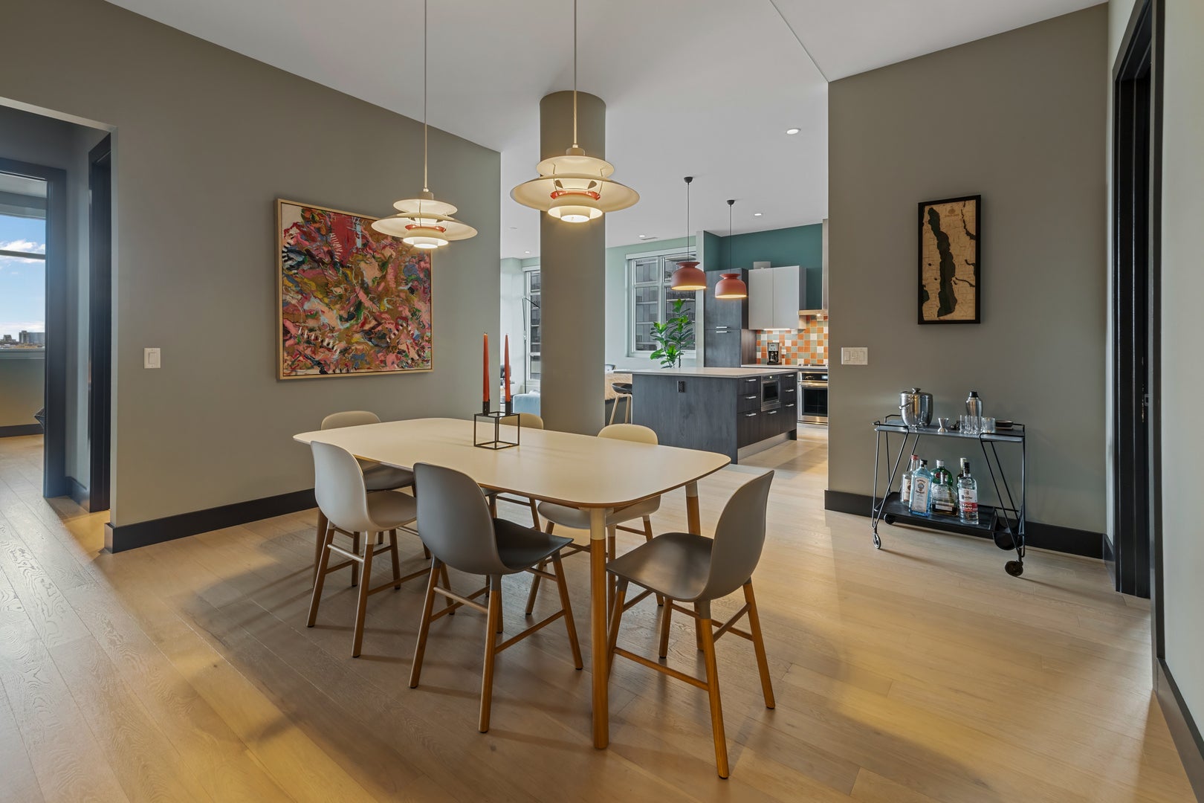
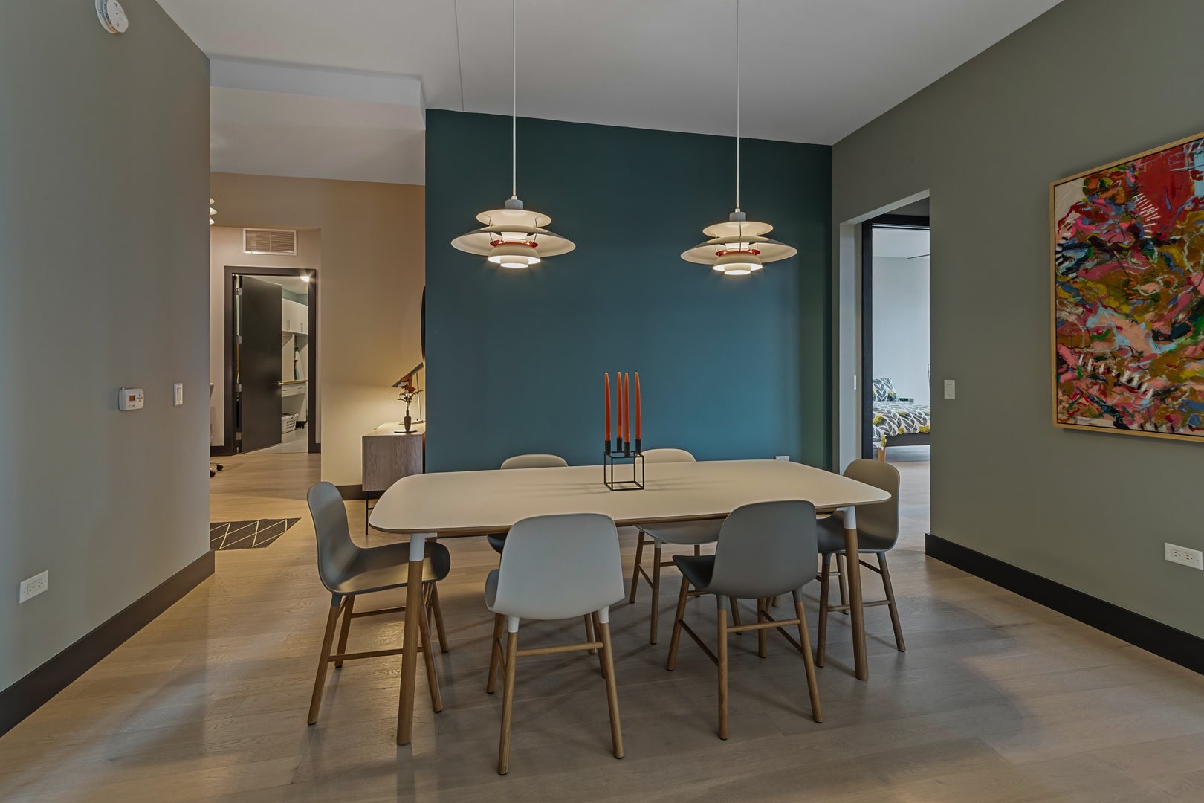
Enter an interest rate to see your estimated monthly payment.Experience elevated city living in this beautifully appointed 3-bedroom, 3-bath + Office space designed and built by Belgravia residence. This spacious home boast 2060 square feet that is enhanced with an open-concept living and dining space that is framed by expansive 10ft. ceilings and abundant windows. White Oak Wide-plank hardwood flooring flows seamlessly throughout and extends to a private balcony-perfect for morning coffee or evening unwinding. The sleek, contemporary kitchen is designed to impress, featuring flat-panel cabinetry with glass-front uppers, quartz countertops, and an oversized island that anchors the space with generous prep and gathering room. Premium Jenn Air stainless steel appliances-including a 5-burner cooktop, oven, and microwave-are complemented by an integrated refrigerator and dishwasher for a streamlined look. A bold designer backsplash and dimmable under-cabinet lighting complete this refined culinary space. Owner invested in numerous thoughtful pre-construction upgrades including: enhanced electrical features, elevated the bathroom finishes, added hardwood flooring throughout, installed convenient power blinds and traditional blinds. The spacious primary suite offers a serene retreat with a spa-inspired bath and glass-enclosed shower. Two additional bedrooms (one en-suite) provide flexibility for guests or family, while a dedicated office makes working from home effortless. Additional highlights include three beautifully finished full baths, an exceptionally large in-unit laundry room with plenty of storage, custom closet systems throughout, heated garage parking, additional storage and access to a stunning rooftop terrace with panoramic skyline views. Ideally situated near acclaimed dining, shopping, and transportation, this move-in-ready residence blends sophisticated design with everyday comfort in one of Chicago's most desirable neighborhoods. Assessments include gas, water, scavenger, exterior maintenance, common insurance and professional management company.
| a week ago | Listing updated with changes from the MLS | |
| a week ago | Status changed to Active | |
| 2 weeks ago | Listing first seen on site |

Based on information submitted to the MLS GRID as of 2026-11-04 02:54 PM UTC. All data is obtained from various sources and may not have been verified by broker or MLS GRID. Supplied Open House Information is subject to change without notice. All information should be independently reviewed and verified for accuracy. Properties may or may not be listed by the office/agent presenting the information.
Last checked: 2026-11-04 02:54 PM UTC
MRED DMCA Copyright Information Copyright © 2026 Midwest Real Estate Data LLC. All rights reserved.
Did you know? You can invite friends and family to your search. They can join your search, rate and discuss listings with you.