O'Neil Property Group
Save
Ask
Tour
Hide
Share
$689,000
90 Days On Site

606 N Beacon Hill Circle
Urbana, IL 61802

For Sale|Single Family Residence|Active
3
Beds
3
Total Baths
2
Full Baths
1
Partial Bath
2,298
SqFt
$300
/SqFt
2025
Built
County:
Champaign
Listing Courtesy of MRED as distributed by MLS Grid of Coldwell Banker R.E. Group
606 N Beacon Hill Circle606 N Beacon Hill Circle606 N Beacon Hill Circle606 N Beacon Hill Circle
Save
Ask
Tour
Hide
Share

Mortgage Calculator

Monthly Payment (Est.)

$3,144
Calculator powered by Showcase IDX, a Constellation1 Company. Copyright ©2026 Information is deemed reliable but not guaranteed.

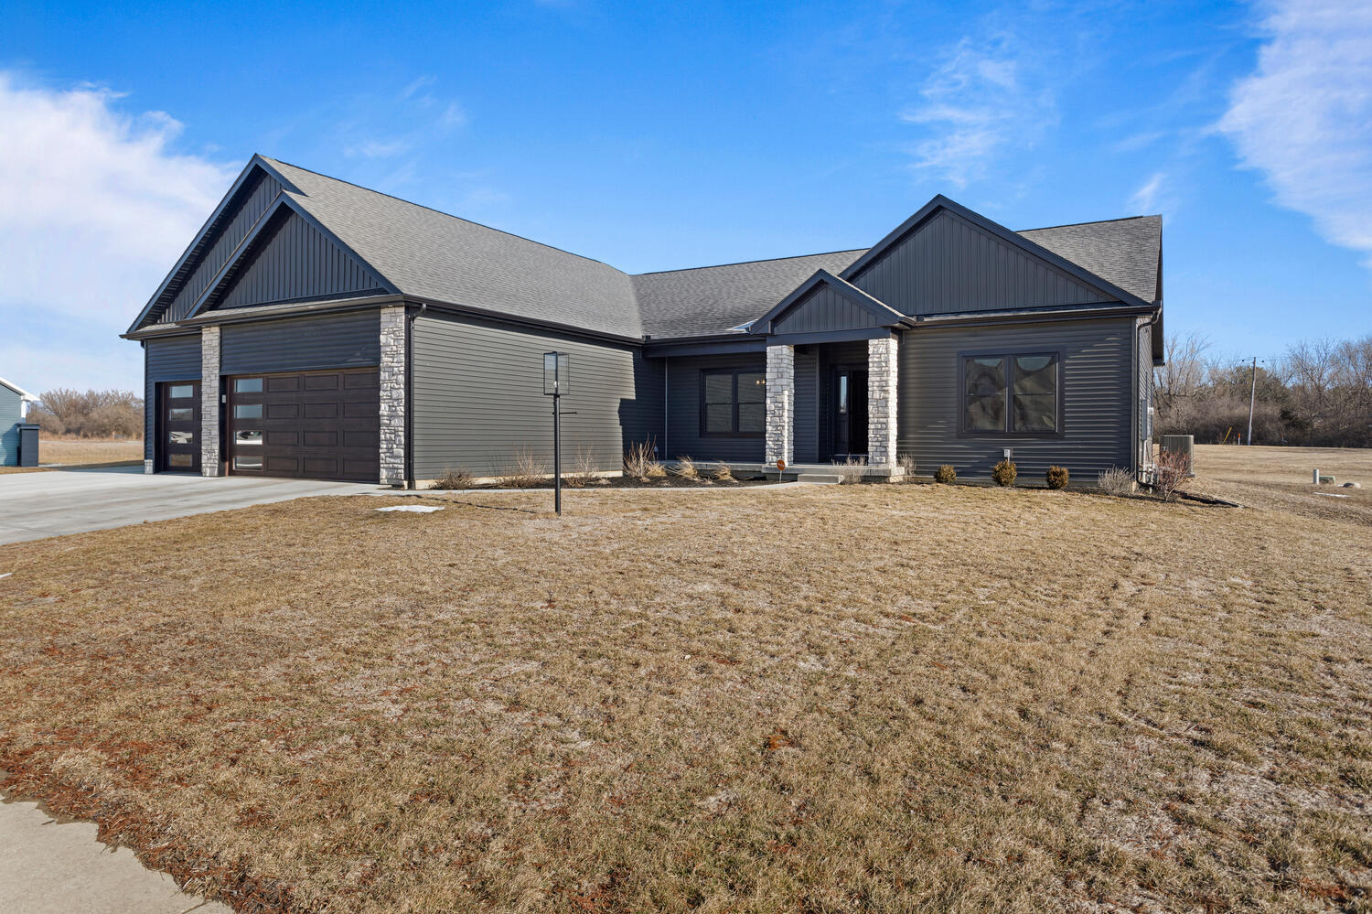
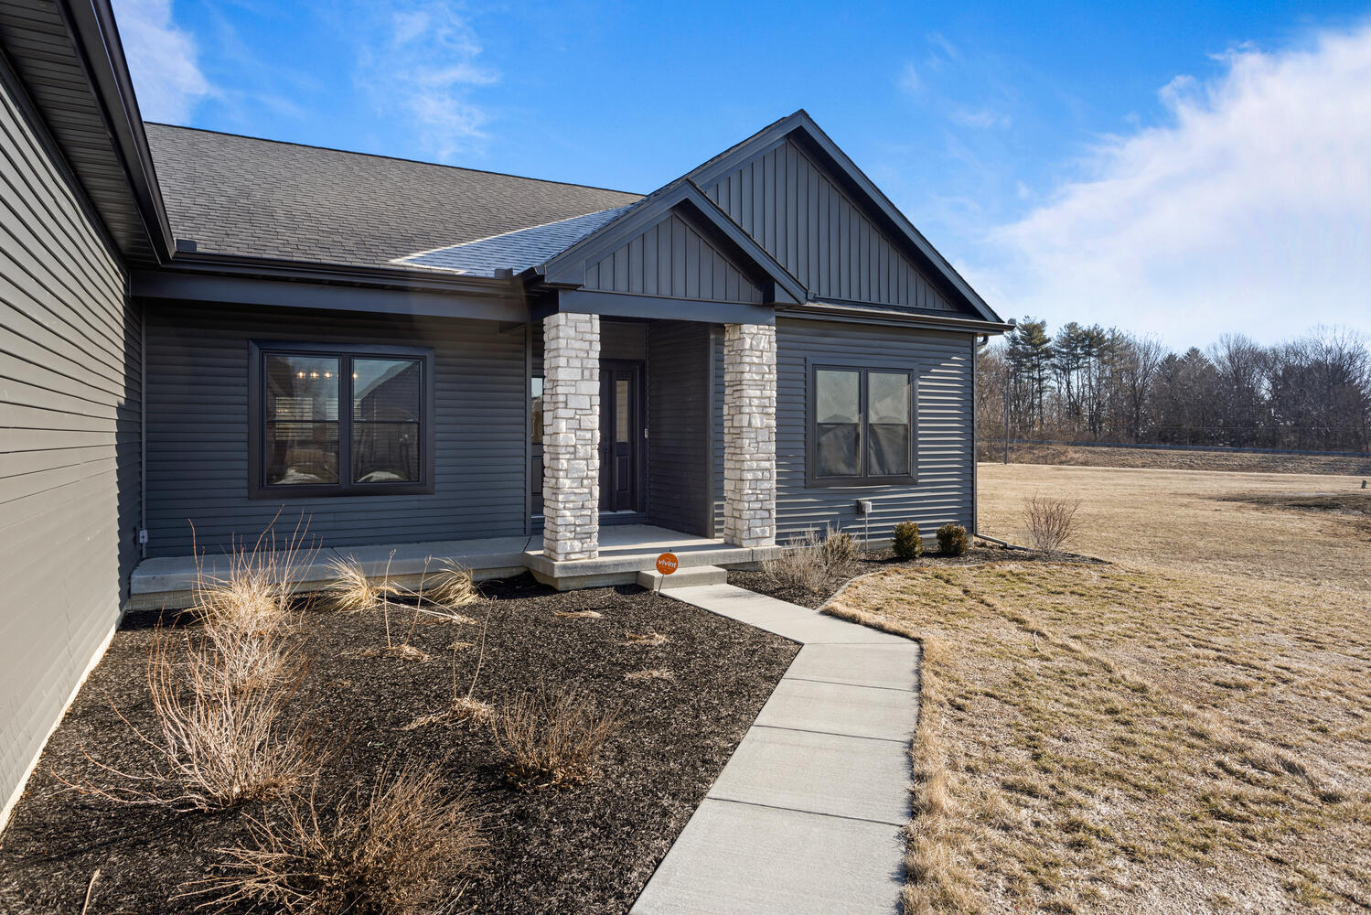
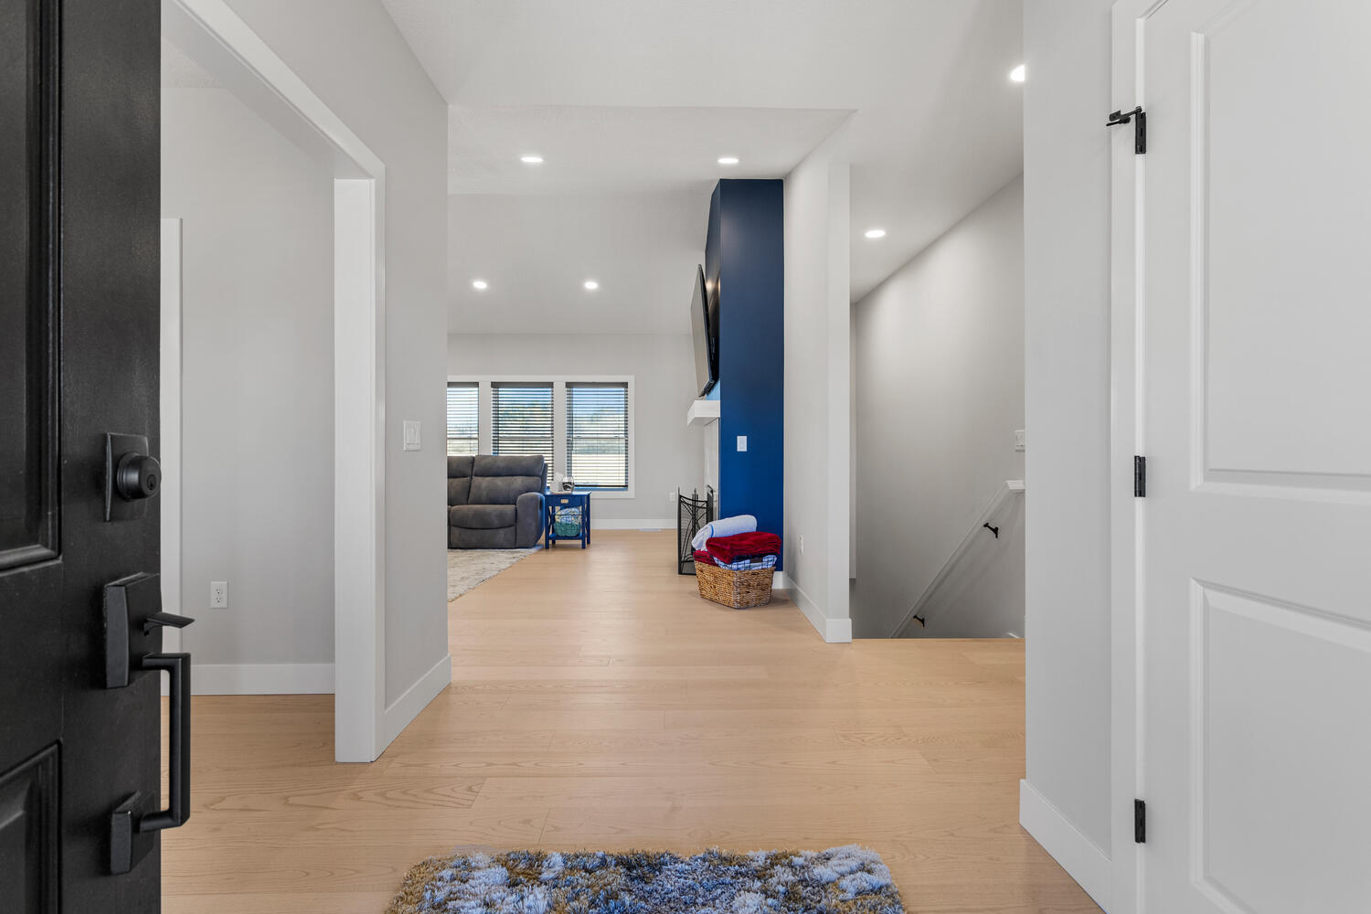
This beautiful custom-built home features a spacious open floor plan designed for both everyday living and entertaining. High-quality cabinetry, quartz countertops, and vaulted ceilings create a bright and elegant atmosphere throughout the main living areas. Enjoy peaceful, open views of the commons area from your patio, perfectly situated on a generous 0.42-acre lot. The fully finished basement expands your living space with two additional bedrooms featuring walk-in closets, a third full bathroom, and a custom bar ideal for gatherings. Upgrades abound, including a custom tile shower, soaking tub, built-in mudroom storage with high end tile flooring, custom master closet shelving system, convenient first-floor laundry, with an additional laundry area in the basement. Sports enthusiasts will love the full batting cage setup in the unfinished basement, negotiable with the home. This home truly has it all and is move-in ready-don't miss your opportunity to make it yours! Because this home was just built in 2025, it is enrolled in the Urbana Property Tax Abatement: 55% reduction in property taxes on the improved value for five years: 100% year 1, 80% year 2, 60% year 3, and 40% year 2 & 20% in year 5!

Save
Ask
Tour
Hide
Share
Listing Snapshot
Price 
$689,000
Days On Site 
90 Days
Bedrooms 
3
Inside Area (SqFt) 
2,298 sqft
Total Baths 
3
Full Baths 
2
Partial Baths 
1
Lot Size 
0.42 Acres
Year Built 
2025
MLS® Number 
12572775
Status 
Active
Property Tax 
$49.42
HOA/Condo/Coop Fees 
N/A
Sq Ft Source 
Builder
Friends & Family
Recent Activity
2 weeks agoListing updated with changes from the MLS®
2 weeks agoStatus changed to Active
3 weeks agoPrice changed to $689,000
3 months agoListing first seen on site
General Features
Acres 
0.42
Attached Garage 
Yes
Direction Faces 
South
Foundation 
Concrete Perimeter
Garage 
Yes
Garage Spaces 
3
Parking 
ConcreteGarage Door OpenerAttachedGarage
Parking Spaces 
3
Property Sub Type 
Single Family Residence
Sewer 
Public Sewer
SqFt Below 
1242
SqFt Total 
2298
Style 
Ranch
Water Source 
Public
Interior Features
Appliances 
RangeMicrowaveDishwasherRefrigeratorWasherDryerDisposalStainless Steel Appliance(s)Range Hood
Basement 
Partially FinishedFull
Cooling 
Central Air
Fireplace 
Yes
Fireplace Features 
Living RoomGas Log
Fireplaces 
1
Flooring 
Hardwood
Heating 
Natural Gas
Interior 
Cathedral Ceiling(s)Wet BarWalk-In Closet(s)High CeilingsCoffered Ceiling(s)Open Floorplan
Laundry Features 
Main Level
Window Features 
Drapes
Bedroom 2 
Dimensions - 11X12Level - Main
Bedroom 3 
Dimensions - 11X15Level - Main
Bedroom 4 
Dimensions - 12X18Level - Basement
Bedroom 5 
Dimensions - 11X13Level - Basement
Dining Room 
Dimensions - 13X13Level - Main
Family Room 
Dimensions - 20X10Level - Basement
Kitchen 
Dimensions - 10X20Level - MainDescription - Eating Area-Breakfast Bar,Island,Pantry-Walk-in
Laundry 
Dimensions - 7X7Level - Main
Living Room 
Dimensions - 21X20Level - Main
Master Bedroom 
Dimensions - 15X16Level - Main
Save
Ask
Tour
Hide
Share
Exterior Features
Construction Details 
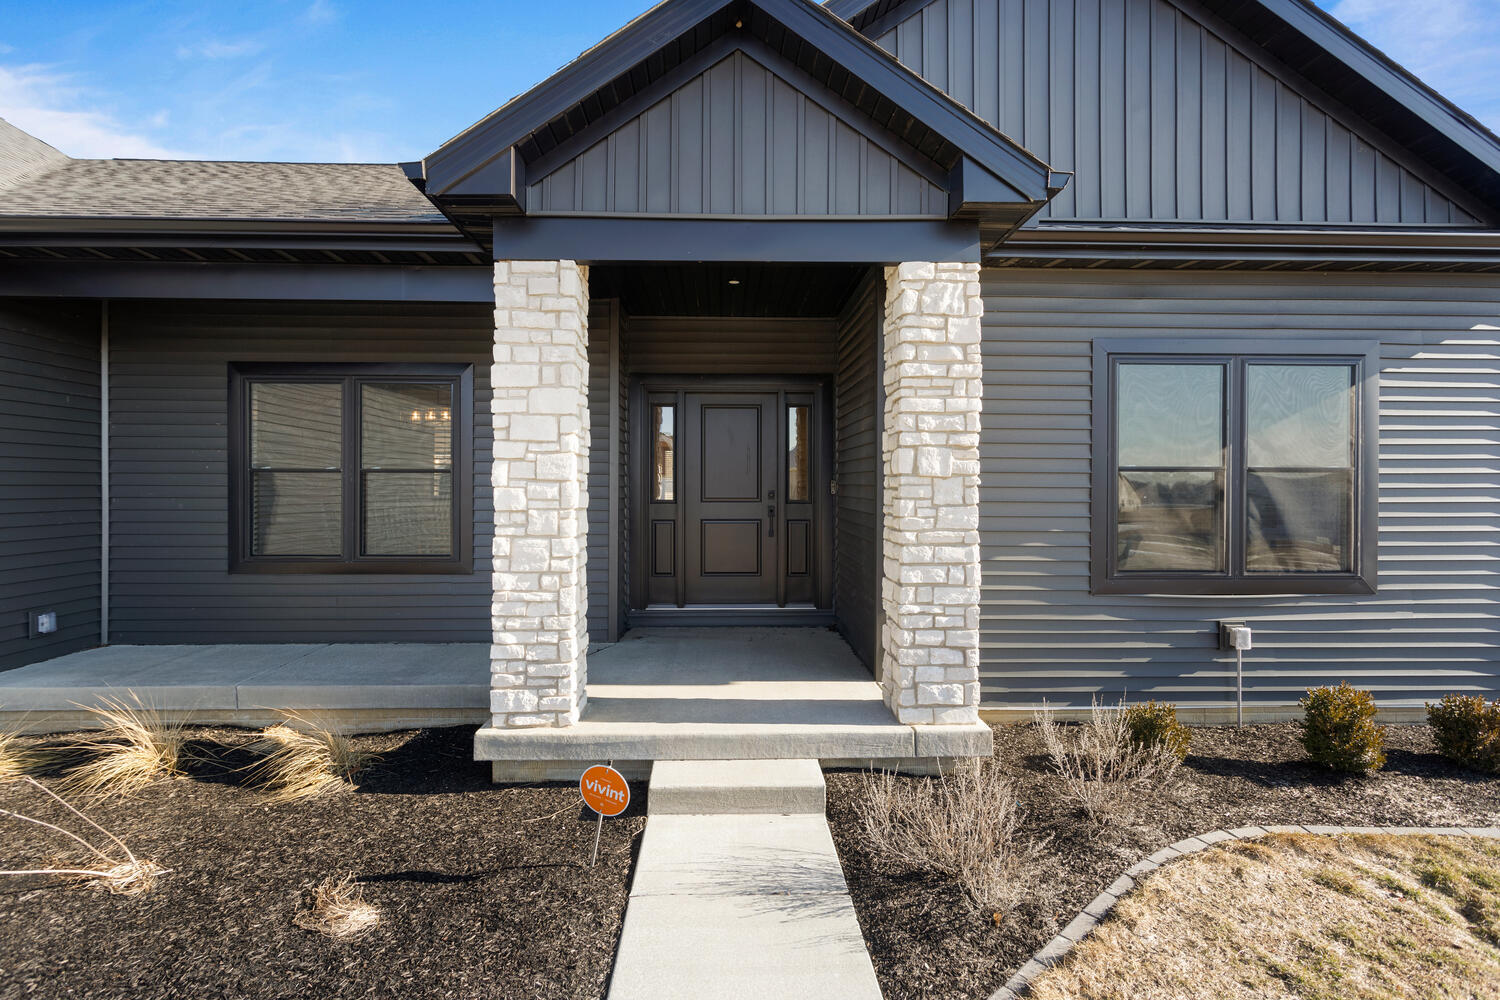
Vinyl SidingStone
Patio And Porch 
Patio
Windows/Doors 
Drapes
Community Features
MLS Area 
Urbana
School District 
Urbana High School
Township 
Cunningham
Schools
School District
Urbana High School
Elementary School
Dr. Preston L. Williams Jr. Elem
Middle School
Urbana Middle School
High School
Urbana High School
Listing Courtesy of MRED as distributed by MLS Grid of Coldwell Banker R.E. Group


Based on information submitted to the MLS GRID as of 2026-05-21 04:11 AM UTC. All data is obtained from various sources and may not have been verified by broker or MLS GRID. Supplied Open House Information is subject to change without notice. All information should be independently reviewed and verified for accuracy. Properties may or may not be listed by the office/agent presenting the information.
Last checked: 2026-05-21 04:11 AM UTC
MRED DMCA Copyright Information Copyright © 2026 Midwest Real Estate Data LLC. All rights reserved.

Neighborhood & Commute
Source: Walkscore
Disclosure: Community information and market data powered by Constellation Data Labs. Information is deemed reliable but not guaranteed.
Save
Ask
Tour
Hide
Share