O'Neil Property Group

Search Homes for Sale in Chicago’s Western Suburbs

Save
Ask
Tour
Hide
Share
$3,445,000
239 Days On Site

8508 W IL RT 120 W
Bull Valley, IL 60098

For Sale|Single Family Residence|Active
6
Beds
6
Total Baths
5
Full Baths
1
Partial Bath
12,175
SqFt
$283
/SqFt
County:
McHenry
Listing Courtesy of MRED as distributed by MLS Grid of Berkshire Hathaway HomeServices Starck Real Estate
8508 W IL RT 120 W8508 W IL RT 120 W8508 W IL RT 120 W8508 W IL RT 120 W
Save
Ask
Tour
Hide
Share

Mortgage Calculator

Monthly Payment (Est.)

Enter an interest rate to see your estimated monthly payment.
Calculator powered by Showcase IDX, a Constellation1 Company. Copyright Β©2026 Information is deemed reliable but not guaranteed.

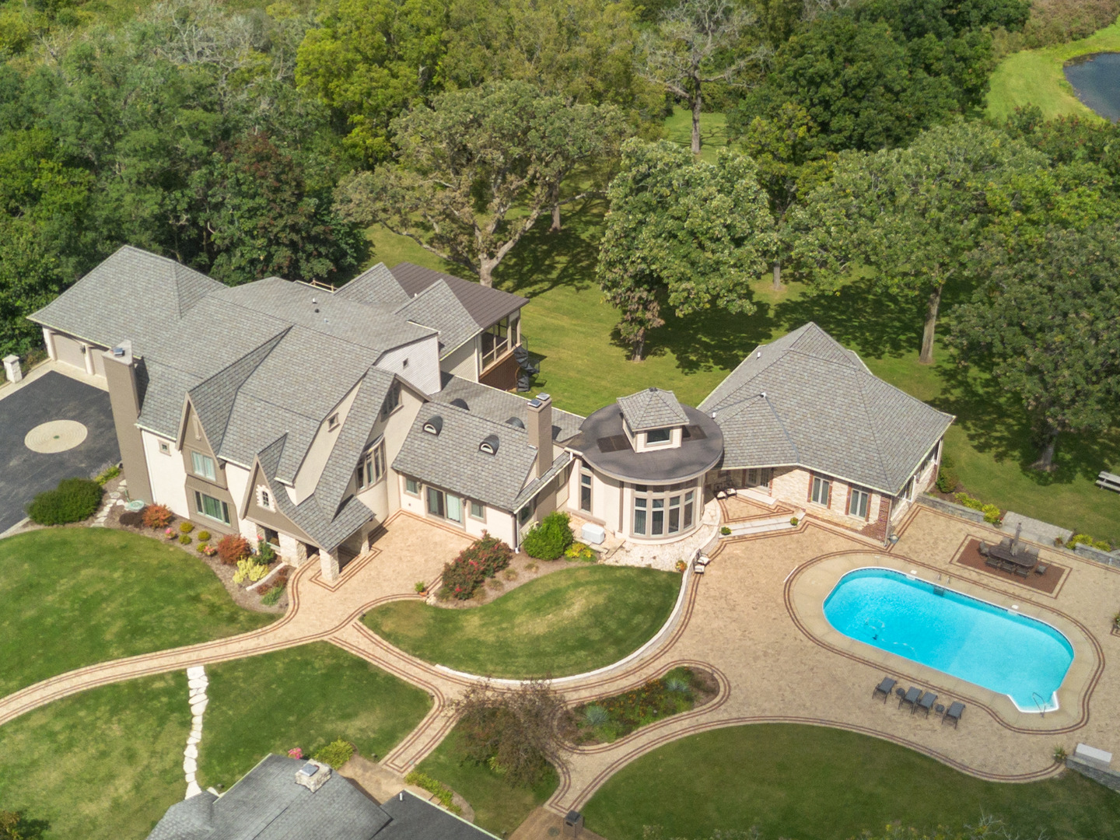
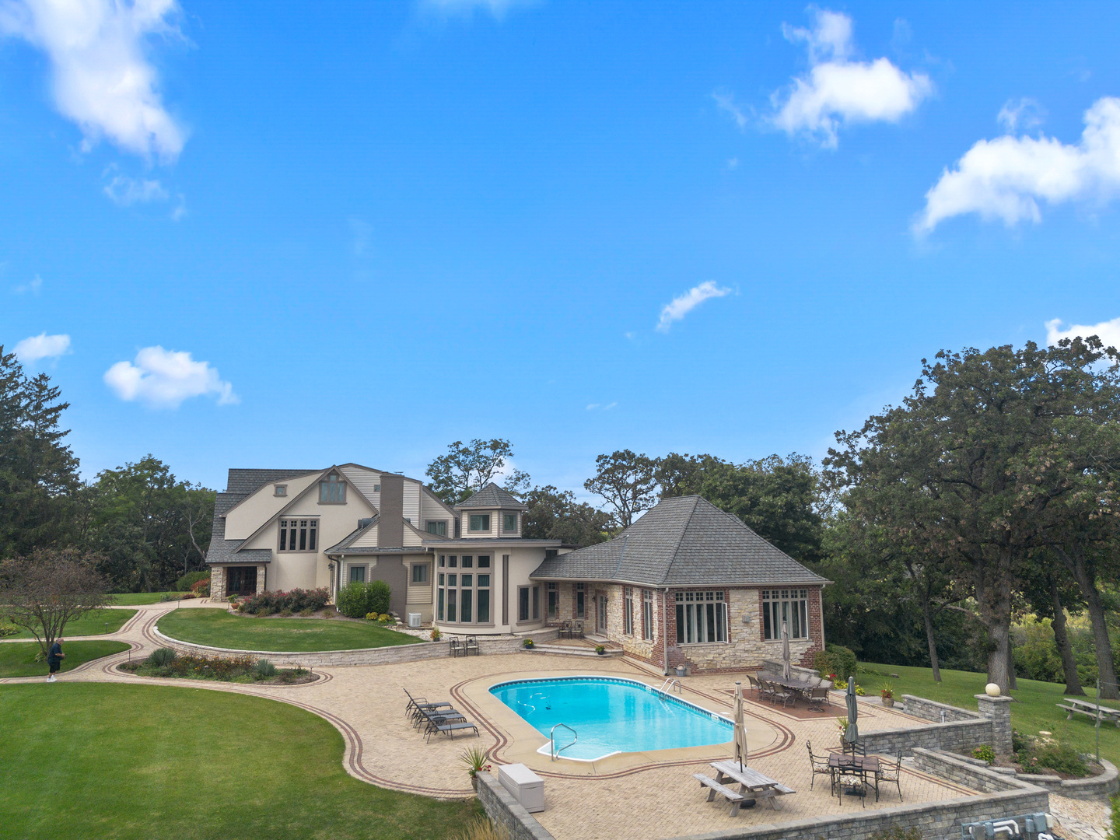
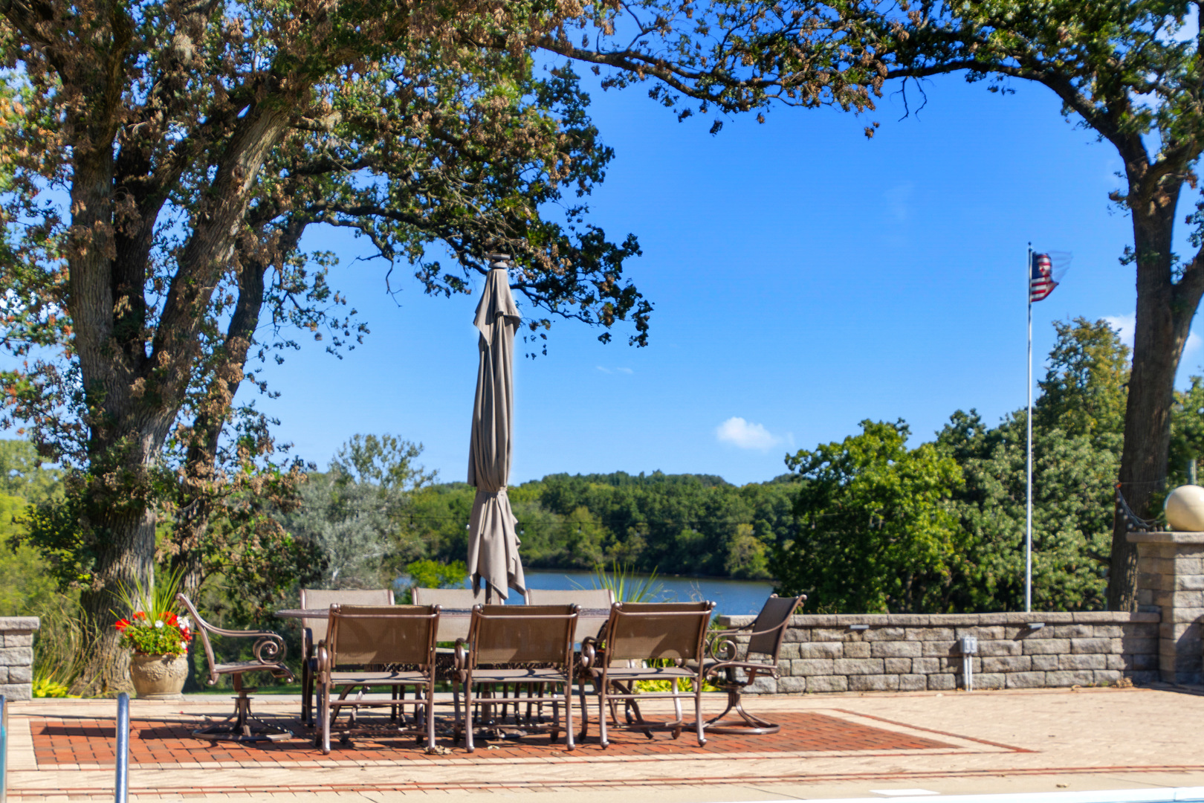
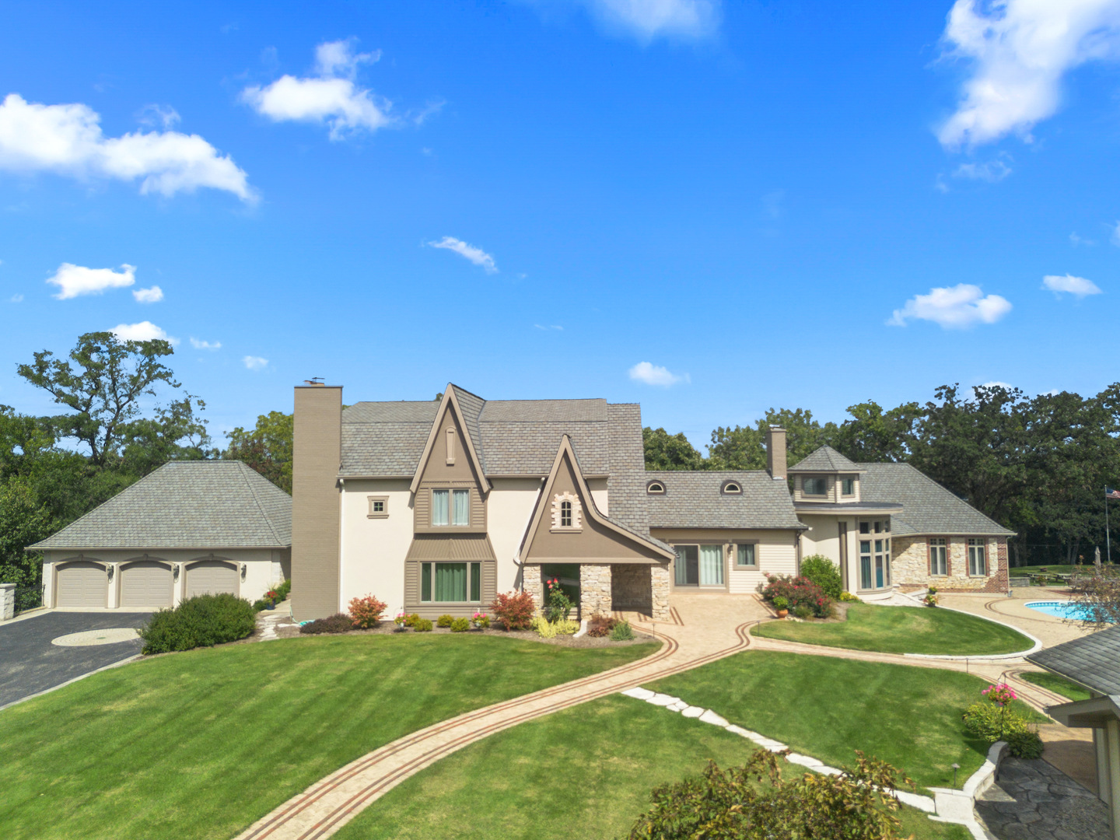
Extraordinary 12,000+ SQ FT Country Estate, including Guest House, on 34+ acres (combination of woods, wetlands & open area)....NONE OTHER LIKE IT (view the 2.5 minute virtual tour for a great overview)....Geared toward family entertainment....Magnificent water views of the private pond and neighboring water features....Full renovation (to the "studs") of both the Main house & Guest house completed between 2017-2023....All high end finishes & appliances... All flooring is either hardwood or ceramic tile....In-ground pool and entertainment area plus a stocked pond....Outbuildings include up to 6 additional car spaces and a woodworking shop....Bring your imagination. Suitable for horses, ATV's etc. Zoned R-2 with Agriculture Permitted (similar to A-1 zoning)....Possible Bed & Breakfast.... Call for details.

Save
Ask
Tour
Hide
Share
Listing Snapshot
PriceΒ 
$3,445,000
Days On SiteΒ 
239 Days
BedroomsΒ 
6
Inside Area (SqFt)Β 
12,175 sqft
Total BathsΒ 
6
Full BathsΒ 
5
Partial BathsΒ 
1
Lot SizeΒ 
34.36 Acres
Year BuiltΒ 
N/A
MLS NumberΒ 
12574517
StatusΒ 
Active
Property TaxΒ 
$39,505.34
HOA/Condo/Coop FeesΒ 
N/A
Sq Ft SourceΒ 
Estimated
Friends & Family
Recent Activity
3 months agoListing updated with changes from the MLS
8 months agoStatus changed to Active
8 months agoListing first seen on site
General Features
AcresΒ 
34.36
Additional Property UseΒ 
Horses
Attached GarageΒ 
Yes
Direction FacesΒ 
South
FoundationΒ 
Concrete Perimeter
GarageΒ 
Yes
Garage SpacesΒ 
9
ParkingΒ 
AsphaltCircular DrivewayGarage Door OpenerGarageAttachedDetached
Parking SpacesΒ 
9
Property Sub TypeΒ 
Single Family Residence
SecurityΒ 
Security System
SewerΒ 
Septic Tank
StyleΒ 
French ProvincialOther
Water SourceΒ 
Well
Interior Features
AppliancesΒ 
Water SoftenerRangeMicrowaveDishwasherRefrigeratorWasherDryerDisposalTrash CompactorWine RefrigeratorHumidifier
BasementΒ 
Sump PumpFinishedExterior EntryConcretePartialWalk-Out Access
CoolingΒ 
Ceiling Fan(s)Central AirZoned
ElectricΒ 
Circuit Breakers
FireplaceΒ 
Yes
Fireplace FeaturesΒ 
Family RoomLiving RoomMaster BedroomWood BurningGas LogGas Starter
FireplacesΒ 
7
HeatingΒ 
Natural GasForced Air
InteriorΒ 
Entrance FoyerCathedral Ceiling(s)In-Law Floorplan
Laundry FeaturesΒ 
Main LevelMultiple LocationsSink
SpaΒ 
Yes
Window FeaturesΒ 
ScreensSkylight(s)
Bedroom 2Β 
Dimensions - 14X49Level - Second
Bedroom 3Β 
Dimensions - 13X19Level - Second
Bedroom 4Β 
Dimensions - 17X12Level - Second
Bedroom 5Β 
Dimensions - 12X18Level - Third
Bedroom 6Β 
Dimensions - 12X17Level - Third
Breakfast RoomΒ 
Dimensions - 24X15Level - Main
Dining RoomΒ 
Dimensions - 14X18Level - Main
Exercise RoomΒ 
Dimensions - 12X22Level - Third
Family RoomΒ 
Dimensions - 18X28Level - Main
FoyerΒ 
Dimensions - 11X25Level - Main
Heated Sun RoomΒ 
Dimensions - 15X21Level - Main
KitchenΒ 
Dimensions - 21X14Level - MainDescription - Eating Area-Breakfast Bar,Eating Area-Table Space,Island,Pantry-Walk-in
LaundryΒ 
Dimensions - 8X19Level - Main
Living RoomΒ 
Dimensions - 26X30Level - Main
LoftΒ 
Dimensions - 25X25Level - Second
Master BedroomΒ 
Dimensions - 17X28Level - Main
Recreation RmΒ 
Dimensions - 35X38
Screened PorchΒ 
Dimensions - 16X29Level - Main
Sitting RoomΒ 
Dimensions - 21X35
Save
Ask
Tour
Hide
Share
Exterior Features
Construction DetailsΒ 
CedarStuccoStone
ExteriorΒ 
Fire PitOther
Lot FeaturesΒ 
WetlandsLandscapedWooded
Other StructuresΒ 
WorkshopGuest HouseSecond GarageSecond ResidenceShed(s)
Patio And PorchΒ 
ScreenedDeckPatio
Pool FeaturesΒ 
In Ground
RoofΒ 
Asphalt
SpaΒ 
Yes
ViewΒ 
Water
WaterfrontΒ 
Yes
Waterfront FeaturesΒ 
Pond
WaterviewΒ 
Water
Windows/DoorsΒ 
ScreensSkylight(s)
Community Features
Community FeaturesΒ 
PoolLake
MLS AreaΒ 
Bull Valley / Greenwood / Woodstock
School DistrictΒ 
Woodstock North High School
TownshipΒ 
Greenwood
Schools
School District
Woodstock North High School
Elementary School
Greenwood Elementary School
Middle School
Northwood Middle School
High School
Woodstock North High School
Listing Courtesy of MRED as distributed by MLS Grid of Berkshire Hathaway HomeServices Starck Real Estate


Based on information submitted to the MLS GRID as of 2026-10-20 08:19 AM UTC. All data is obtained from various sources and may not have been verified by broker or MLS GRID. Supplied Open House Information is subject to change without notice. All information should be independently reviewed and verified for accuracy. Properties may or may not be listed by the office/agent presenting the information.
Last checked: 2026-10-20 08:19 AM UTC
MRED DMCA Copyright Information Copyright Β© 2026 Midwest Real Estate Data LLC. All rights reserved.

Neighborhood & Commute
Source: Walkscore
Disclosure: Community information and market data powered by Constellation Data Labs. Information is deemed reliable but not guaranteed.
Save
Ask
Tour
Hide
Share