
907 W Hovey AvenueNormal, IL 61761
Mortgage Calculator
Monthly Payment (Est.)
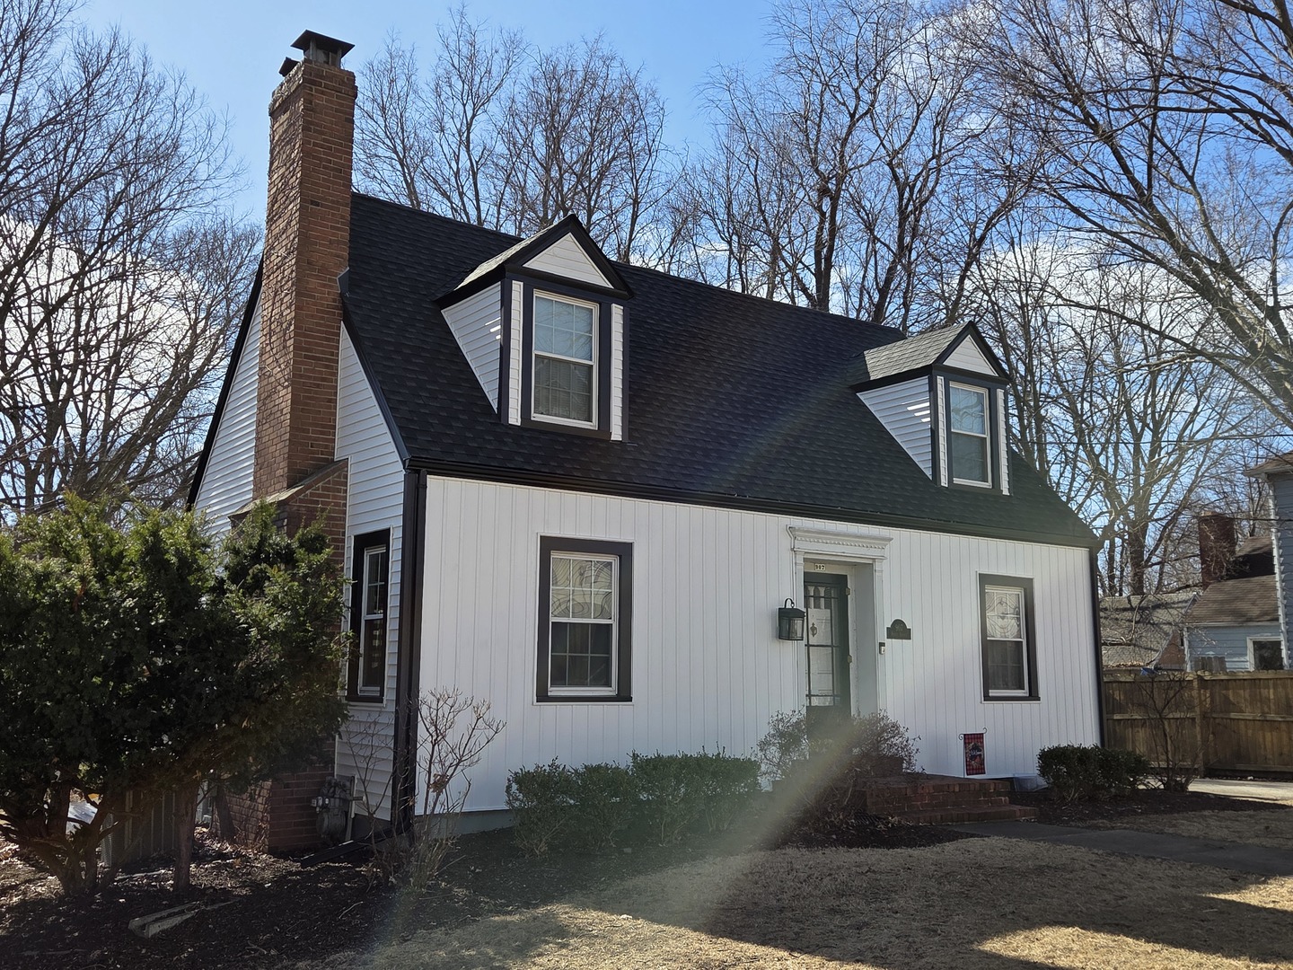
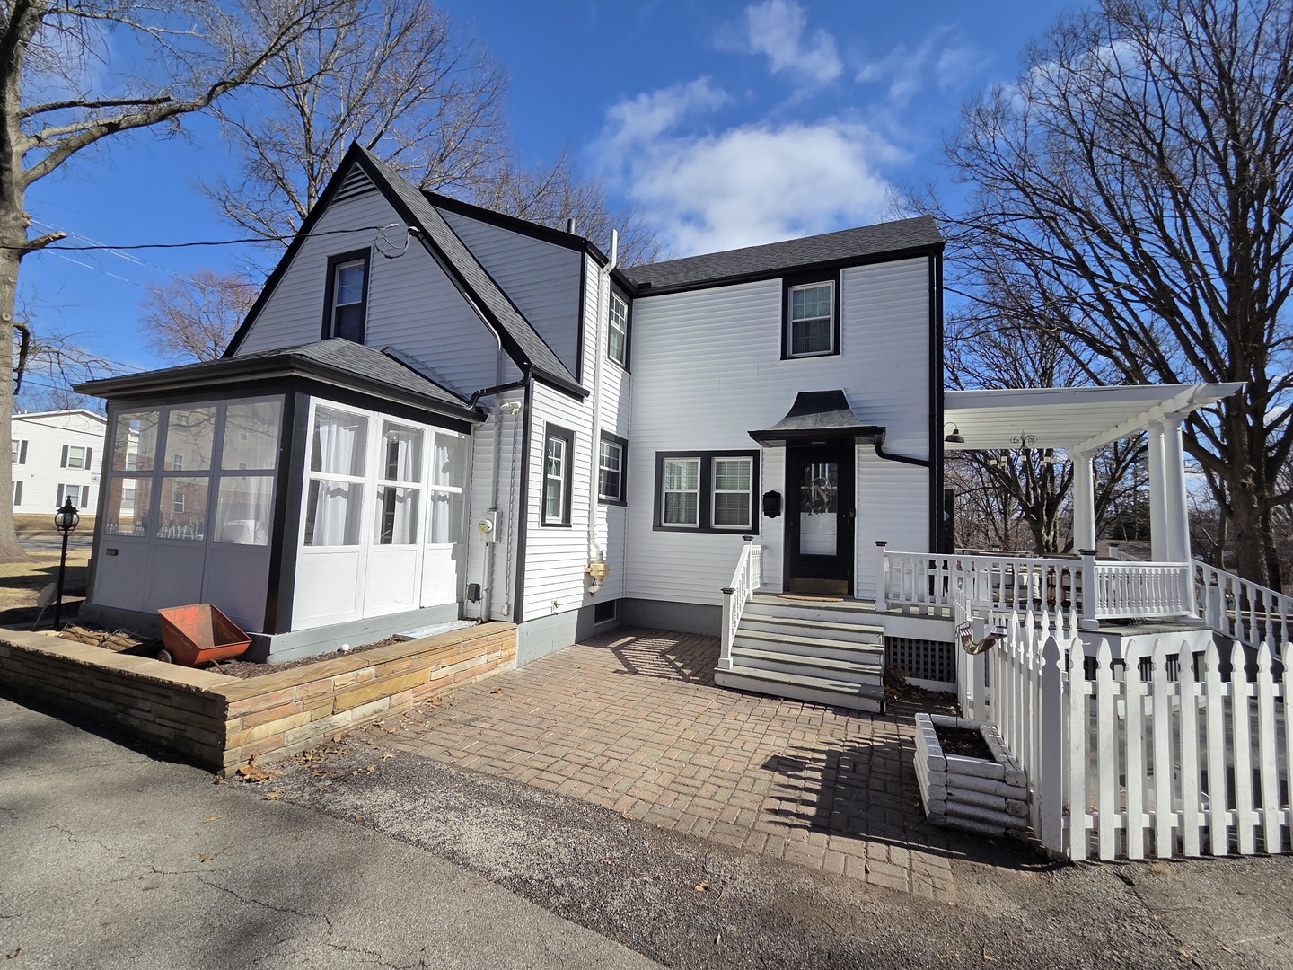
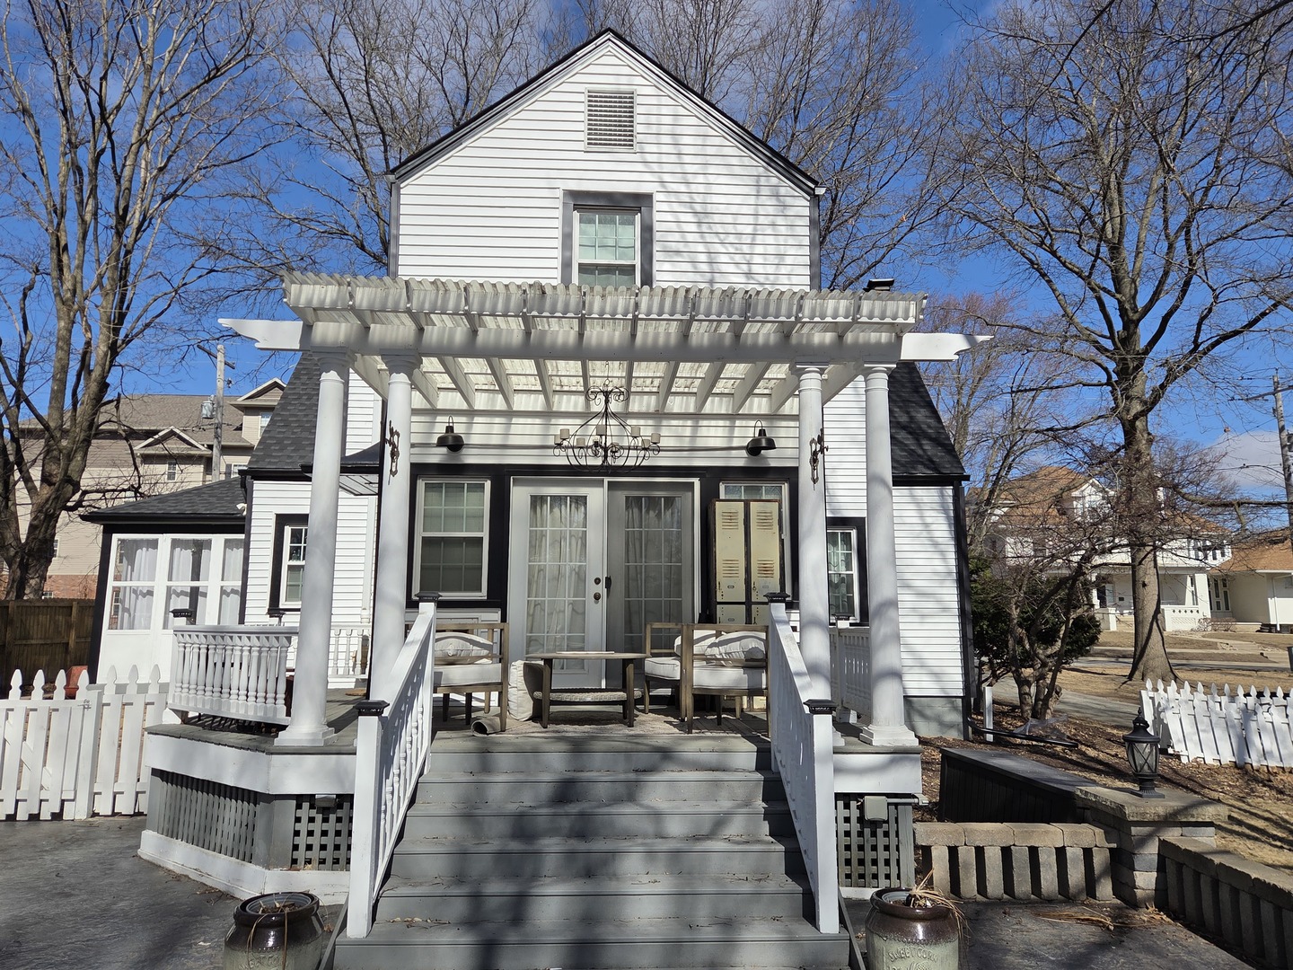
Enter an interest rate to see your estimated monthly payment.This charming home looks like it came straight from the pages of a magazine - beautifully updated and perfectly positioned on a stunning, park-like 231' deep lot featuring professional landscaping and a peaceful, private backyard setting, great for entertaining, birthday parties or pre-game activities! The updated kitchen showcases soft-close Amish cabinetry, hard-surface countertops, laminate flooring, pendant lighting, and Stainless-Steel appliances. The kitchen flows seamlessly into the eat-in dining area, family room, and sunroom highlighted by stylish board-and-batten walls, creating an inviting and functional space ideal for everyday living and entertaining. Step outside to a spacious Pergola covered deck overlooking mature trees and a fenced backyard featuring a magnificent 100+ year-old tree, an incredible playhouse and playground set, and a large stamped concrete patio with a beautiful paver sitting wall - perfect for relaxing or hosting gatherings! For the ultimate retreat, enjoy a soak in the private hot tub. Charm continues throughout the home with gorgeous wood floors, detailed moldings, and built-ins that enhance its timeless character. The main floor offers a flexible bedroom or office space, formal dining room, cozy family room with gas fireplace, updated half bath with new sink, and a bright four-seasons room designed for year-round enjoyment. Upstairs, the full bath features a classic clawfoot tub with shower and updated fixtures, blending vintage charm with modern convenience. The partially finished lower level provides additional living space with laminate flooring and includes a laundry area complete with a new laundry sink, gas and electric dryer hookups, laundry chute, new electrical box, and whole-house humidifier. Major exterior updates include a new roof (November 2025) and new siding (February 2026), along with energy-efficient replacement windows for added comfort and efficiency. A rare combination of character, thoughtful updates, and an exceptional outdoor setting - this move-in ready home is truly full of charm.
| 2 weeks ago | Listing updated with changes from the MLS® | |
| 2 weeks ago | Status changed to Active | |
| 2 weeks ago | Price changed to $279,000 | |
| 7 months ago | Listing first seen on site |

Based on information submitted to the MLS GRID as of 2026-09-28 11:26 AM UTC. All data is obtained from various sources and may not have been verified by broker or MLS GRID. Supplied Open House Information is subject to change without notice. All information should be independently reviewed and verified for accuracy. Properties may or may not be listed by the office/agent presenting the information.
Last checked: 2026-09-28 11:26 AM UTC
MRED DMCA Copyright Information Copyright © 2026 Midwest Real Estate Data LLC. All rights reserved.