O'Neil Property Group

Search Homes for Sale in Chicago’s Western Suburbs

Save
Ask
Tour
Hide
Share
$2,299,000
231 Days On Site

453 W Briar Place 3W
Chicago, IL 60657

For Sale|Condominium|Active
3
Beds
4
Total Baths
3
Full Baths
1
Partial Bath
2025
Built
County:
Cook
Listing Courtesy of MRED as distributed by MLS Grid of Fulton Grace Realty
453 W Briar Place 3W453 W Briar Place 3W453 W Briar Place 3W
Save
Ask
Tour
Hide
Share

Mortgage Calculator

Monthly Payment (Est.)

Enter an interest rate to see your estimated monthly payment.
Calculator powered by Showcase IDX, a Constellation1 Company. Copyright Β©2026 Information is deemed reliable but not guaranteed.

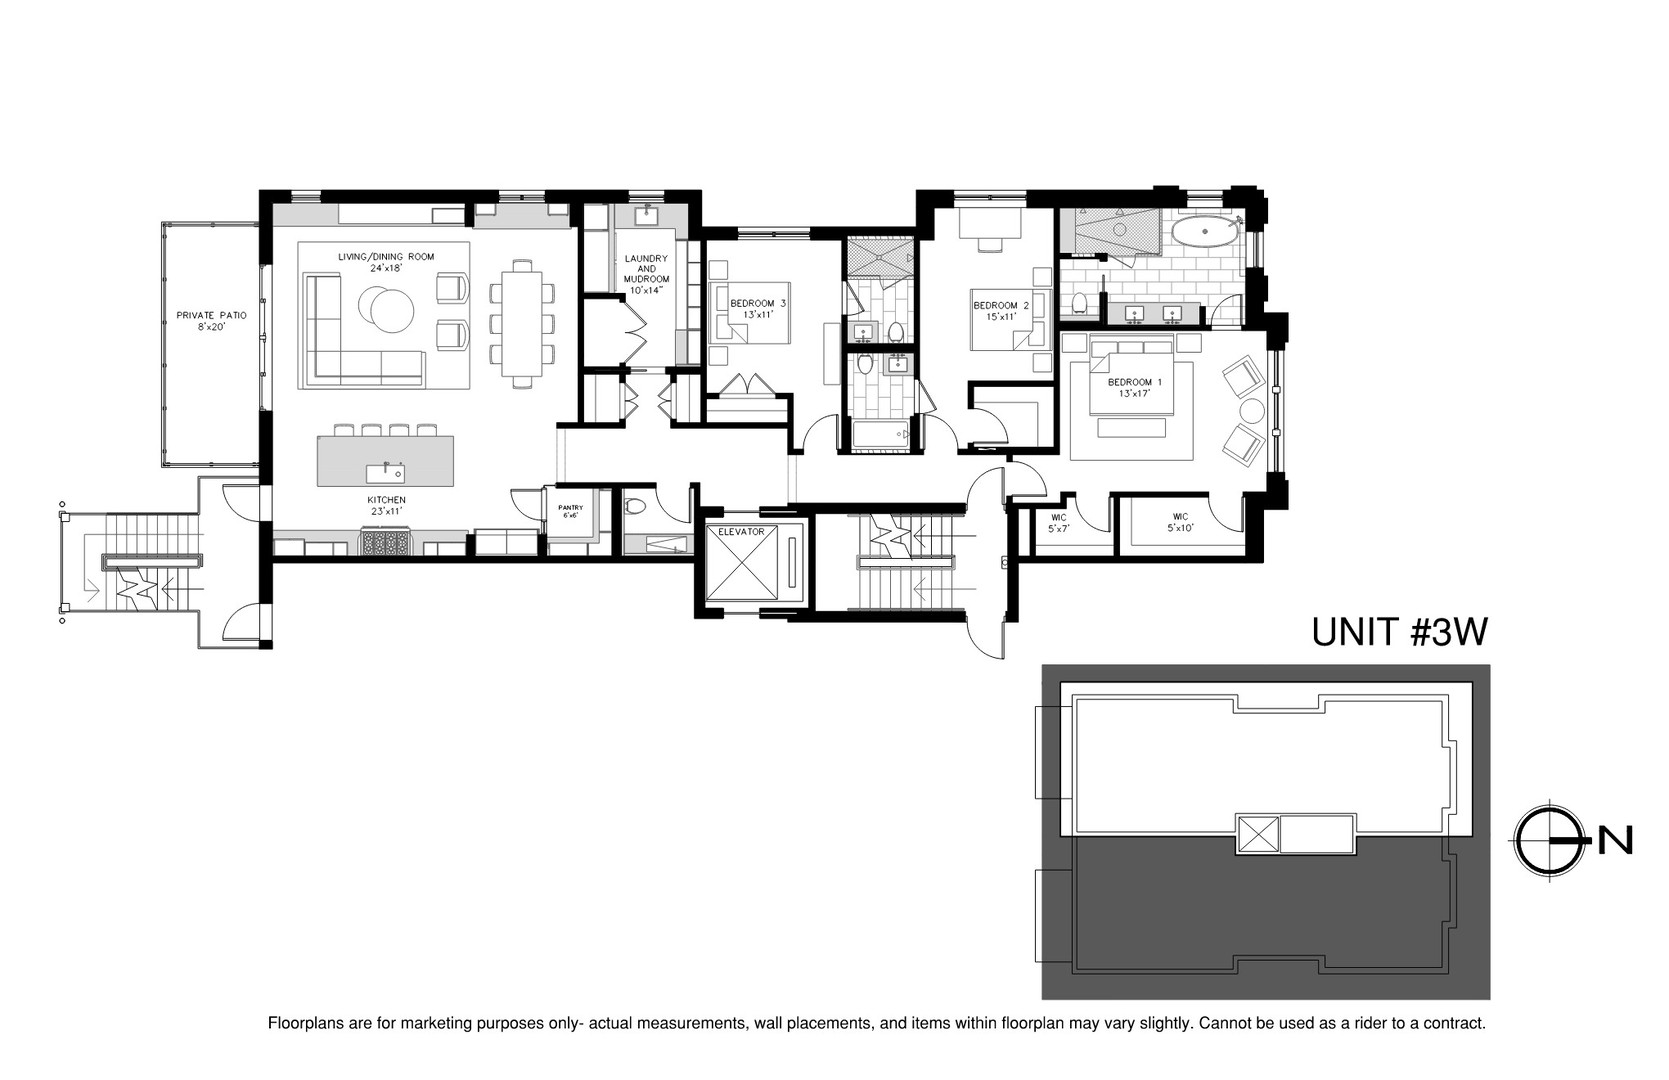
Welcome to 453 West Briar Place in Chicago's East Lakeview neighborhood, just minutes from the lakefront. From the award-winning Developer of 647 W Melrose St and numerous custom single-family homes across the city, this boutique, six-unit building covers nearly three city lots, features 30-foot-wide living spaces, an attached heated garage, and direct elevator access to residences. The units are finished like a custom home with wide plank flooring, professional appliances, and Kalista plumbing fixtures. The primary suite features an oversized shower, separate soaking tub, and heated floors. The open kitchen and family room is large enough to include a separate dining area comfortably. This fantastic 3 bedroom/3.5 bath home includes extensive thermal and sound insulation, 2 deeded parking spaces with additional parking available. Some selections are still available to customize your dream home! *Renderings and plans, etc. are for marketing purposes only; finishes/plans may change at the discretion of Seller. Buyer(s) and their representation to confirm all finishes prior to purchase. Buyer's Broker must attend all showings/appointments.

Save
Ask
Tour
Hide
Share
Listing Snapshot
PriceΒ 
$2,299,000
Days On SiteΒ 
231 Days
BedroomsΒ 
3
Inside Area (SqFt)Β 
N/A
Total BathsΒ 
4
Full BathsΒ 
3
Partial BathsΒ 
1
Lot SizeΒ 
N/A
Year BuiltΒ 
2025
MLS NumberΒ 
12575316
StatusΒ 
Active
Property TaxΒ 
N/A
HOA/Condo/Coop FeesΒ 
$600 monthly
Sq Ft SourceΒ 
N/A
Friends & Family
Recent Activity
2 months agoListing updated with changes from the MLS
7 months agoStatus changed to Active
8 months agoListing first seen on site
General Features
Attached GarageΒ 
Yes
GarageΒ 
Yes
Garage SpacesΒ 
1
Number Of StoriesΒ 
5
ParkingΒ 
AttachedGarage
Parking SpacesΒ 
1
PetsΒ 
Cats OKDogs OK
Property ConditionΒ 
New Construction
Property Sub TypeΒ 
Condominium
SewerΒ 
Public Sewer
Water SourceΒ 
Public
Interior Features
AppliancesΒ 
RangeMicrowaveDishwasherRefrigeratorFreezerWasherDryer
BasementΒ 
None
CoolingΒ 
Central Air
FireplaceΒ 
Yes
Fireplace FeaturesΒ 
Living Room
FireplacesΒ 
1
FlooringΒ 
Hardwood
HeatingΒ 
Natural GasForced AirRadiant Floor
InteriorΒ 
Walk-In Closet(s)PantryElevatorBuilt-in FeaturesBeamed Ceilings
Laundry FeaturesΒ 
In UnitSink
Bedroom 2Β 
Dimensions - 15X11Level - Main
Bedroom 3Β 
Dimensions - 13X11Level - Main
Bedroom 4Β 
DeckΒ 
Dimensions - 20X8Level - Main
Dining RoomΒ 
Dimensions - COMBOLevel - Main
Family RoomΒ 
KitchenΒ 
Dimensions - 11X23Level - MainDescription - Eating Area-Breakfast Bar,Island,Pantry-Closet,Pantry-Walk-in,Pantry
LaundryΒ 
Dimensions - 14X10Level - Main
Living RoomΒ 
Dimensions - 18X24Level - Main
Master BedroomΒ 
Dimensions - 13X17Level - Main
PantryΒ 
Dimensions - 6X6Level - Main
Walk In ClosetΒ 
Dimensions - 5X7Level - Main
Save
Ask
Tour
Hide
Share
Exterior Features
Construction DetailsΒ 
Brick
Patio And PorchΒ 
Deck
Community Features
Association FeeΒ 
$600.0
Association Fee FrequencyΒ 
Monthly
MLS AreaΒ 
CHI - Lake View
School DistrictΒ 
Lake View High School
TownshipΒ 
Lake View
Schools
School District
Lake View High School
Elementary School
Nettelhorst Elementary School
Middle School
Nettelhorst Elementary School
High School
Lake View High School
Listing Courtesy of MRED as distributed by MLS Grid of Fulton Grace Realty


Based on information submitted to the MLS GRID as of 2026-10-20 08:19 AM UTC. All data is obtained from various sources and may not have been verified by broker or MLS GRID. Supplied Open House Information is subject to change without notice. All information should be independently reviewed and verified for accuracy. Properties may or may not be listed by the office/agent presenting the information.
Last checked: 2026-10-20 08:19 AM UTC
MRED DMCA Copyright Information Copyright Β© 2026 Midwest Real Estate Data LLC. All rights reserved.

Neighborhood & Commute
Source: Walkscore
Disclosure: Community information and market data powered by Constellation Data Labs. Information is deemed reliable but not guaranteed.
Save
Ask
Tour
Hide
Share