O'Neil Property Group

Search Homes for Sale in Chicago’s Western Suburbs

Save
Ask
Tour
Hide
Share
$415,000
70 Days On Site

805 Hinman Avenue 1
Evanston, IL 60202

For Sale|Condominium|Active Under Contract
2
Beds
1
Total Bath
1
Full Bath
1,600
SqFt
$259
/SqFt
1916
Built
County:
Cook
Listing Courtesy of MRED as distributed by MLS Grid of Baird & Warner
805 Hinman Avenue 1805 Hinman Avenue 1805 Hinman Avenue 1805 Hinman Avenue 1
Save
Ask
Tour
Hide
Share

Mortgage Calculator

Monthly Payment (Est.)

Enter an interest rate to see your estimated monthly payment.
Calculator powered by Showcase IDX, a Constellation1 Company. Copyright Β©2026 Information is deemed reliable but not guaranteed.

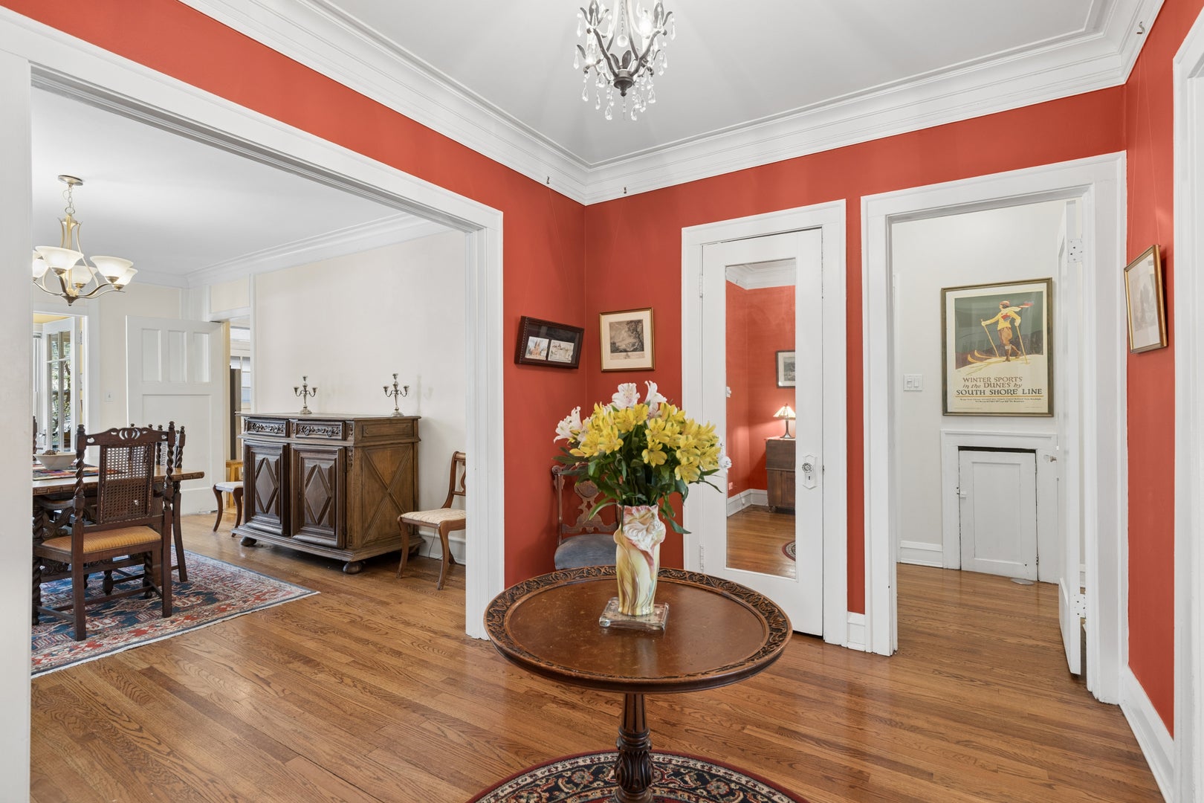
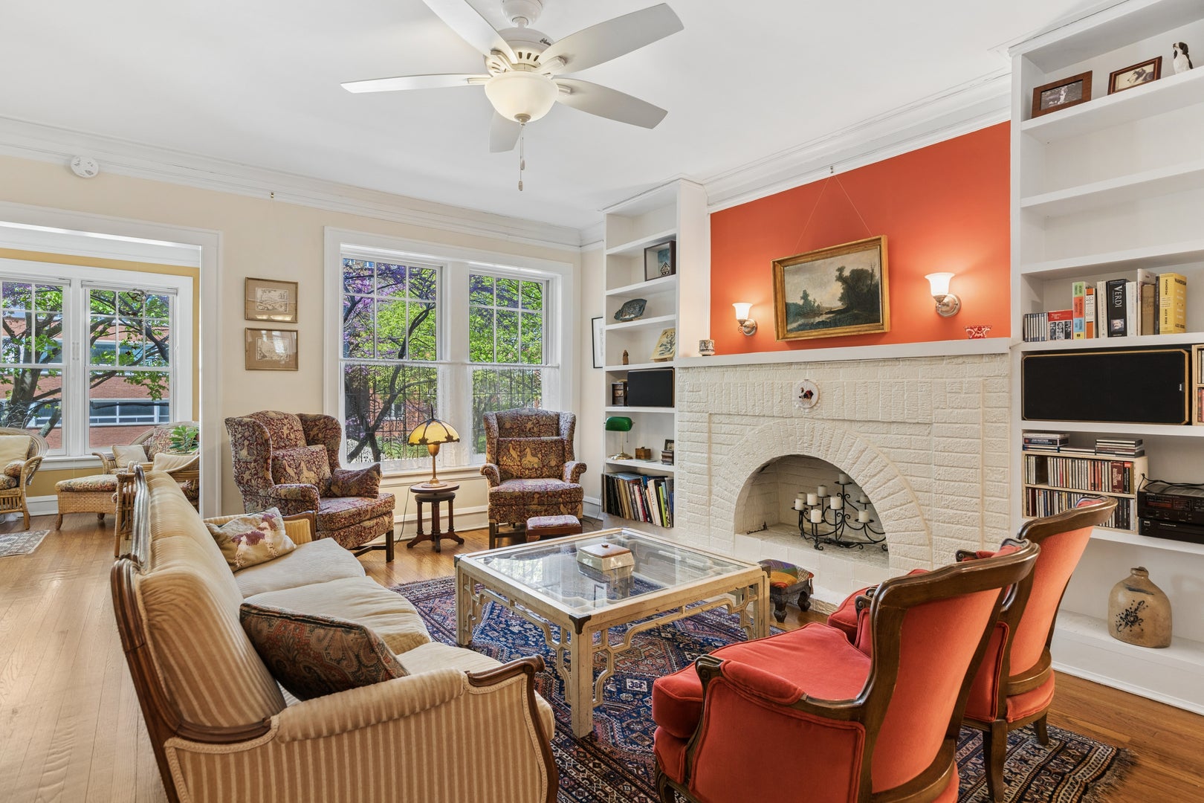
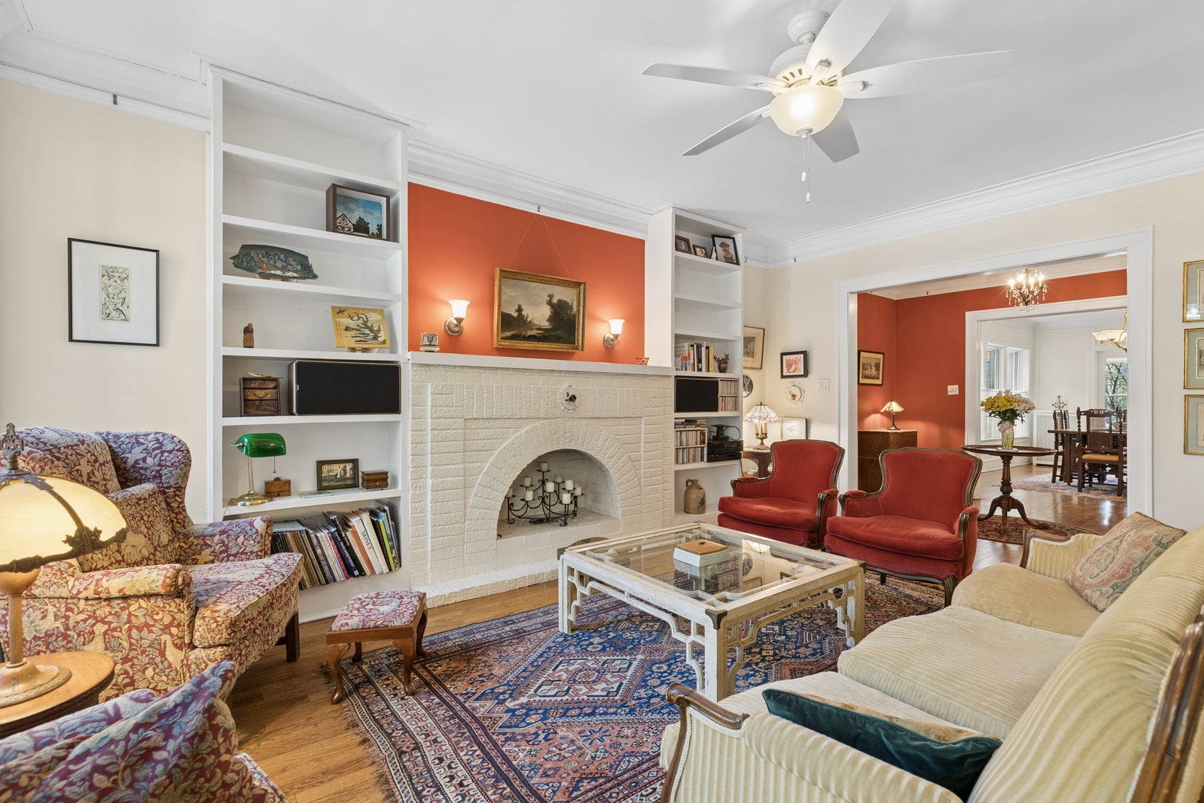
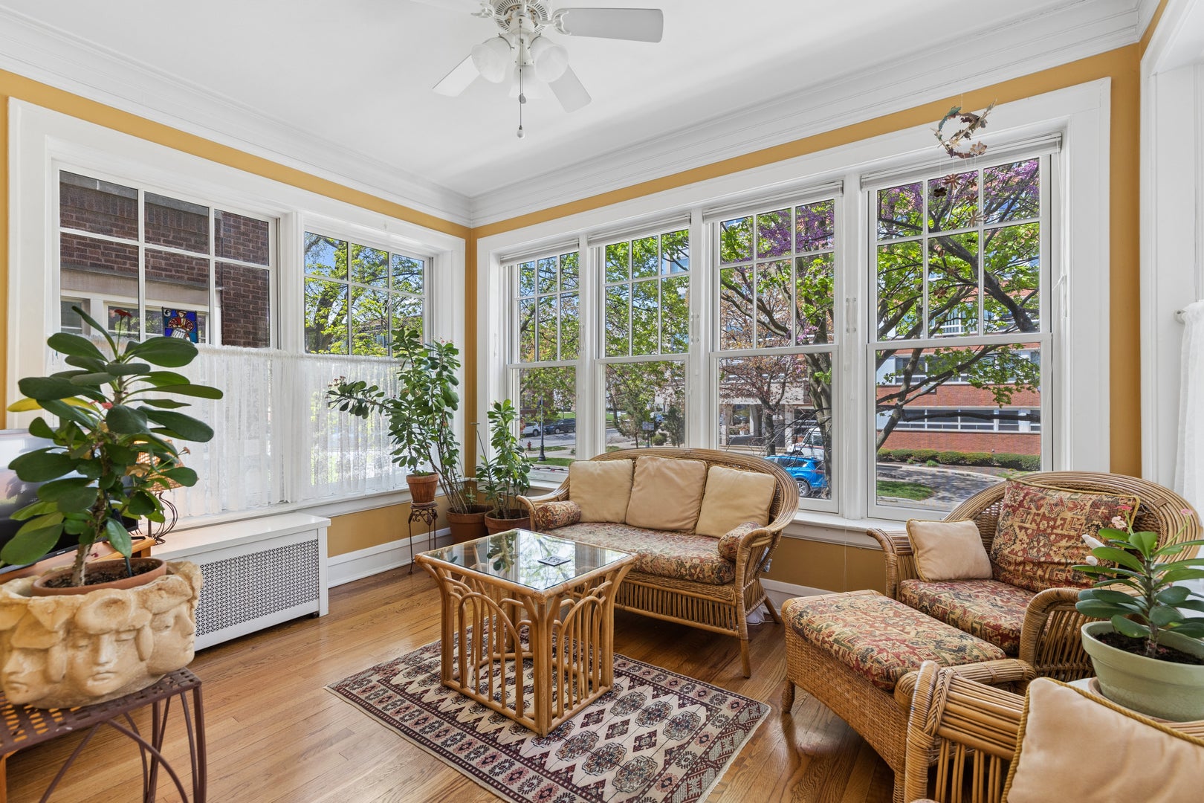
Restored and spacious vintage high first floor condo in highly desirable location. Discover 7 rooms and 1600sq ft with lovely hardwood floors & high ceilings with original picture rail moldings, plus an inviting foyer! Enjoy 26 beautiful newer Pella windows which grace this charming home providing ease of use, lovely views, lots of light and a peaceful interior. Two sunrooms extend the space, east and west; one used as an office, which can convert to a guest bedroom as needed, front sunroom for reading, TV, hobbies etc. and find a circular plan which is unique to this unit. Large bedrooms, one with a stackable washer/dryer for convenience. The remodeled bathroom features the original cast iron soaking tub. Generous remodeled kitchen offers a center island with storage, loads of white cabinets, new stainless stove and refrigerator, wonderful granite counterspace, and maple floors, while retaining the vintage built-in storage. And wait...your own private rear porch with morning sun and afternoon comfort, for grilling, entertaining and relaxation...such a pretty view here! Lovely common yard with pretty trees and a brick patio for gatherings of this association or guests. A rear driveway for unloading too! Plus you have a large storage locker in the basement along with bike rack for use and a workshop/craft room for community use.The building itself is in excellent repair. Pet friendly with building of owners who care for the property and manage it themselves. Rental parking possible through the City lots, north or south if needed. Steps to Main Street shops, dining, CTA and Metra, and close to the dog beach! Lots of space in this not-so-typical 2 bedroom condo, come and see!

Save
Ask
Tour
Hide
Share
Listing Snapshot
PriceΒ 
$415,000
Days On SiteΒ 
70 Days
BedroomsΒ 
2
Inside Area (SqFt)Β 
1,600 sqft
Total BathsΒ 
1
Full BathsΒ 
1
Partial BathsΒ 
N/A
Lot SizeΒ 
N/A
Year BuiltΒ 
1916
MLS NumberΒ 
12575868
StatusΒ 
Active Under Contract
Property TaxΒ 
$6,633.27
HOA/Condo/Coop FeesΒ 
$682 monthly
Sq Ft SourceΒ 
Estimated
Friends & Family
Recent Activity
2 months agoListing updated with changes from the MLS
2 months agoStatus changed to Active Under Contract
2 months agoListing first seen on site
General Features
Direction FacesΒ 
West
FoundationΒ 
Concrete Perimeter
Number Of StoriesΒ 
3
PetsΒ 
Cats OKDogs OK
Property Sub TypeΒ 
Condominium
SewerΒ 
Public Sewer
Water SourceΒ 
Public
Interior Features
AppliancesΒ 
RangeMicrowaveDishwasherRefrigeratorWasherDryerDisposal
BasementΒ 
UnfinishedFull
CoolingΒ 
Window Unit(s)
ElectricΒ 
Circuit Breakers
FlooringΒ 
Hardwood
HeatingΒ 
Natural GasSteam
InteriorΒ 
Entrance FoyerStorageBuilt-in FeaturesHigh CeilingsGranite Counters
Laundry FeaturesΒ 
Main LevelIn Unit
Window FeaturesΒ 
Insulated Windows
Bedroom 2Β 
Dimensions - 13X12Level - Main
Bedroom 3Β 
Bedroom 4Β 
Dining RoomΒ 
Dimensions - 18X12Level - Main
Enclosed PorchΒ 
Dimensions - 12X9Level - Main
Family RoomΒ 
FoyerΒ 
Dimensions - 11X9Level - Main
KitchenΒ 
Dimensions - 16X12Level - MainDescription - Island,Pantry-Closet
LaundryΒ 
Dimensions - 7X4Level - Main
Living RoomΒ 
Dimensions - 18X14Level - Main
Master BedroomΒ 
Dimensions - 14X14Level - Main
OfficeΒ 
Dimensions - 12X9Level - Main
StorageΒ 
Dimensions - 10X8Level - Basement
Sun RoomΒ 
Dimensions - 13X10Level - Main
Save
Ask
Tour
Hide
Share
Exterior Features
Construction DetailsΒ 
Brick
Lot FeaturesΒ 
Corner Lot
Patio And PorchΒ 
Porch
Windows/DoorsΒ 
Insulated Windows
Community Features
Association AmenitiesΒ 
StorageLaundryWorkshop Area
Association FeeΒ 
$682.0
Association Fee FrequencyΒ 
Monthly
MLS AreaΒ 
Evanston
School DistrictΒ 
Evanston Twp High School
TownshipΒ 
Evanston
Schools
School District
Evanston Twp High School
Elementary School
Lincoln Elementary School
Middle School
Nichols Middle School
High School
Evanston Twp High School
Listing Courtesy of MRED as distributed by MLS Grid of Baird & Warner


Based on information submitted to the MLS GRID as of 2026-11-06 08:38 PM UTC. All data is obtained from various sources and may not have been verified by broker or MLS GRID. Supplied Open House Information is subject to change without notice. All information should be independently reviewed and verified for accuracy. Properties may or may not be listed by the office/agent presenting the information.
Last checked: 2026-11-06 08:38 PM UTC
MRED DMCA Copyright Information Copyright Β© 2026 Midwest Real Estate Data LLC. All rights reserved.

Neighborhood & Commute
Source: Walkscore
Disclosure: Community information and market data powered by Constellation Data Labs. Information is deemed reliable but not guaranteed.
Save
Ask
Tour
Hide
Share