
Search Homes for Sale in Chicago’s Western Suburbs
5809 Keeney StreetMorton Grove, IL 60053
Mortgage Calculator
Monthly Payment (Est.)
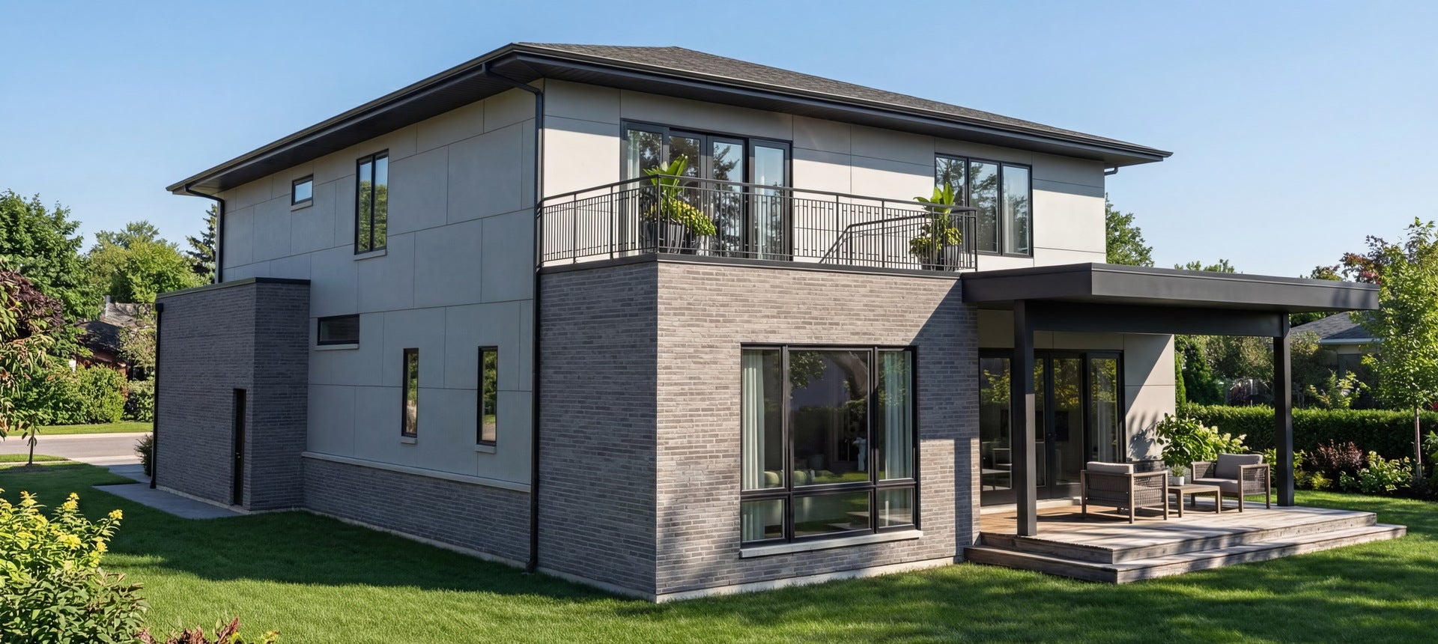
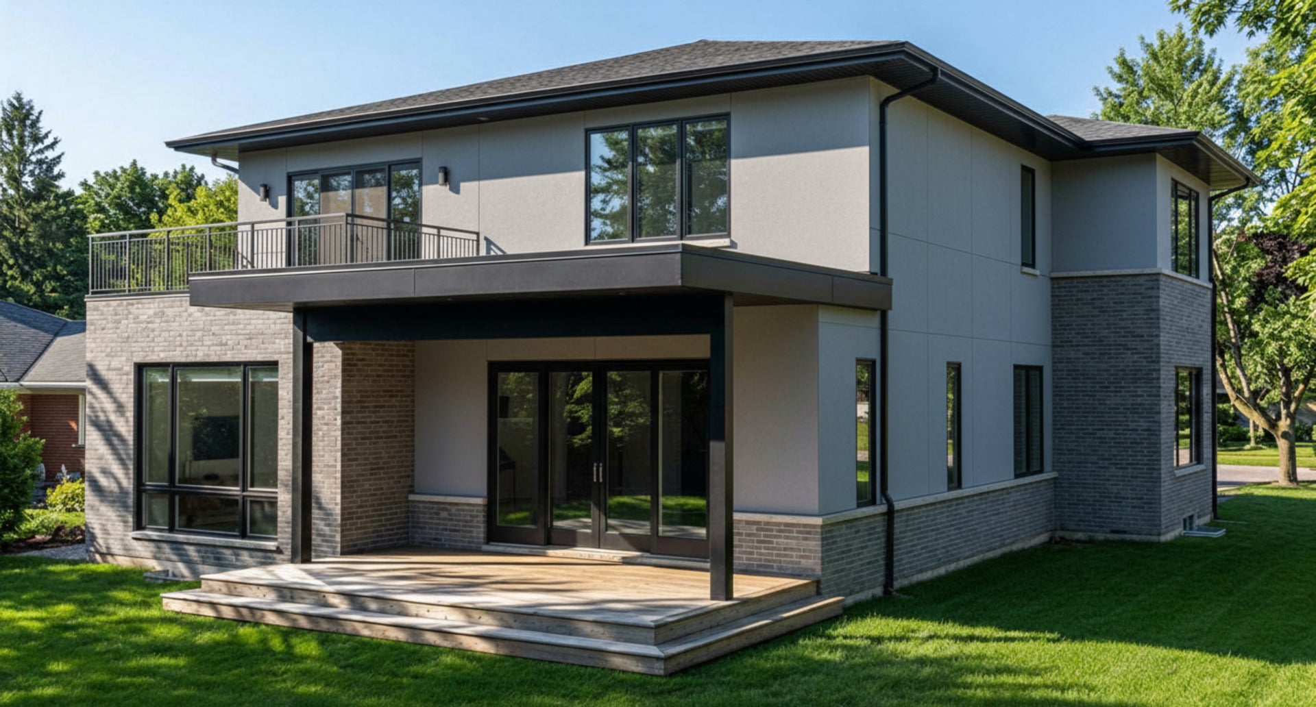
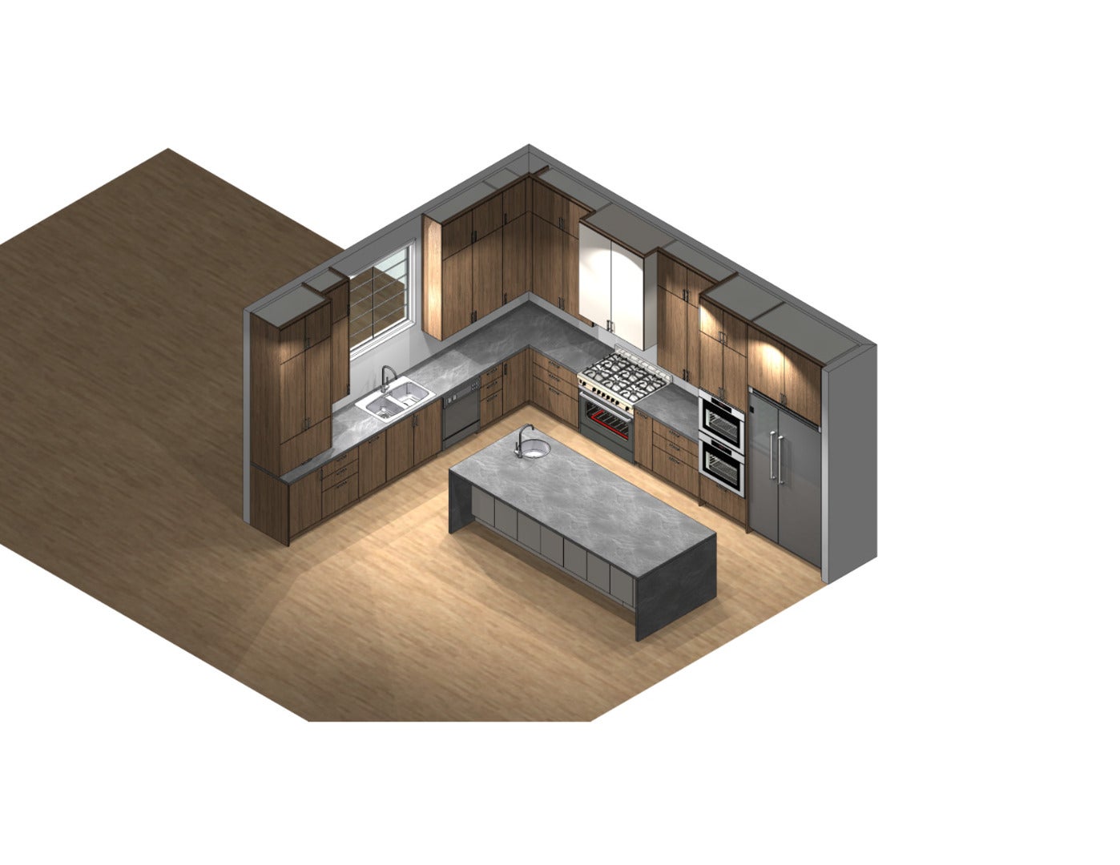
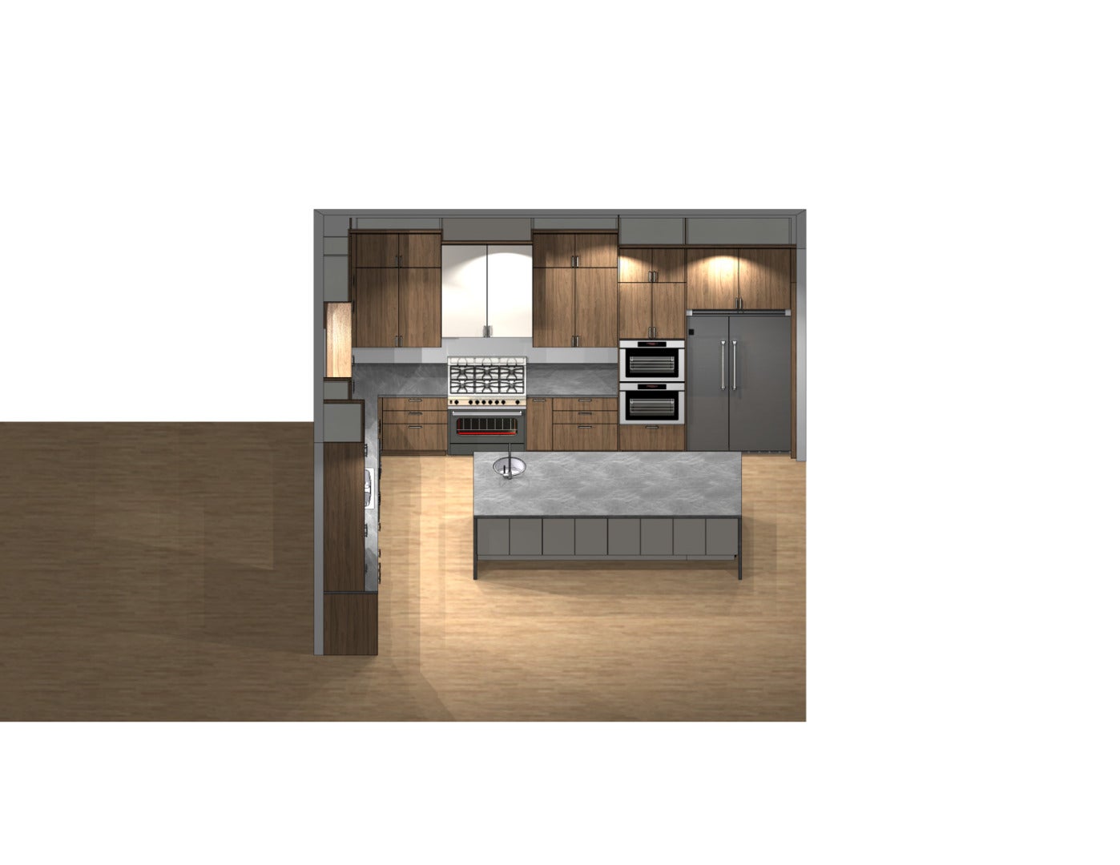
Enter an interest rate to see your estimated monthly payment.Welcome to 5809 Kenney St, where exceptional craftsmanship, sophisticated design, and modern comfort come together. This stunning new-construction residence offers approximately 6,500 square feet of living space, with an expansive open-concept layout designed for both everyday living and effortless entertaining. From the moment you step inside, soaring 10-foot ceilings, expansive Pella windows flood each room with natural light and white oak floors create a bright welcoming atmosphere. Thoughtfully designed the home features 6 bedrooms, 5.5 bathrooms, a fully finished basement, and a 2.5-car attached heated garage. The impressive contemporary kitchen is the heart of the home, featuring 48-inch self-closing, wall-to-wall cabinetry, premium appliances, a 42-inch refrigerator, double oven, quartz countertops, designer backsplash, and a spacious island overlooking the living and dining areas. A fireplace adds warmth and ambiance to the open living space. The first floor includes a convenient en-suite bedroom, with individual laundry ideal for guests or extended family. Upstairs you'll find 4 generously sized bedrooms and 3 full bathrooms, along with a spacious second-floor laundry room with abundant cabinetry. The luxurious primary suite features massive walk-in closets, your very own private balcony and an exceptional spa-inspired bathroom with heated floors, a smart toilet, walk-in shower, soaking tub, dual vanities, and custom marble tilework. Fully finished lower level provides additional living and entertaining space, complete with a large recreation room and a wet bar with beverage center. Modern technology and premium finishes are found throughout, including Grohe faucets, LED lighting, exterior security cameras, heated bathroom floors, Cat 6 wiring, 200-amp electrical service, dual-zoned heating & cooling, and smart thermostats. The heated finished garage features an EV charger, epoxy flooring, and MyQ technology for added convenience. Outside the large fully fenced backyard offers a deep lot with a roof top deck, creating an inviting setting for outdoor dining, relaxation and entertaining. The solid brick exterior premium finishes, thoughtful floor plan, and exceptional attention to detail make this home truly stand out. Ideally located within walking distance of an award-winning school and just minutes from parks, shops and restaurants, and the I-94 Expressway. A remarkable new-construction home offering space, luxury, technology, and timeless design in one exceptional location. Another fine project by Eshal Enterprises.
| 4 weeks ago | Listing updated with changes from the MLS | |
| 4 weeks ago | Status changed to Active | |
| a month ago | Listing first seen on site |

Based on information submitted to the MLS GRID as of 2026-10-20 06:10 AM UTC. All data is obtained from various sources and may not have been verified by broker or MLS GRID. Supplied Open House Information is subject to change without notice. All information should be independently reviewed and verified for accuracy. Properties may or may not be listed by the office/agent presenting the information.
Last checked: 2026-10-20 06:10 AM UTC
MRED DMCA Copyright Information Copyright © 2026 Midwest Real Estate Data LLC. All rights reserved.
Did you know? You can invite friends and family to your search. They can join your search, rate and discuss listings with you.