
105 S Bluff StreetAlbany, IL 61230
Mortgage Calculator
Monthly Payment (Est.)
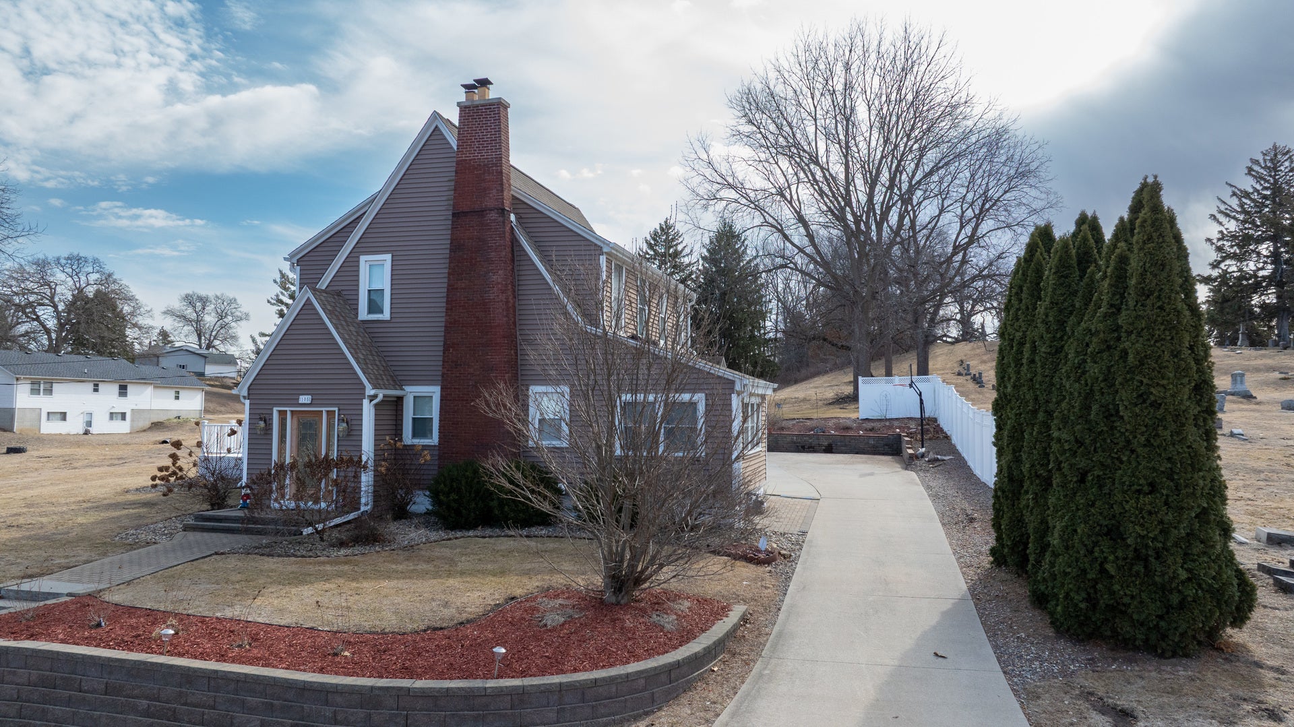
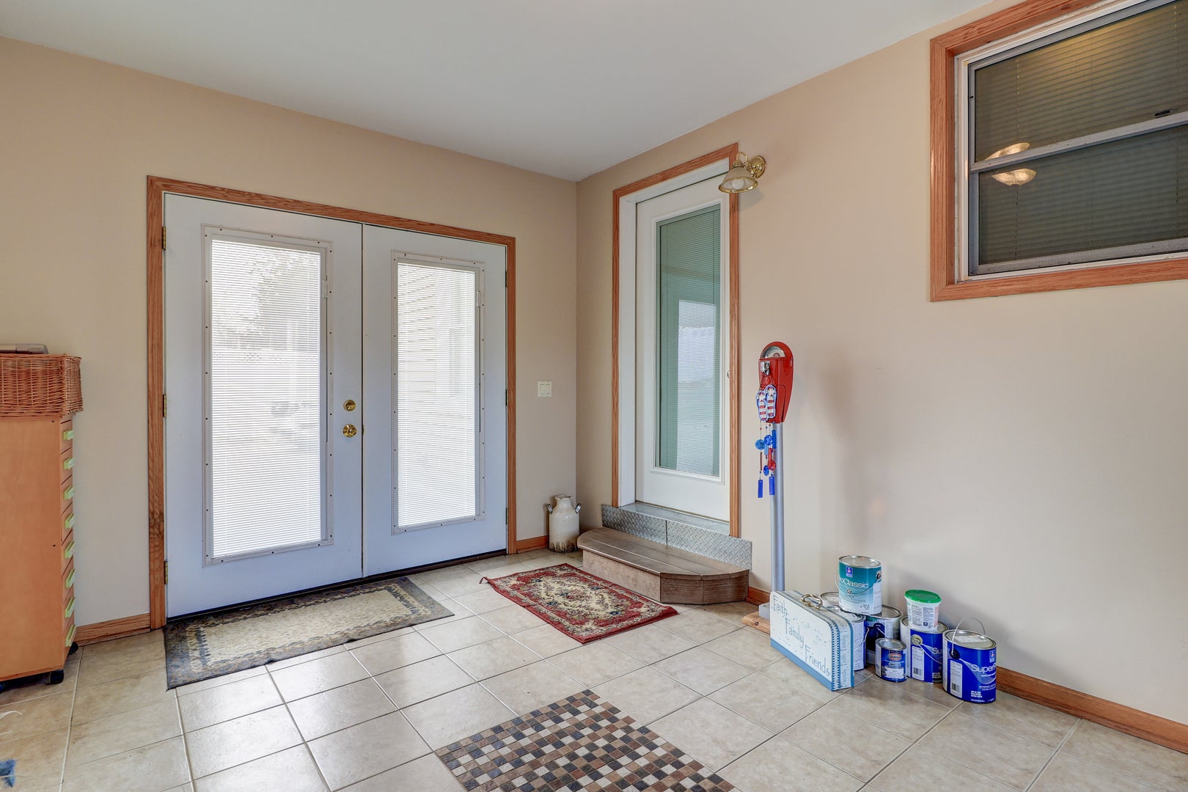
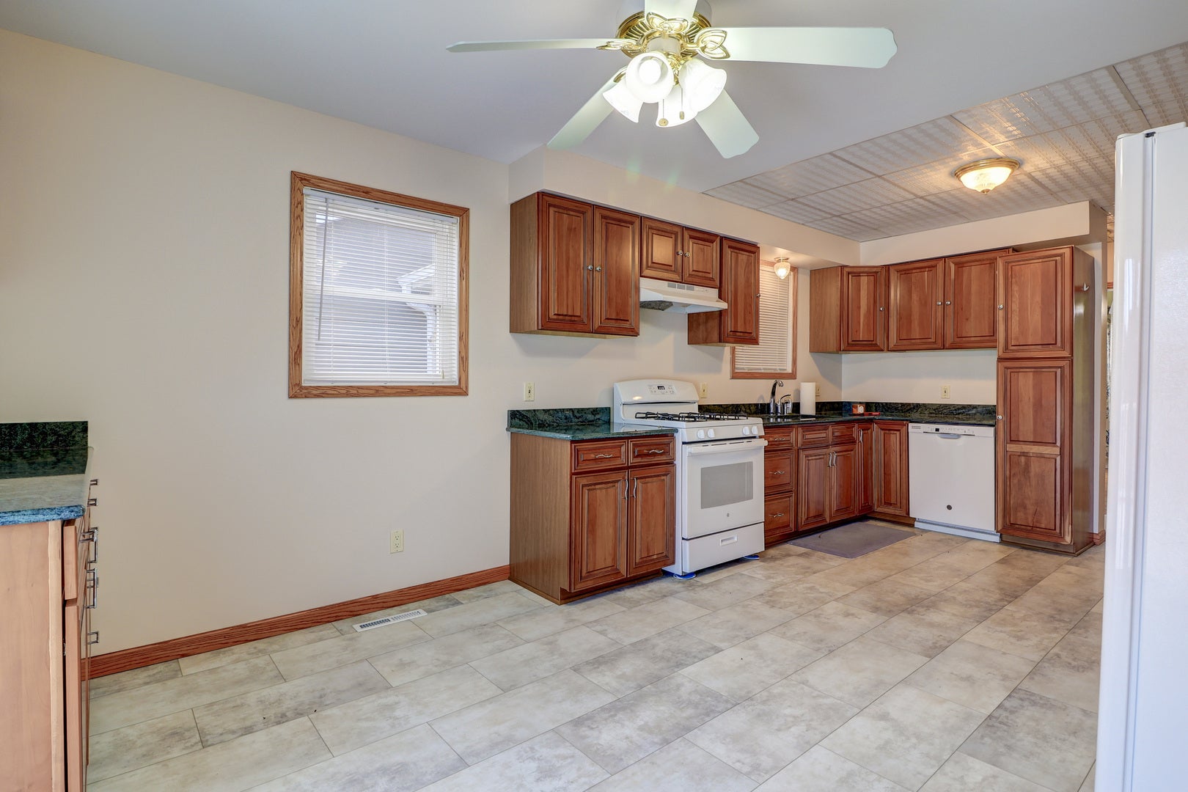
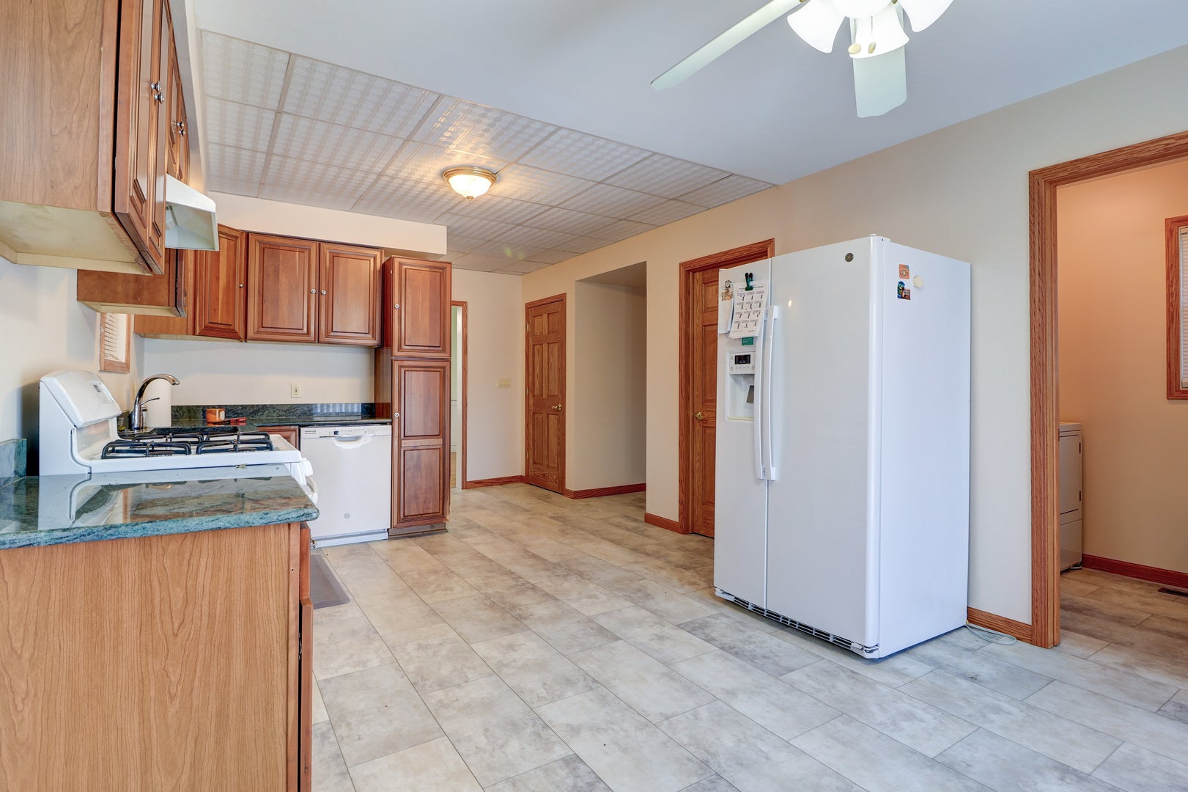
Enter an interest rate to see your estimated monthly payment.Room to grow, space to breathe, and upgrades that make everyday life easier, this 3-bedroom, 2.5-bath single-family home is built for the next chapter. From the kitchen addition and classic built-ins to a sun room that doubles beautifully as a large home office, every corner is designed to give a growing household more flexibility, comfort, and places to land. Inside, you will find a true dining room with built-in cabinets, a butler pantry, a cedar food pantry, and solid oak doors throughout. The kitchen addition creates the kind of flow that works for busy mornings and relaxed evenings, and all appliances stay, including a Speed Queen washer and dryer. Bathrooms are thoughtfully updated with a jet tub and a new shower, while dual on-demand hot water heaters keep hot water ready when you need it, including a recirculation line that helps deliver hot water right at the faucet. Big-ticket improvements add peace of mind, too: a 4-year-old AC condenser, new 200 amp service, top of chimney tuck pointed 2022, and a power-vented attic. Outside, enjoy a generous 0.45-acre setting with practical extras that make a difference. A breezeway connects the home to a true 24 x 24 two-car garage, complete with new door openers and a metal fire door for an added layer of protection. The garage exterior and interior were just painted in 2024, and the home also features a new roof, gutters, downspouts, soffit, and aluminum trim completed by Boss Roofing. Need storage and space for hobbies? You have a shed (approximately 12 x 14) on a cement slab for all the outdoor activites. For added flexibility, the basement includes a gas washer and dryer hookup. When you want to get outside without going far, the river is just 2 block away, and a park is 4 blocks away, perfect for fresh air, quick play breaks, or a peaceful reset. For weekend plans and day trips, the Quad Cities is about 30 minutes away and Galena is an hour away. If you have been waiting for a home with space, smart upgrades, and the kind of character you cannot replicate, schedule your showing and see how effortlessly this one fits real life. Water line in basement north side will be fixed before close of property. Motivated Seller
| yesterday | Listing updated with changes from the MLS® | |
| 2 days ago | Price changed to $207,900 | |
| 2 days ago | Status changed to Active | |
| 7 months ago | Listing first seen on site |

Based on information submitted to the MLS GRID as of 2026-10-09 07:00 PM UTC. All data is obtained from various sources and may not have been verified by broker or MLS GRID. Supplied Open House Information is subject to change without notice. All information should be independently reviewed and verified for accuracy. Properties may or may not be listed by the office/agent presenting the information.
Last checked: 2026-10-09 07:00 PM UTC
MRED DMCA Copyright Information Copyright © 2026 Midwest Real Estate Data LLC. All rights reserved.
Did you know? You can invite friends and family to your search. They can join your search, rate and discuss listings with you.