
1015 S sixth Street 1Princeton, IL 61356
Mortgage Calculator
Monthly Payment (Est.)
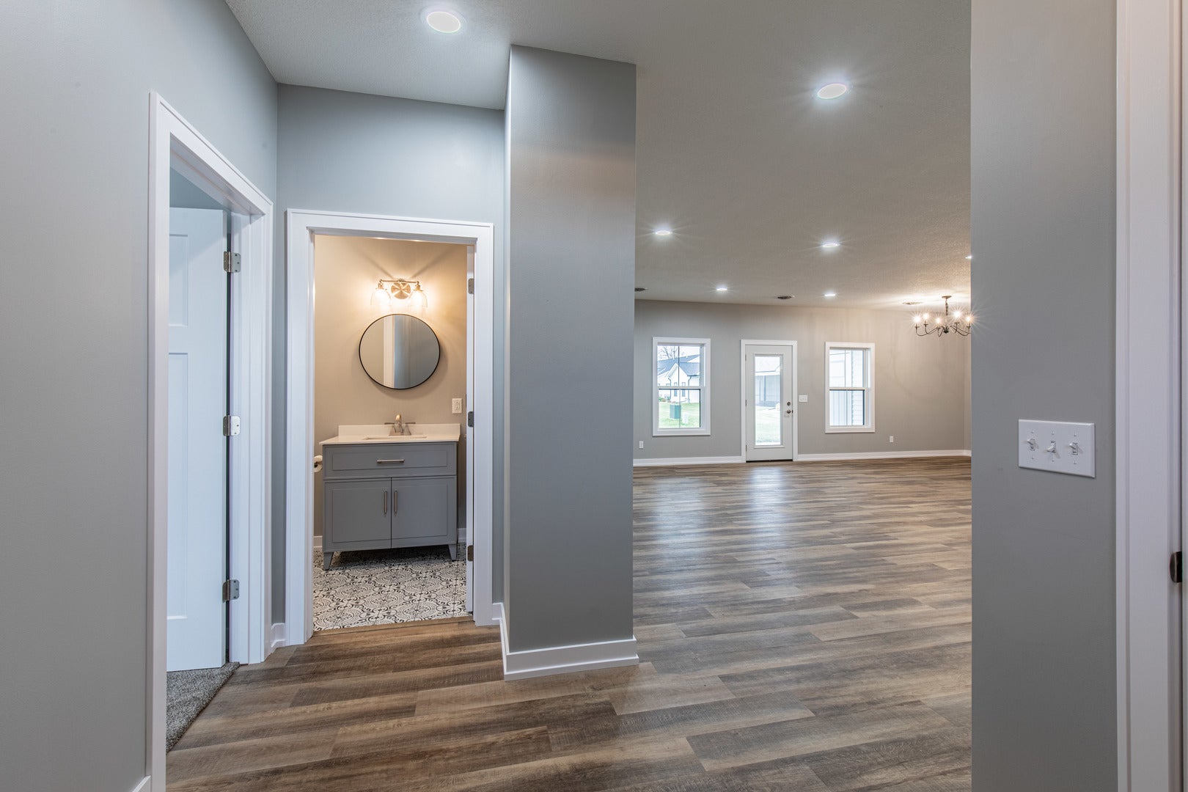
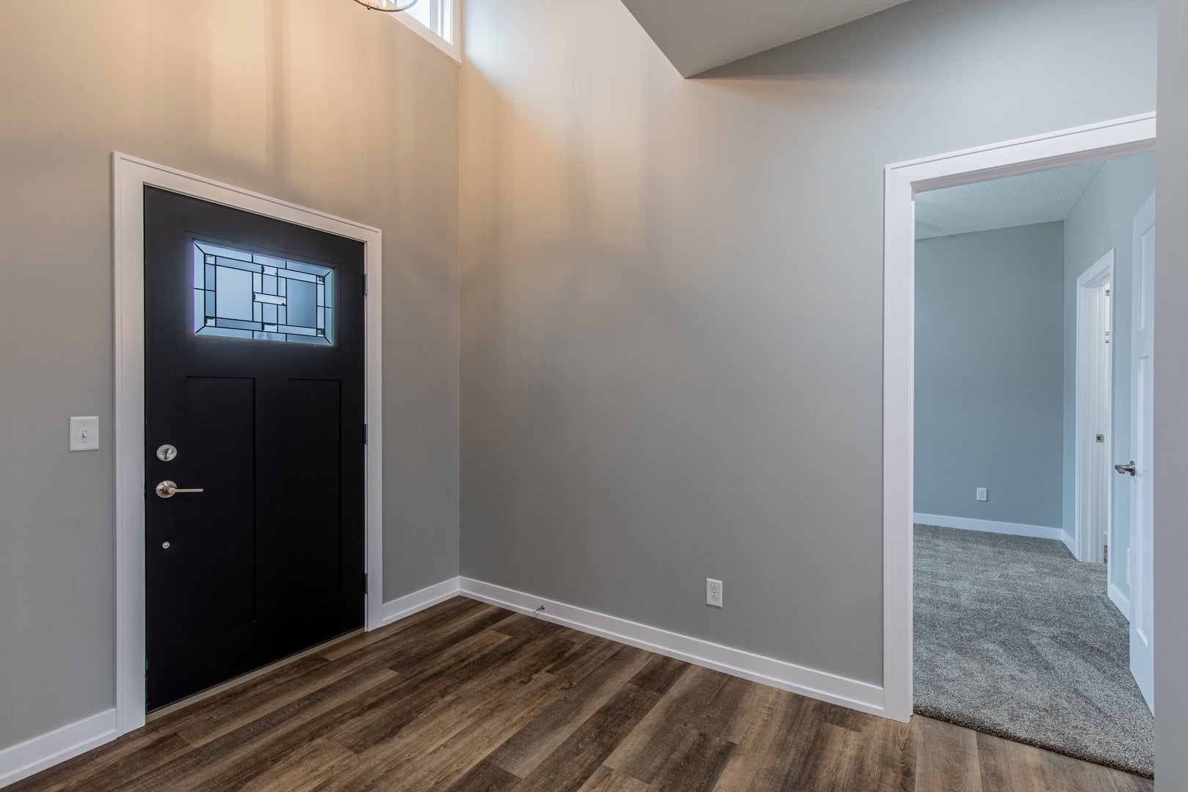
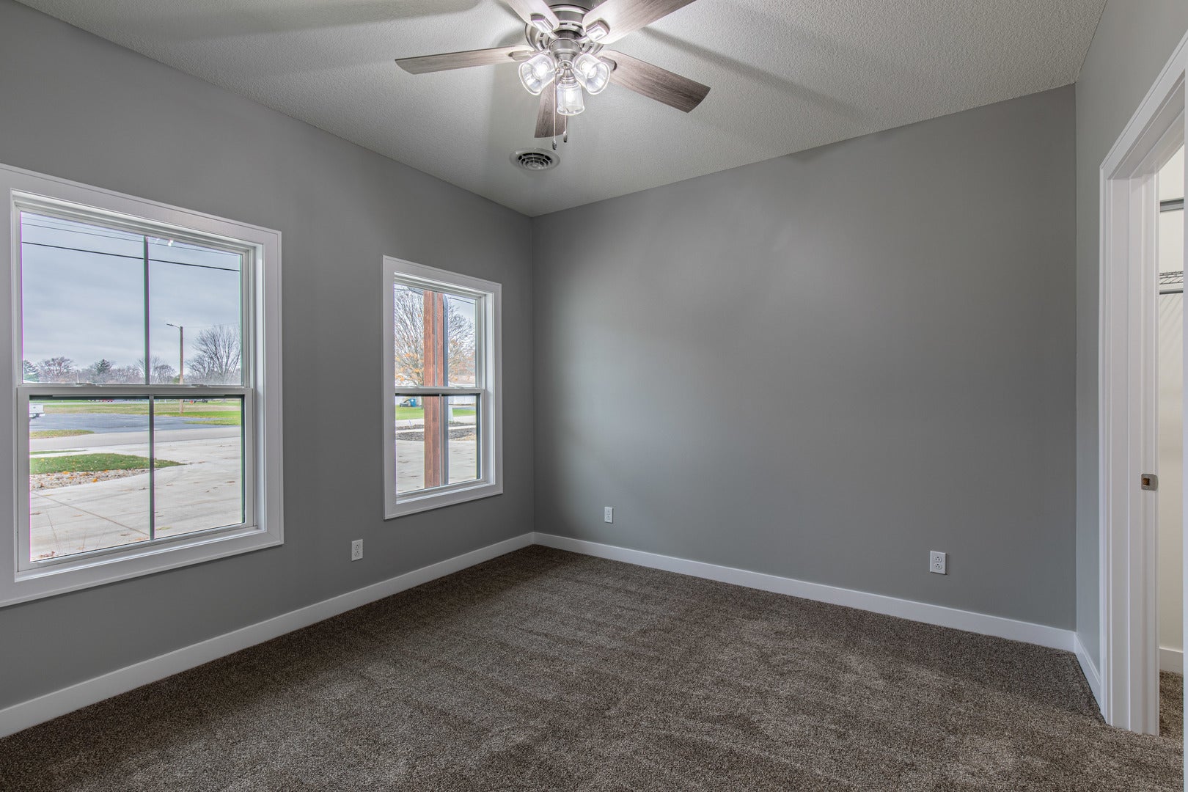
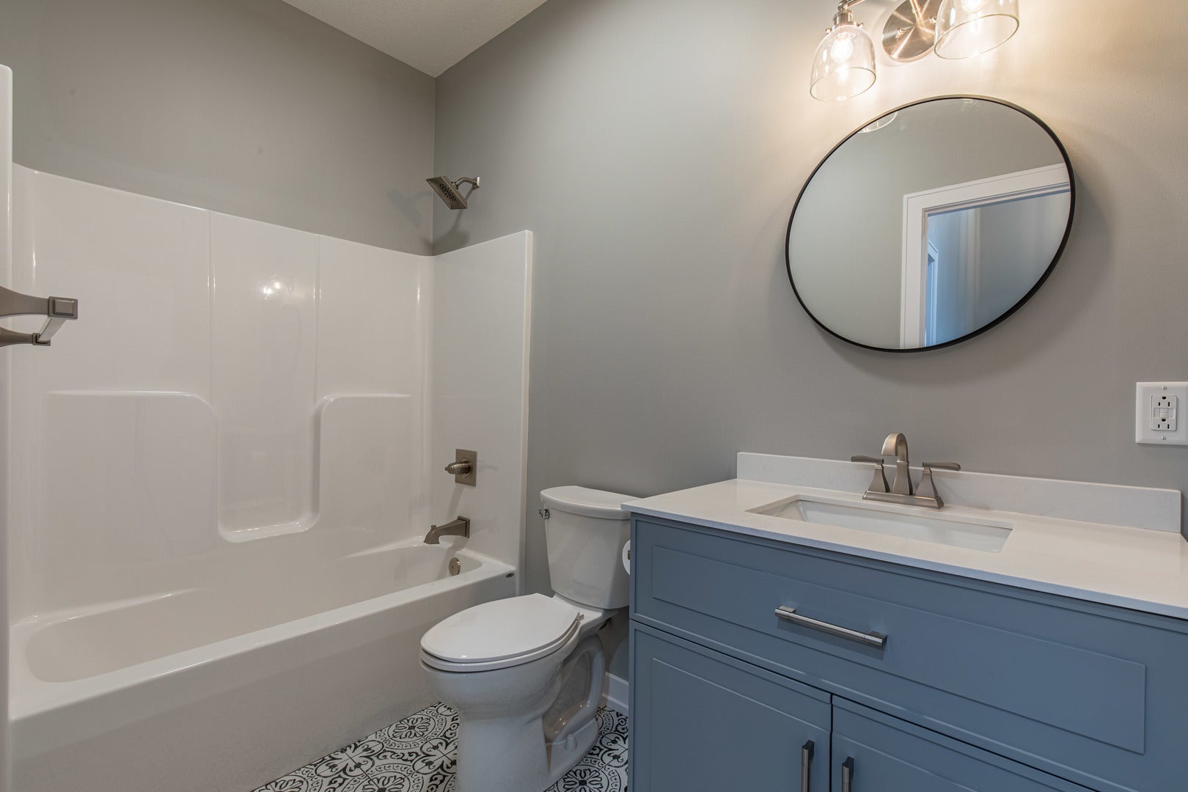
Enter an interest rate to see your estimated monthly payment.New construction ranch style condominium which is a duplex style home with lots of privacy. The location is on the far East edge of Princeton, with a country look of farm fields and yet walking distances to library, shopping, restaurants and our local hospital.. This home has all those extra features desired today. The curb appeal is tremendous, with a combination of white and black colors, metal roofing accents, cedar wrapped front porch, sweeping driveway with guest parking, all in a modern "farm house " look. A open floor plan allows owners to view the kitchen and great room together. The kitchen has a huge island that easily seats four people. The casual eating area is just off the open concept kitchen with lots of windows to look out. The same bank of windows brings plenty of natural light into the home. The great room looks out onto the stamped concrete covered patio. This home has a large foyer to greet guests. The foyer has a vaulted ceiling with second story windows that immerses the area in natural lighting. The garage has the same elevation going into the home allowing easy access with wheel chairs and walkers. There is a area to take off shoes and hang up coats, directly off the garage leading into the home...this area also has a nice sized pantry where groceries can be easily put away......adjoining this area is a laundry room, all privately closed off by a barn style sliding door. The kitchen features upgraded cabinetry with soft close drawers and doors, granite countertops, huge island with a extra deep farm style stainless steel sink. The casual dining area is just off the kitchen. Ceilings are 9 foot tall thru out the home.....a entire wall of built in cabinetry that includes many glass front doors and natural wood butcher block shelves, has ample room for books, family heirlooms, flat screen tv and more. The primary bedroom is tucked off to the side with a walk in closet, full bath with twin sinks, custom tiled bath floors and shower with beautiful glass doors. The bathroom mirror is a "smart mirror" with touch screen features. A second bedroom also has a walk in closet. The proximity of the second bedroom is just off the front foyer allowing the perfect place for a home office or den. A second full bath is also off the foyer. The home has those little extras that we all enjoy including a generous 2 car garage, additional storage closet off the rear porch with room for seasonal items to be securely stored. A 8 foot tall garage door makes room for taller vehicles. The interior finishes on the home show the pride in the contractors attention to details....like the premium laminate flooring used in the kitchen and great room......a rich look of wood but with easy care of vinyl making it pet and guest friendly., plush carpeting with an upgraded pad in the bedrooms, custom tile work in both bathrooms. Note the attention given to the fit and finishes to the woodwork and trim. These homes have been carefully crafted by one of Princeton's premier builders. Looking for new construction that is move in ready? This home awaits your inspection. Please note real estate tax ID will be assigned by County once home is sold. Condo monthly fee includes insurance on homes structure and exterior, mowing, landscape trimming, turf fertilization, snow removal. A complete condominium bylaws is available for your viewing. Please remove shoes for all showings. This home will not disappoint your expectations. Closing can take place immediately. Please note listing Realtor/ Broker is proudly related to sellers. Please note the pictures are representative of this unit but were taken in a previously built home in same development.
| 2 months ago | Listing updated with changes from the MLS® | |
| 2 months ago | Status changed to Active | |
| 7 months ago | Listing first seen on site |

Based on information submitted to the MLS GRID as of 2026-09-29 03:51 PM UTC. All data is obtained from various sources and may not have been verified by broker or MLS GRID. Supplied Open House Information is subject to change without notice. All information should be independently reviewed and verified for accuracy. Properties may or may not be listed by the office/agent presenting the information.
Last checked: 2026-09-29 03:51 PM UTC
MRED DMCA Copyright Information Copyright © 2026 Midwest Real Estate Data LLC. All rights reserved.
Did you know? You can invite friends and family to your search. They can join your search, rate and discuss listings with you.