O'Neil Property Group

Search Homes for Sale in Chicago’s Western Suburbs

Save
Ask
Tour
Hide
Share
$3,499,999
233 Days On Site

1333 Medinah Court
Lombard, IL 60148

For Sale|Single Family Residence|Active
5
Beds
9
Total Baths
8
Full Baths
1
Partial Bath
11,441
SqFt
$306
/SqFt
2026
Built
Subdivision:
Pinnacle at Meyers Subdivision
County:
DuPage
Listing Courtesy of MRED as distributed by MLS Grid of HomeSmart Connect LLC
1333 Medinah Court1333 Medinah Court1333 Medinah Court1333 Medinah Court
Save
Ask
Tour
Hide
Share

Mortgage Calculator

Monthly Payment (Est.)

Enter an interest rate to see your estimated monthly payment.
Calculator powered by Showcase IDX, a Constellation1 Company. Copyright Β©2026 Information is deemed reliable but not guaranteed.

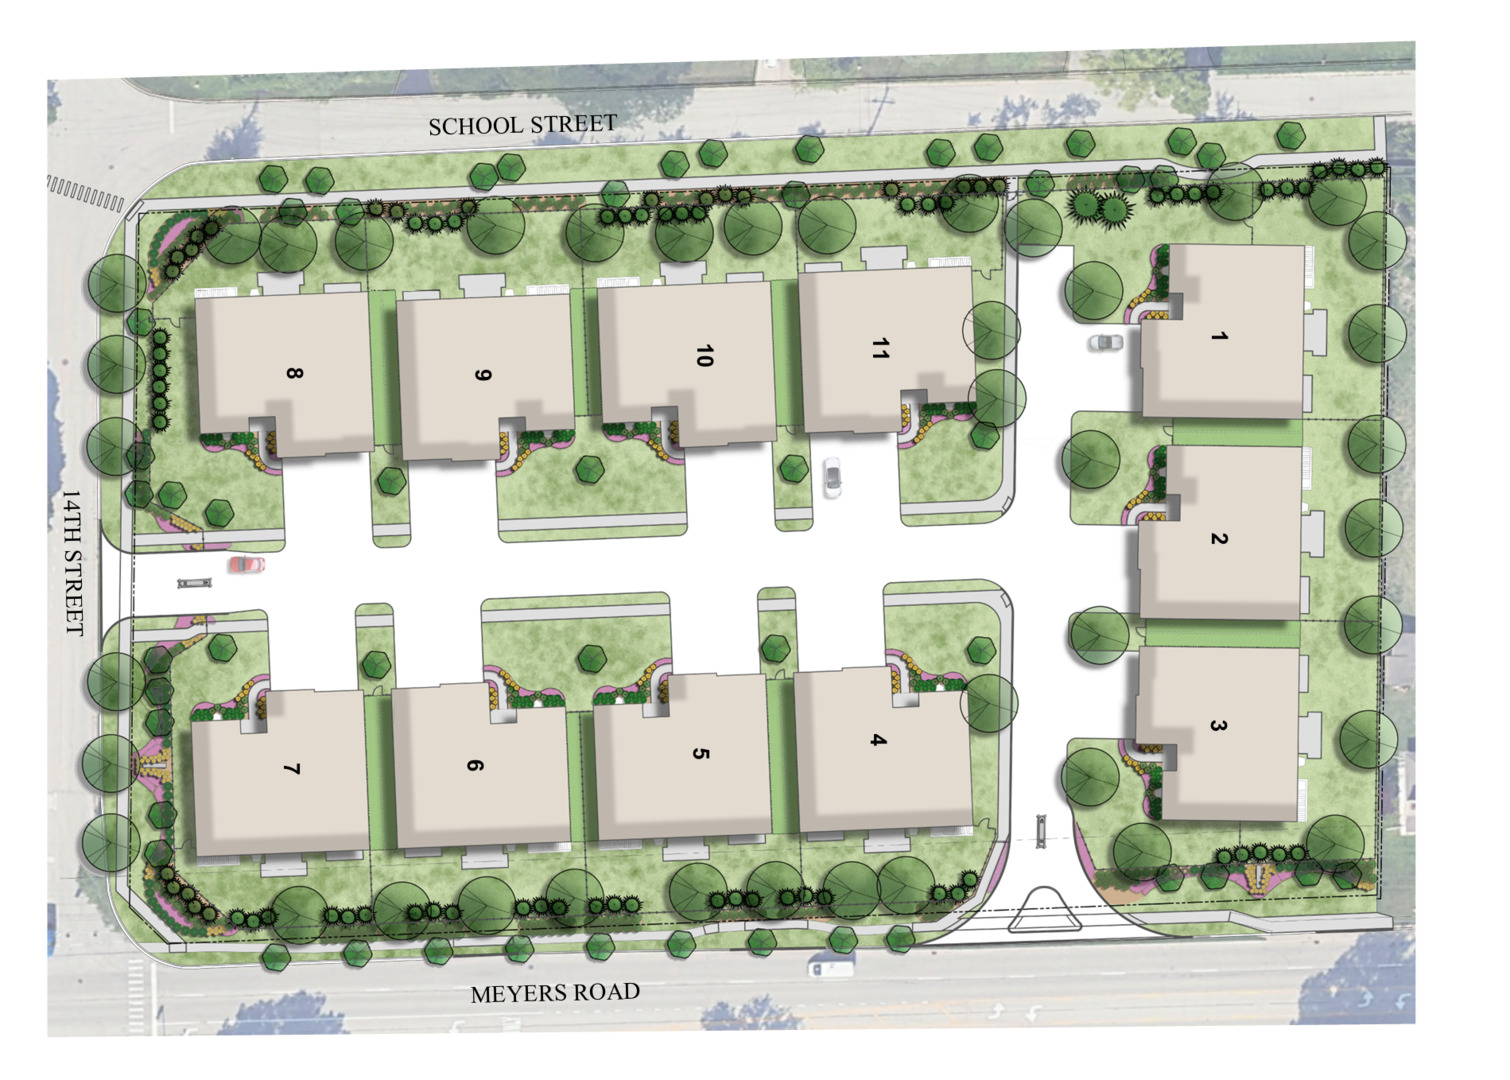
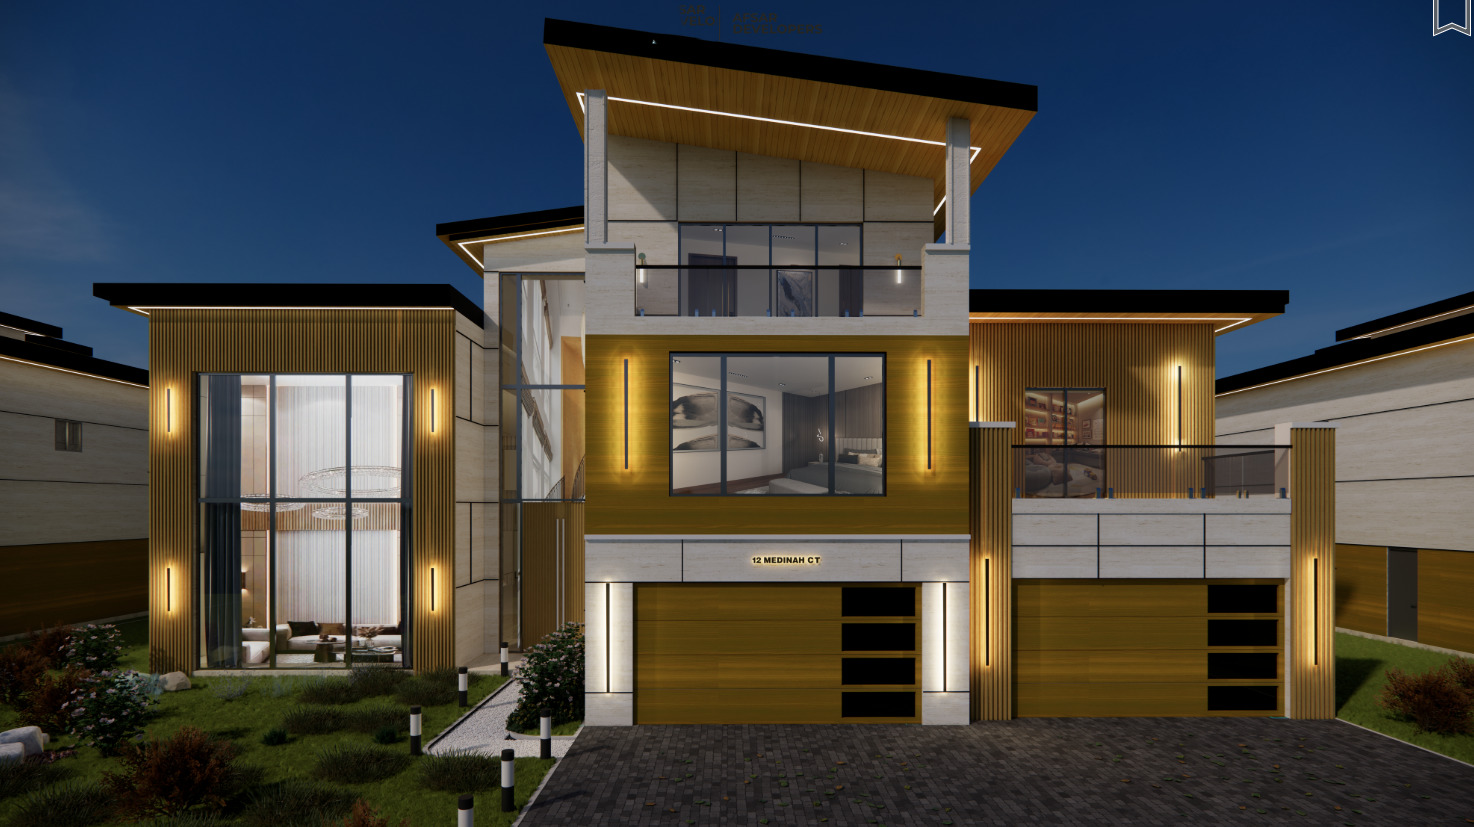
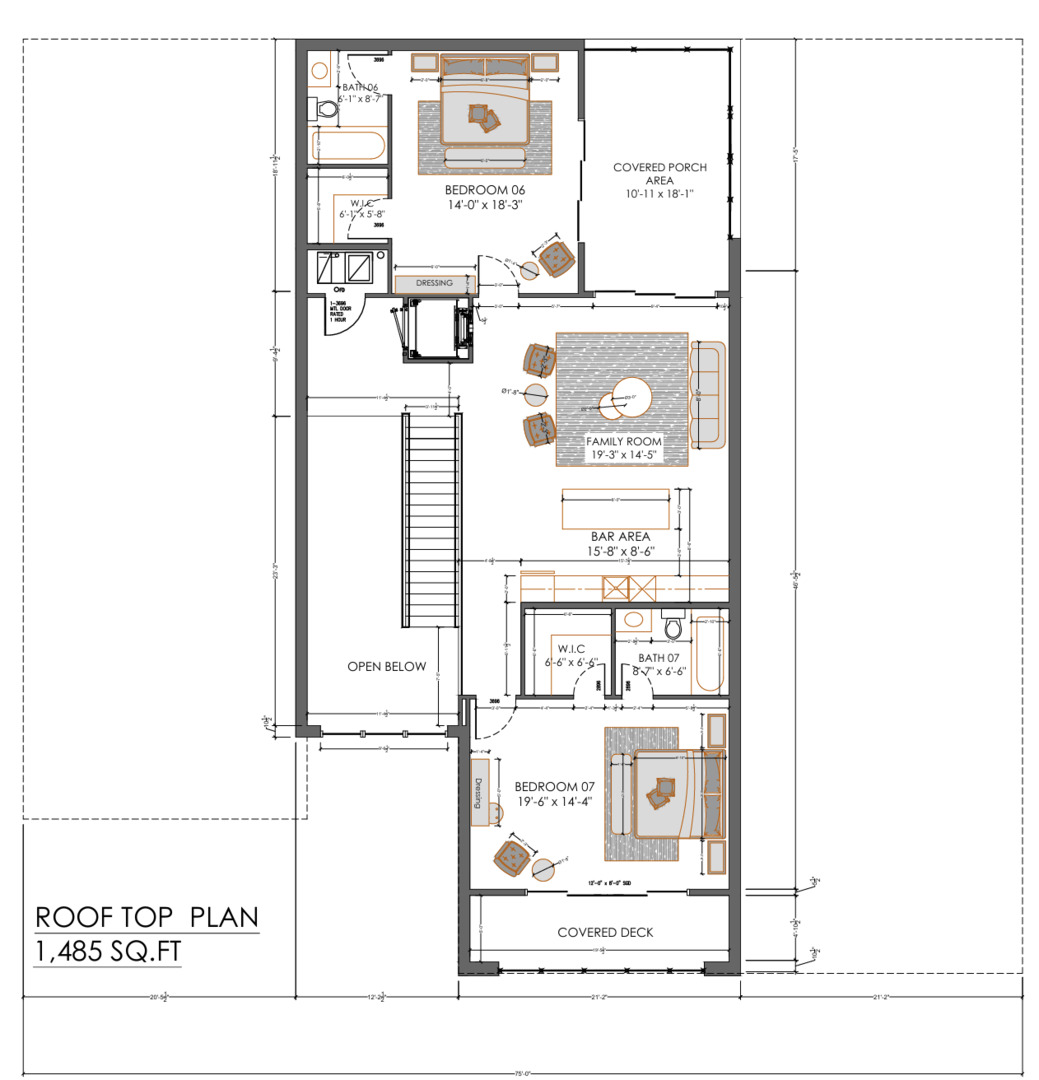
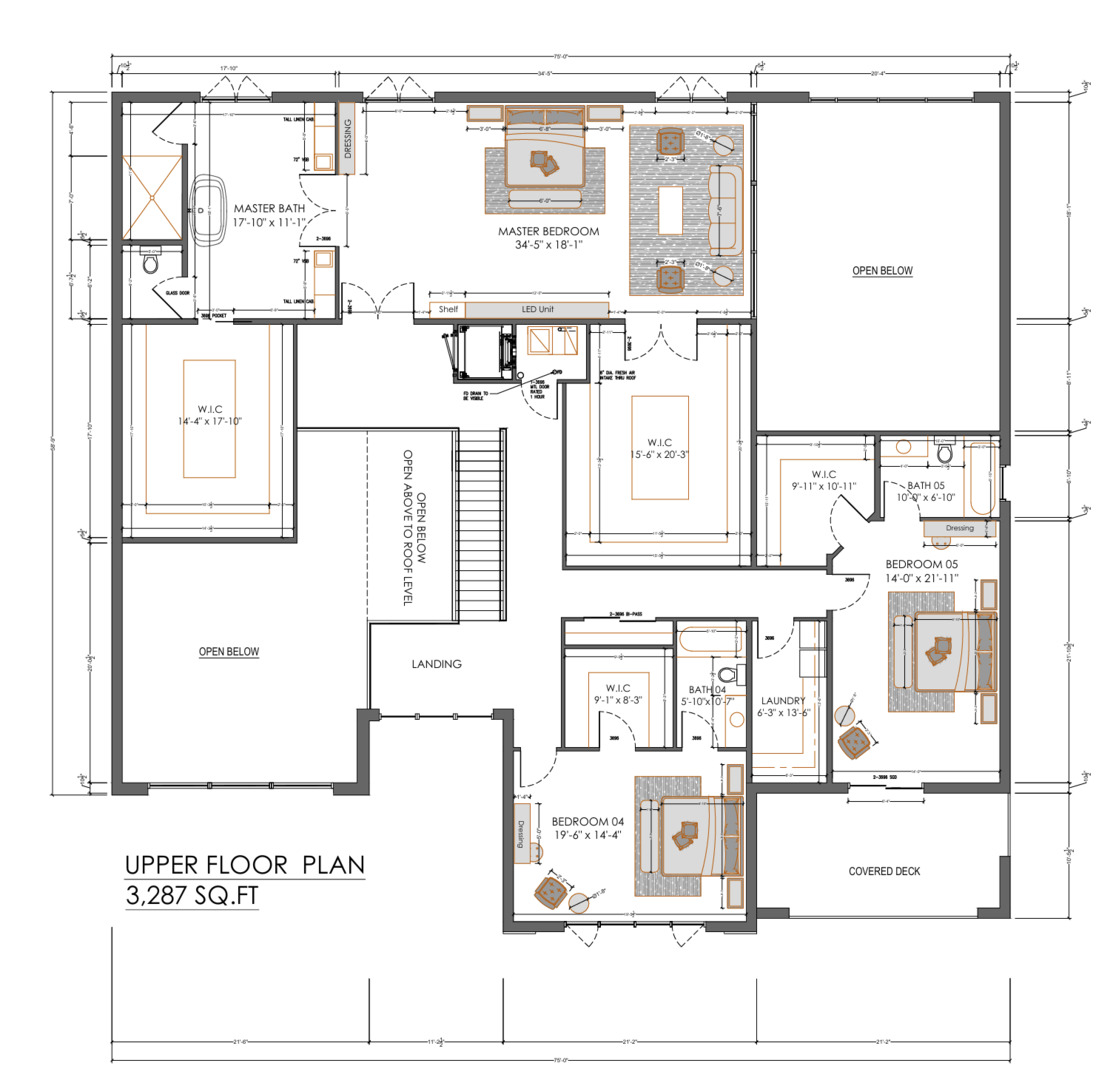
Introducing the Pinnacle at Meyers, Lombard's first and only gated subdivision, featuring just 11 private residences of unmatched scale and sophistication. Each home spans approximately 12,000 square feet and is designed with extraordinary attention to detail. This showcase residence offers 7 bedrooms, 8.5 baths, and 4 kitchens spread across multiple levels, including a rooftop deck and private elevator. Interiors blend modern artistry with everyday function, highlighted by custom 3D feature walls and expansive open layouts ideal for both intimate gatherings and grand entertaining. Luxury amenities include a heated six-car garage, fully integrated modern electric systems, and a resort-inspired indoor pool that creates a true private oasis. From meticulous craftsmanship to cutting-edge finishes, the Pinnacle at Meyers sets a new benchmark for luxury living in the western suburbs.

Save
Ask
Tour
Hide
Share
Listing Snapshot
PriceΒ 
$3,499,999
Days On SiteΒ 
233 Days
BedroomsΒ 
5
Inside Area (SqFt)Β 
11,441 sqft
Total BathsΒ 
9
Full BathsΒ 
8
Partial BathsΒ 
1
Lot SizeΒ 
0.253 Acres
Year BuiltΒ 
2026
MLS NumberΒ 
12578883
StatusΒ 
Active
Property TaxΒ 
N/A
HOA/Condo/Coop FeesΒ 
N/A
Sq Ft SourceΒ 
Builder
Friends & Family
Recent Activity
4 weeks agoListing updated with changes from the MLS
4 weeks agoStatus changed to Active
a month agoPrice changed to $3,499,999
8 months agoListing first seen on site
General Features
AcresΒ 
0.253
Attached GarageΒ 
Yes
FoundationΒ 
Concrete Perimeter
GarageΒ 
Yes
Garage SpacesΒ 
6
ParkingΒ 
AsphaltGarage Door OpenerHeated GarageAttachedDrivewayGarage
Parking SpacesΒ 
12
Property ConditionΒ 
New Construction
Property Sub TypeΒ 
Single Family Residence
SewerΒ 
Public Sewer
SqFt TotalΒ 
6734
StyleΒ 
Contemporary
Interior Features
AppliancesΒ 
Double OvenRangeMicrowaveDishwasherRefrigeratorFreezerDisposalStainless Steel Appliance(s)
BasementΒ 
UnfinishedFullWalk-Out Access
CoolingΒ 
Central Air
FireplaceΒ 
Yes
Fireplace FeaturesΒ 
Family RoomLiving RoomElectric
FireplacesΒ 
3
FlooringΒ 
Hardwood
HeatingΒ 
Natural Gas
InteriorΒ 
Wet BarElevatorWalk-In Closet(s)Open Floorplan
Laundry FeaturesΒ 
Upper LevelCommon AreaSink
Bar/EntertainmentΒ 
Dimensions - 6X19Level - Basement
Bedroom 2Β 
Dimensions - 20X14Level - Second
Bedroom 3Β 
Dimensions - 14X21Level - Second
Bedroom 4Β 
Dimensions - 14X18Level - Third
Bedroom 5Β 
Dimensions - 20X14Level - Third
Bedroom 6Β 
Dimensions - 23X14Level - Basement
Bedroom 7Β 
Dimensions - 13X18Level - Basement
Bonus RoomΒ 
Dimensions - 9X16Level - Third
Dining RoomΒ 
Dimensions - 19X10Level - Main
Family RoomΒ 
Dimensions - 21X18Level - Main
KitchenΒ 
Dimensions - 21X18Level - MainDescription - Eating Area-Breakfast Bar,Island,Pantry-Butler,Pantry-Walk-in,Custom Cabinetry,Updated Kitchen
Kitchen- 2ndΒ 
Dimensions - 13X13Level - Main
LaundryΒ 
Dimensions - 6X14Level - Second
Living RoomΒ 
Dimensions - 20X20Level - Main
Master BedroomΒ 
Dimensions - 35X18Level - Second
Save
Ask
Tour
Hide
Share
Exterior Features
Construction DetailsΒ 
StoneWood Siding
Other StructuresΒ 
PergolaPool HouseGarage(s)
Patio And PorchΒ 
DeckPatio
Pool FeaturesΒ 
In GroundIndoor
RoofΒ 
Rubber
Community Features
Accessibility FeaturesΒ 
Accessible Entrance
Community FeaturesΒ 
PoolCurbsGatedSidewalksStreet Lights
MLS AreaΒ 
Lombard
School DistrictΒ 
Willowbrook High School
TownshipΒ 
York
Schools
School District
Willowbrook High School
Elementary School
Stevenson School
Middle School
Jackson Middle School
High School
Willowbrook High School
Listing Courtesy of MRED as distributed by MLS Grid of HomeSmart Connect LLC


Based on information submitted to the MLS GRID as of 2026-10-20 09:16 AM UTC. All data is obtained from various sources and may not have been verified by broker or MLS GRID. Supplied Open House Information is subject to change without notice. All information should be independently reviewed and verified for accuracy. Properties may or may not be listed by the office/agent presenting the information.
Last checked: 2026-10-20 09:16 AM UTC
MRED DMCA Copyright Information Copyright Β© 2026 Midwest Real Estate Data LLC. All rights reserved.

Neighborhood & Commute
Source: Walkscore
Disclosure: Community information and market data powered by Constellation Data Labs. Information is deemed reliable but not guaranteed.
Save
Ask
Tour
Hide
Share