
5810 Indigo AvenueDavenport, IA 52807
Mortgage Calculator
Monthly Payment (Est.)
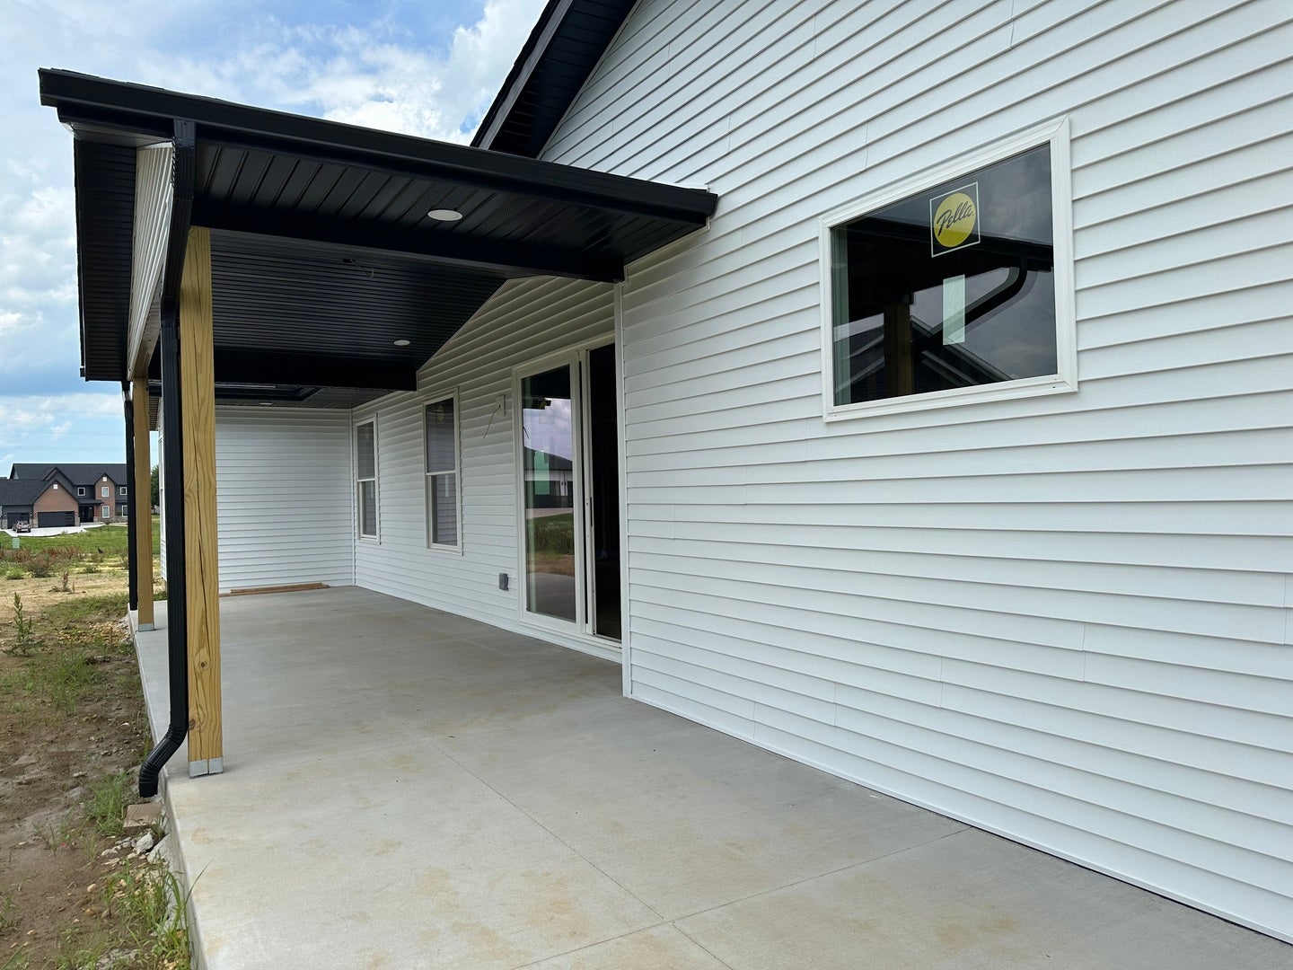
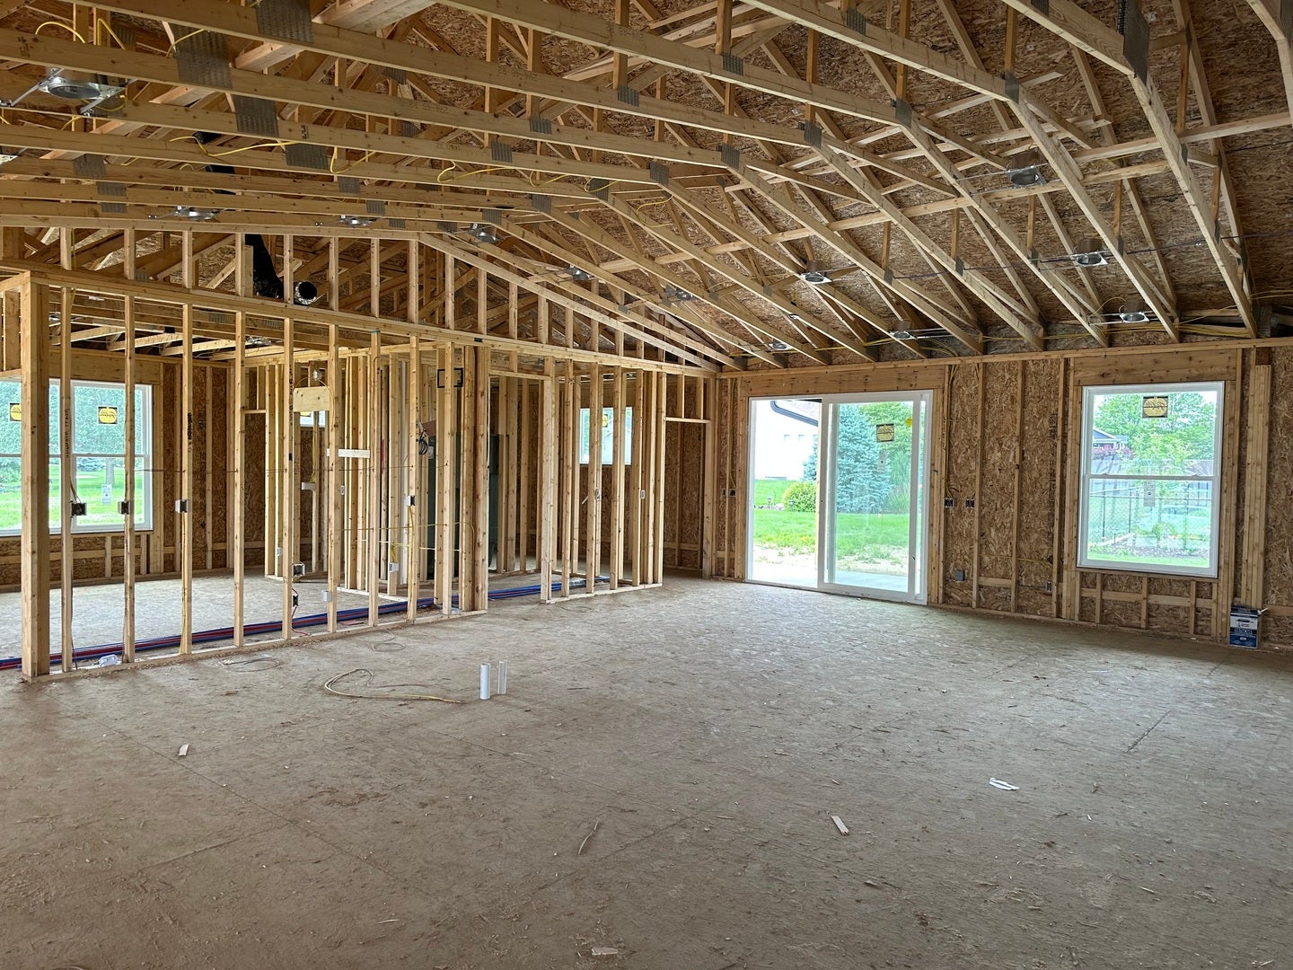
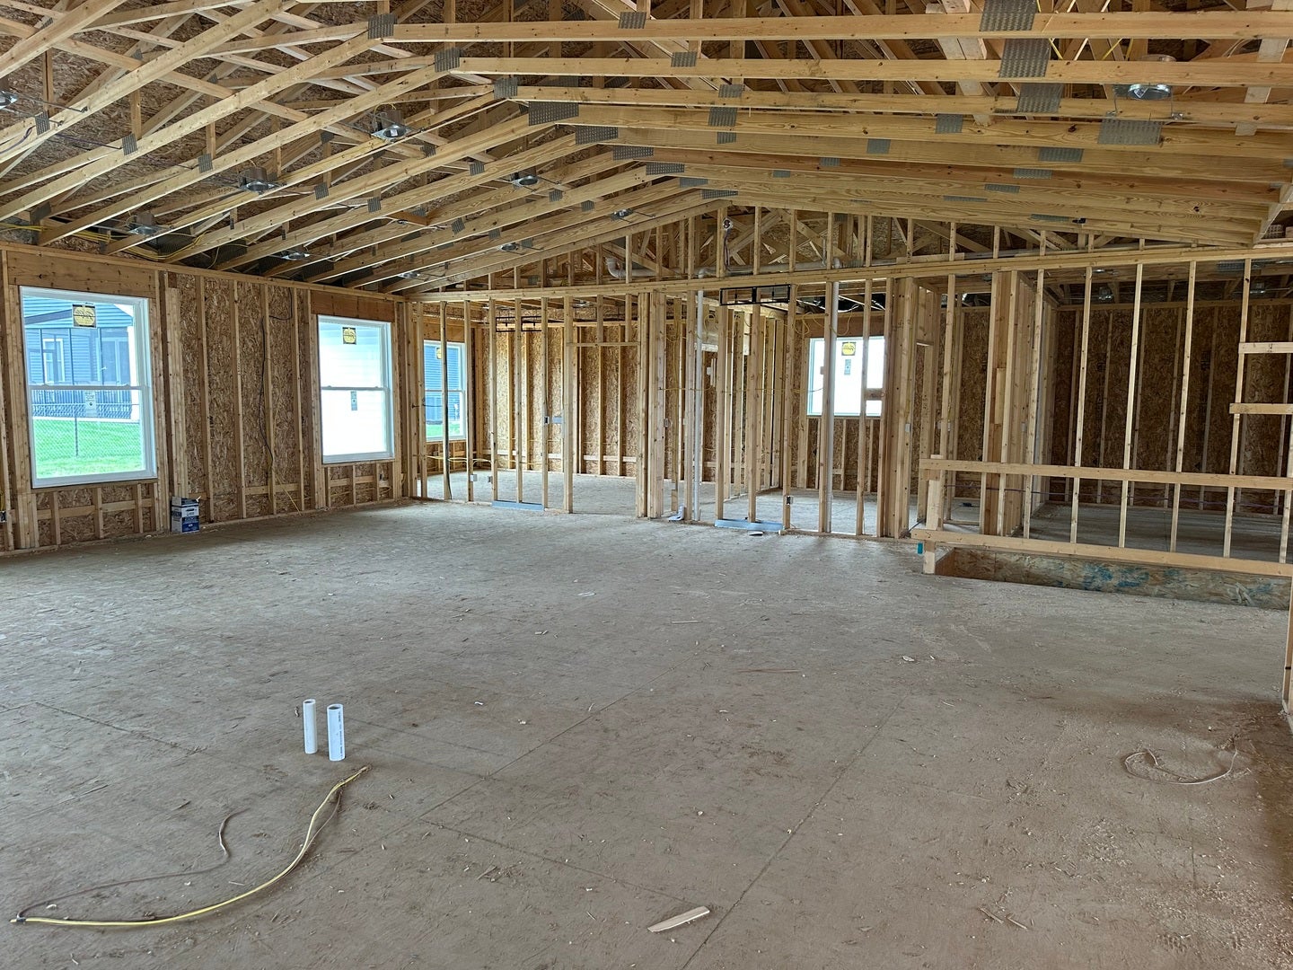
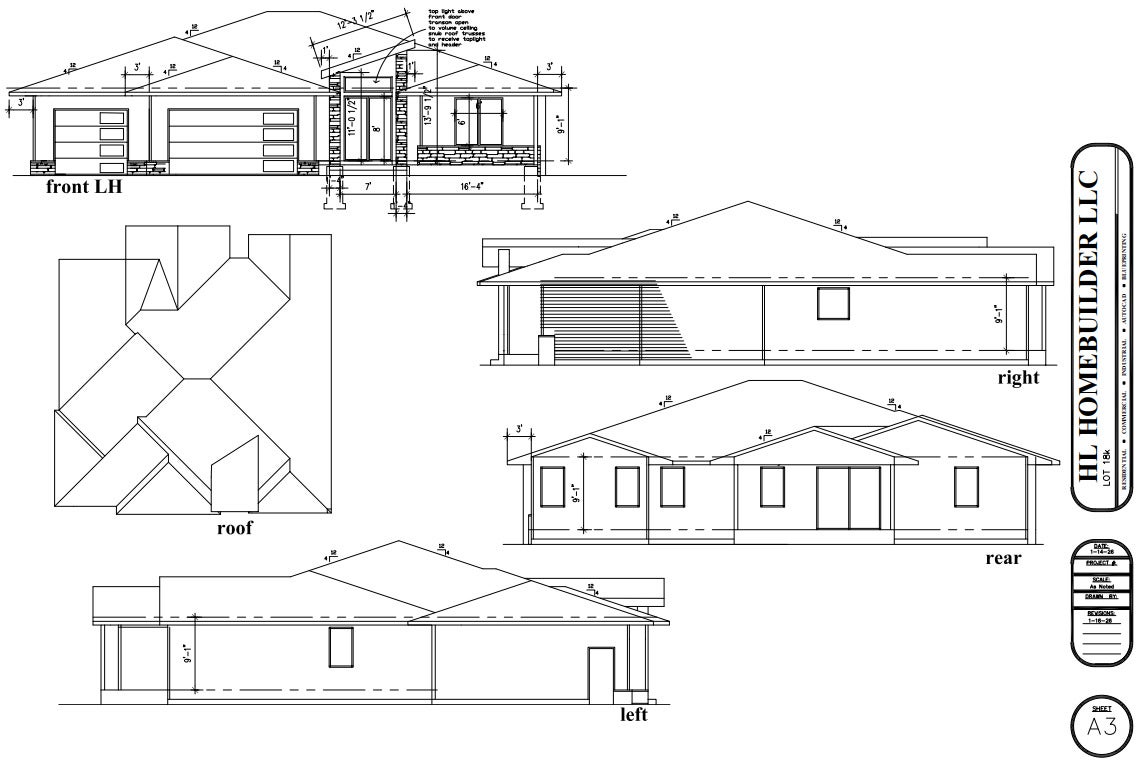
Enter an interest rate to see your estimated monthly payment.New construction! This stunning ranch home offers just about 5,000 square feet of finished living space, featuring 2,649 sq. ft. on the main level and over 2,649 sq. ft. in the basement, of which 2276 will be finished, leaving over 300 square feet for storage! This sprawling one story home combines functional space with modern elegance. Inside, you'll be captivated by the vaulted ceilings and natural light in the great room - creating an open, airy, and dramatic space perfect for gathering and entertaining. The home features 6 spacious bedrooms, each with its own private full-size bathrooms! The main level includes 3 bedrooms, while the lower level adds 3 more, offering ideal flexibility for guests, family, or multi-generational living. This home also offers main floor laundry, half bath for guests, and an outdoor covered cathedral ceiling patio! The open-concept showcases a vaulted great room, dining space, and the large kitchen with a hidden walk-in pantry and 10' island, perfect for work space, togetherness, and entertainment! The luxurious master en-suite has sleek modern finishes throughout with a separate soaking tub, walk-in shower, dual vanity, and separate water closet. The basement will be finished and provides additional living and entertainment space with 3 bedrooms with their own en-suite, a half bath for guests while entertaining, a rec room, and movie theatre room. Premium custom builder features include 9' ceilings, custom lockers at garage door, LED accent lighting, wet bar, tankless water heater, and a three-car garage. This exceptional new build blends modern architecture, craftsmanship, and functionality-and there's still time to customize finishes to make it your own! Ideally located in East Davenport near shopping, restaurants, and easy access to I-80 and I-74.
| 4 weeks ago | Listing updated with changes from the MLS® | |
| 7 months ago | Status changed to Active | |
| 7 months ago | Listing first seen on site |

Based on information submitted to the MLS GRID as of 2026-09-25 04:30 AM UTC. All data is obtained from various sources and may not have been verified by broker or MLS GRID. Supplied Open House Information is subject to change without notice. All information should be independently reviewed and verified for accuracy. Properties may or may not be listed by the office/agent presenting the information.
Last checked: 2026-09-25 04:30 AM UTC
MRED DMCA Copyright Information Copyright © 2026 Midwest Real Estate Data LLC. All rights reserved.