O'Neil Property Group
Save
Ask
Tour
Hide
Share
$390,000
214 Days On Site

805 Lewisburg Lane
Aurora, IL 60504

For Sale|Condominium|Active
3
Beds
3
Total Baths
2
Full Baths
1
Partial Bath
1,854
SqFt
$210
/SqFt
2006
Built
Subdivision:
Lehigh Station
County:
DuPage
Listing Courtesy of MRED as distributed by MLS Grid of eXp Realty
805 Lewisburg Lane805 Lewisburg Lane805 Lewisburg Lane805 Lewisburg Lane
Save
Ask
Tour
Hide
Share

Mortgage Calculator

Monthly Payment (Est.)

Enter an interest rate to see your estimated monthly payment.
Calculator powered by Showcase IDX, a Constellation1 Company. Copyright ©2026 Information is deemed reliable but not guaranteed.

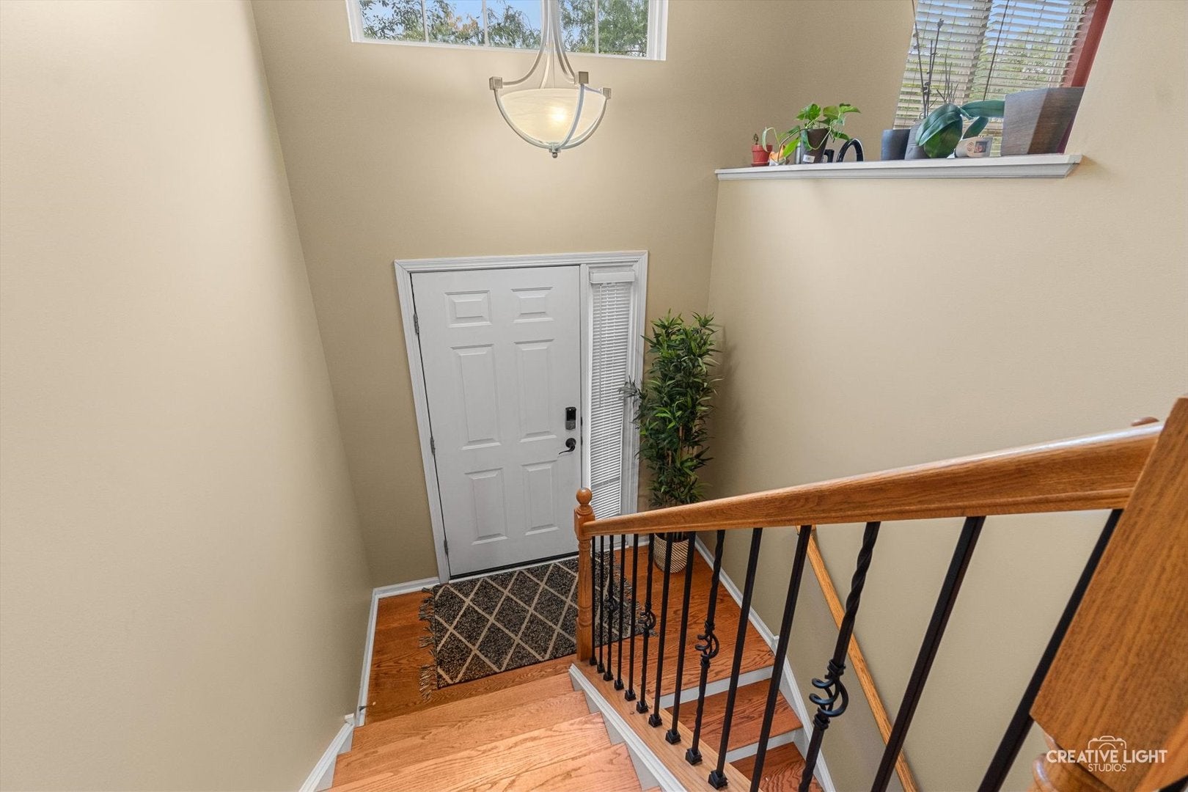
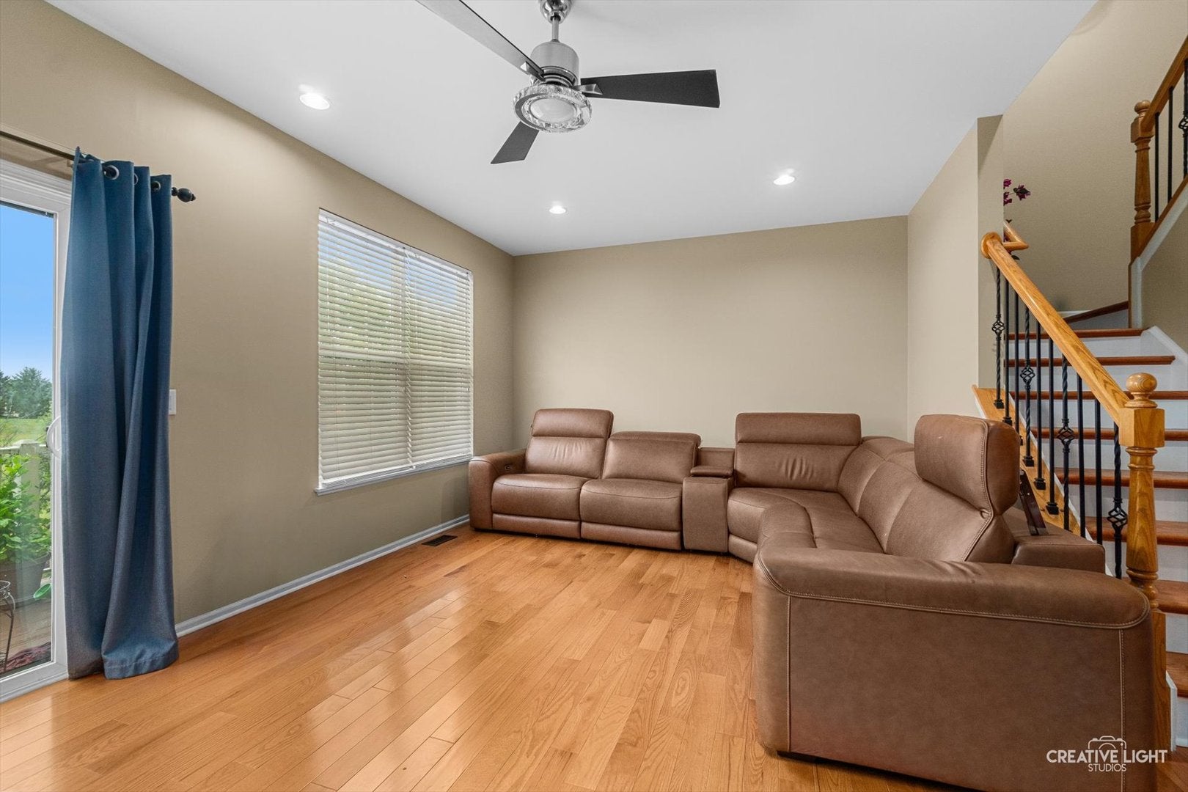
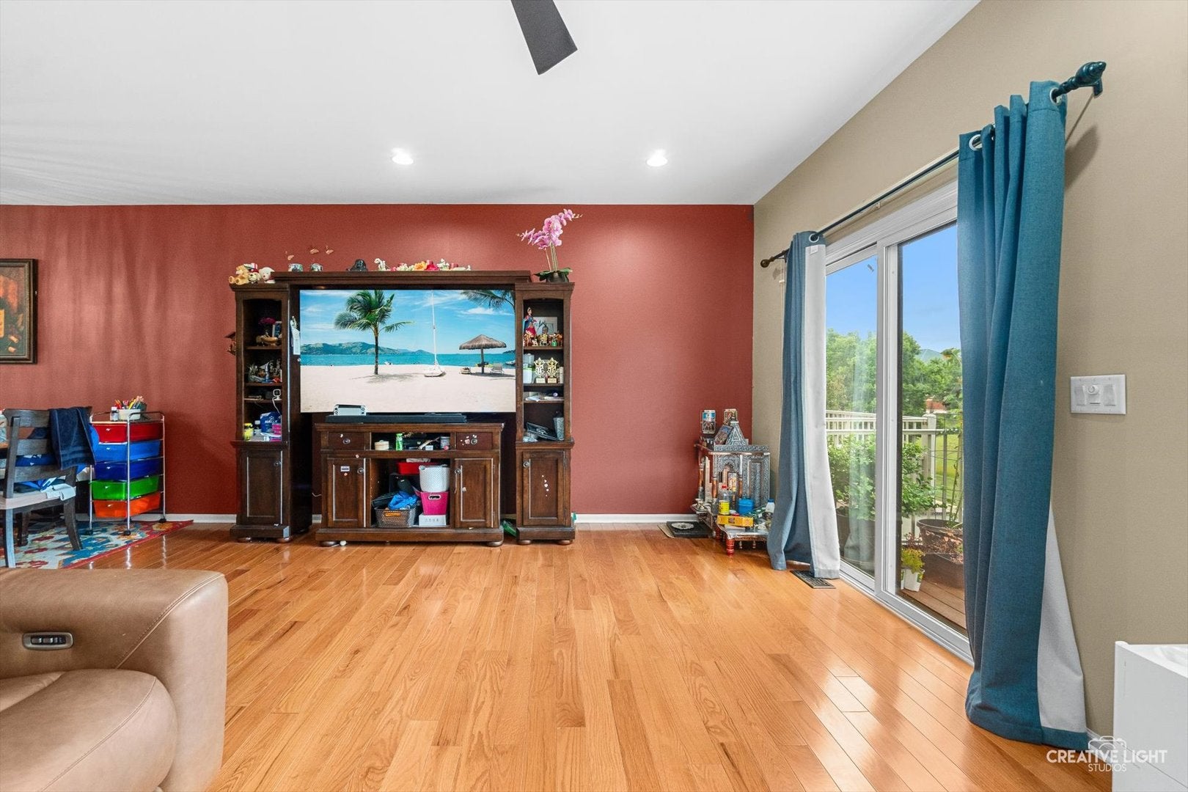
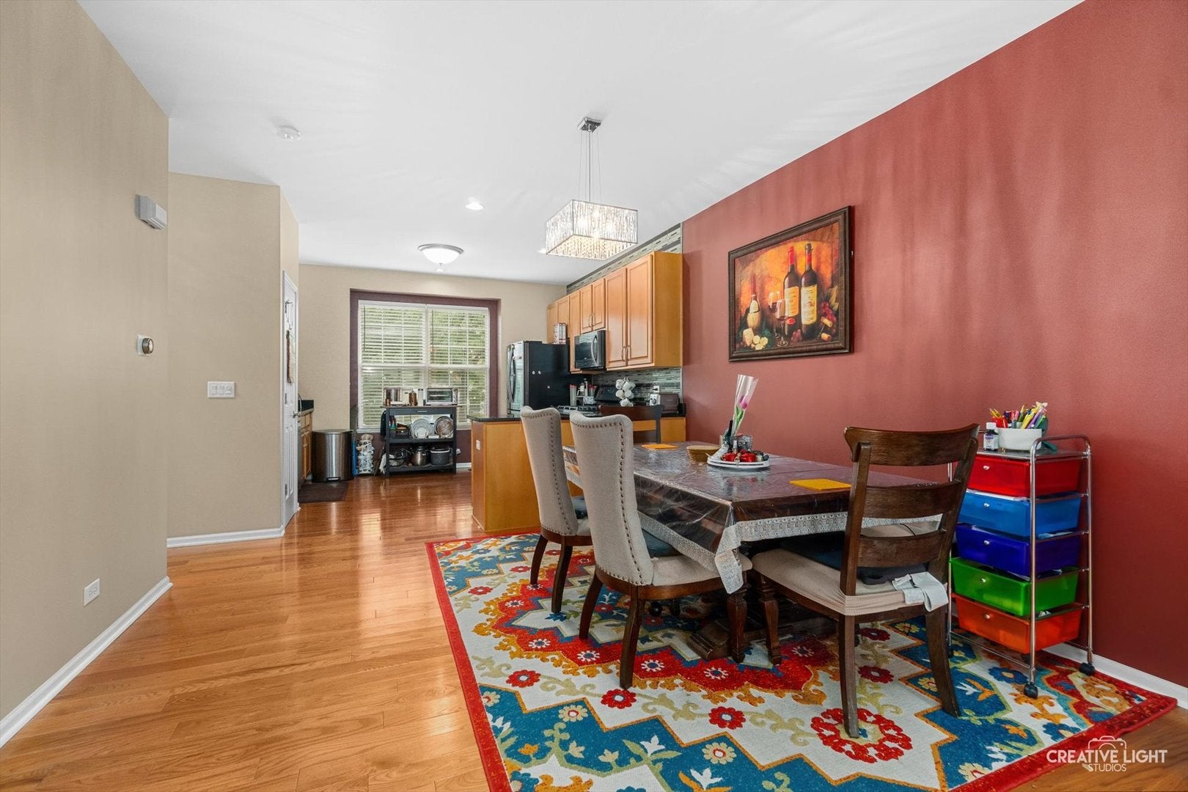
Welcome to this beautifully maintained 3-bedroom, 2.5-bath home offering maintenance-free living, quality finishes, and an exceptional location within highly desirable District 204 schools. A welcoming interior showcases rich hardwood flooring throughout the main living areas, complemented by a beautiful hardwood staircase. The well-appointed kitchen features granite countertops and Samsung appliances, creating a stylish and functional space for everyday living and entertaining. The finished basement provides valuable additional living space, including a finished room ideal for a home office, exercise room, playroom, 4th bedroom, or hobby space. A 2-car attached garage adds everyday convenience and storage. Enjoy enhanced comfort and peace of mind with a well-maintained HVAC system, whole-home humidifier, central water purification system, and transferable 1-year AFC Platinum Warranty. The private rear setting offers a pleasant backdrop with a nearby pond, while excellent walkability provides easy access to nearby amenities. Families will appreciate the exceptionally convenient school-bus pickup, with elementary, middle, and high school buses stopping very close to the front of the home for minimal walking. Ideally located near grocery stores, shopping, the mall, dining, and everyday conveniences, this exceptional home combines comfort, convenience, and an outstanding location.

Save
Ask
Tour
Hide
Share
Listing Snapshot
Price 
$390,000
Days On Site 
214 Days
Bedrooms 
3
Inside Area (SqFt) 
1,854 sqft
Total Baths 
3
Full Baths 
2
Partial Baths 
1
Lot Size 
N/A
Year Built 
2006
MLS® Number 
12579638
Status 
Active
Property Tax 
$8,514.06
HOA/Condo/Coop Fees 
$207 monthly
Sq Ft Source 
Estimated
Friends & Family
Recent Activity
a week agoListing updated with changes from the MLS®
a week agoStatus changed to Active
2 weeks agoPrice changed to $390,000
7 months agoListing first seen on site
General Features
Attached Garage 
Yes
Foundation 
Concrete Perimeter
Garage 
Yes
Garage Spaces 
2
Number Of Stories 
3
Parking 
AsphaltGarage Door OpenerAttachedGarage
Parking Spaces 
2
Pets 
Cats OKDogs OK
Property Sub Type 
Condominium
Sewer 
Public Sewer
Water Source 
Public
Interior Features
Appliances 
RangeMicrowaveDishwasherRefrigeratorWasherDryerDisposal
Basement 
FinishedDaylight
Cooling 
Ceiling Fan(s)Central Air
Electric 
Circuit Breakers
Flooring 
Hardwood
Heating 
Natural GasForced Air
Laundry Features 
Washer HookupIn Unit
Window Features 
Screens
Bedroom 2 
Dimensions - 13X11Level - Second
Bedroom 3 
Dimensions - 12X10Level - Second
Bedroom 4 
Den 
Dimensions - 14X12Level - Lower
Dining Room 
Dimensions - 11X11Level - Main
Family Room 
Dimensions - 23X14Level - Main
Kitchen 
Dimensions - 15X12Level - MainDescription - Eating Area-Breakfast Bar,Pantry-Closet
Laundry 
Dimensions - 10X6Level - Lower
Living Room 
Master Bedroom 
Dimensions - 16X16Level - Second
Utility Room-1st Floor 
Dimensions - 8X6Level - Lower
Save
Ask
Tour
Hide
Share
Exterior Features
Construction Details 
Brick
Exterior 
Balcony
Roof 
Asphalt
Windows/Doors 
Screens
Community Features
Association Amenities 
Park
Association Fee 
$207.0
Association Fee Frequency 
Monthly
MLS Area 
Aurora / Eola
School District 
204
Township 
Naperville
Schools
School District
204
Elementary School
Unknown
Middle School
Unknown
High School
Unknown
Listing Courtesy of MRED as distributed by MLS Grid of eXp Realty


Based on information submitted to the MLS GRID as of 2026-09-30 12:26 AM UTC. All data is obtained from various sources and may not have been verified by broker or MLS GRID. Supplied Open House Information is subject to change without notice. All information should be independently reviewed and verified for accuracy. Properties may or may not be listed by the office/agent presenting the information.
Last checked: 2026-09-30 12:26 AM UTC
MRED DMCA Copyright Information Copyright © 2026 Midwest Real Estate Data LLC. All rights reserved.

Neighborhood & Commute
Source: Walkscore
Disclosure: Community information and market data powered by Constellation Data Labs. Information is deemed reliable but not guaranteed.
Save
Ask
Tour
Hide
Share