O'Neil Property Group

Search Homes for Sale in Chicago’s Western Suburbs

Save
Ask
Tour
Hide
Share
$299,500
227 Days On Site

11224 Ventura Boulevard
Machesney Park, IL 61115

For Sale|Single Family Residence|Active
3
Beds
2
Total Baths
2
Full Baths
2,150
SqFt
$139
/SqFt
1959
Built
County:
Winnebago
Listing Courtesy of MRED as distributed by MLS Grid of Keller Williams Realty Signature
11224 Ventura Boulevard11224 Ventura Boulevard11224 Ventura Boulevard11224 Ventura Boulevard
Save
Ask
Tour
Hide
Share

Mortgage Calculator

Monthly Payment (Est.)

Enter an interest rate to see your estimated monthly payment.
Calculator powered by Showcase IDX, a Constellation1 Company. Copyright ©2026 Information is deemed reliable but not guaranteed.

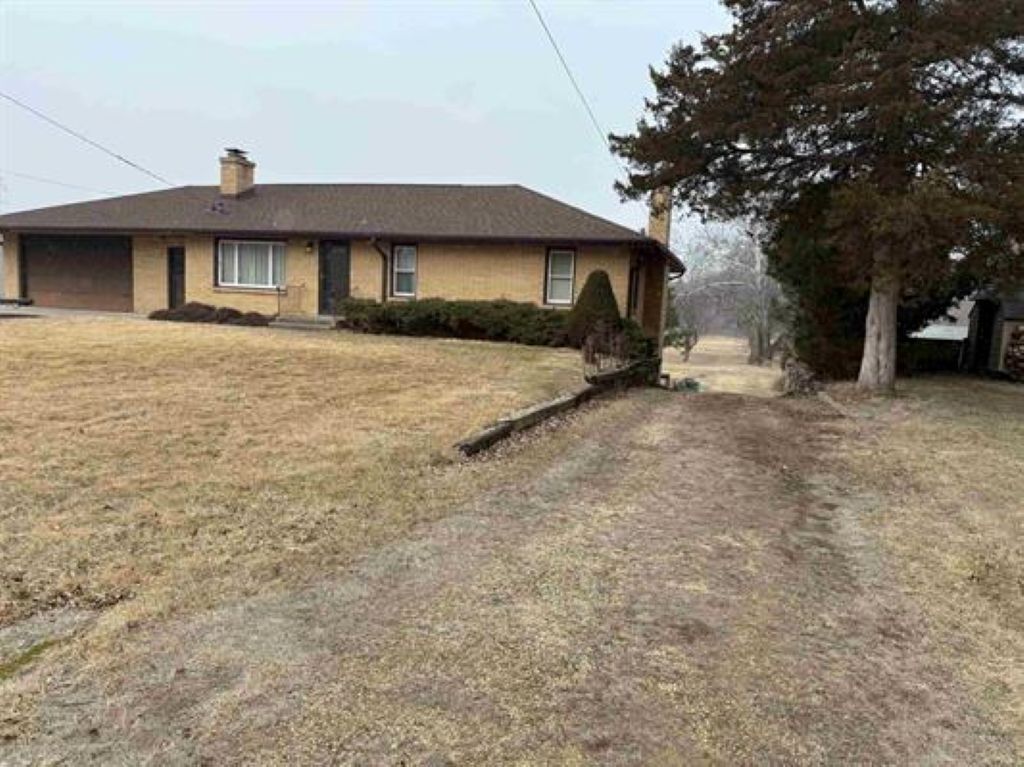
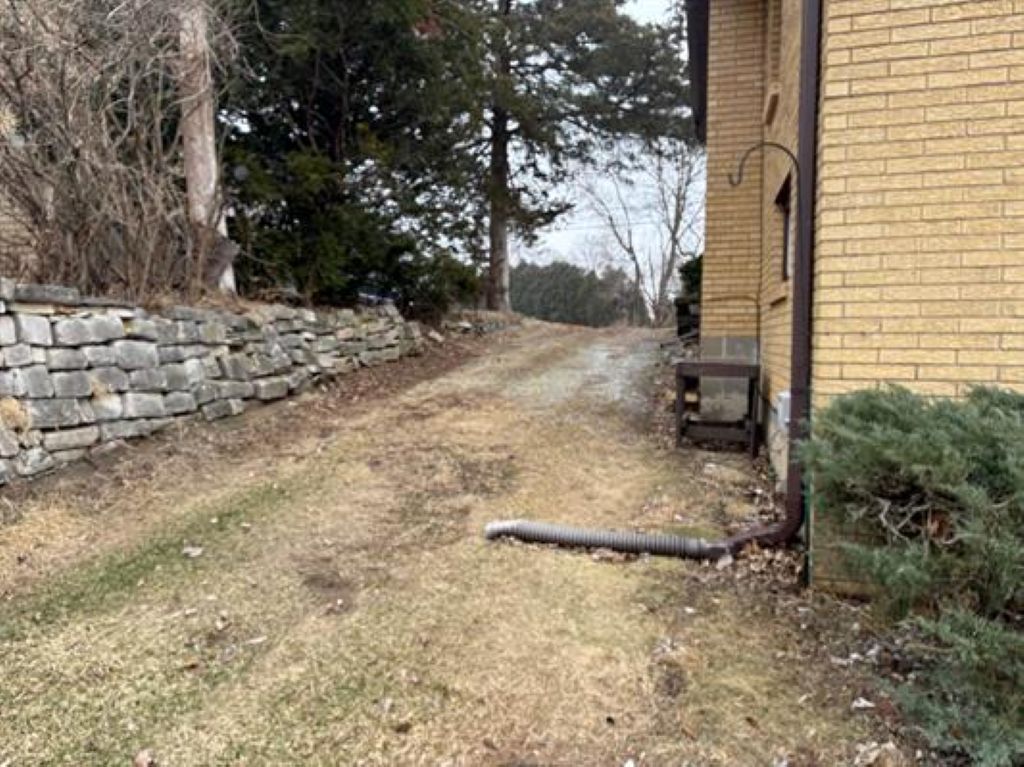
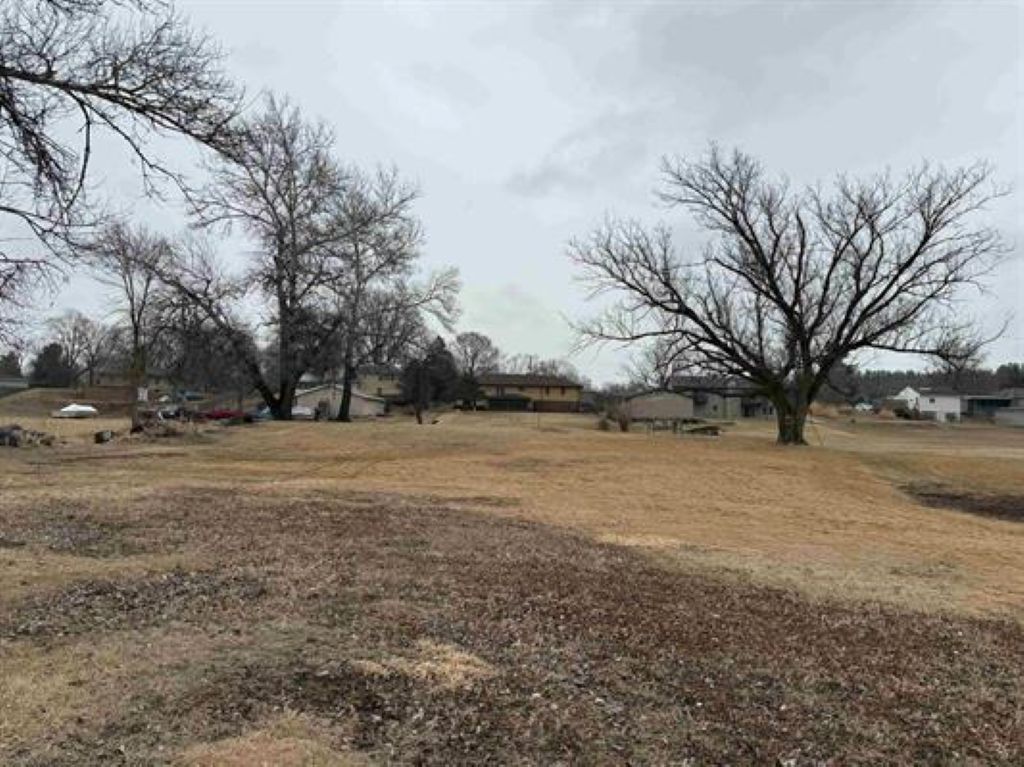
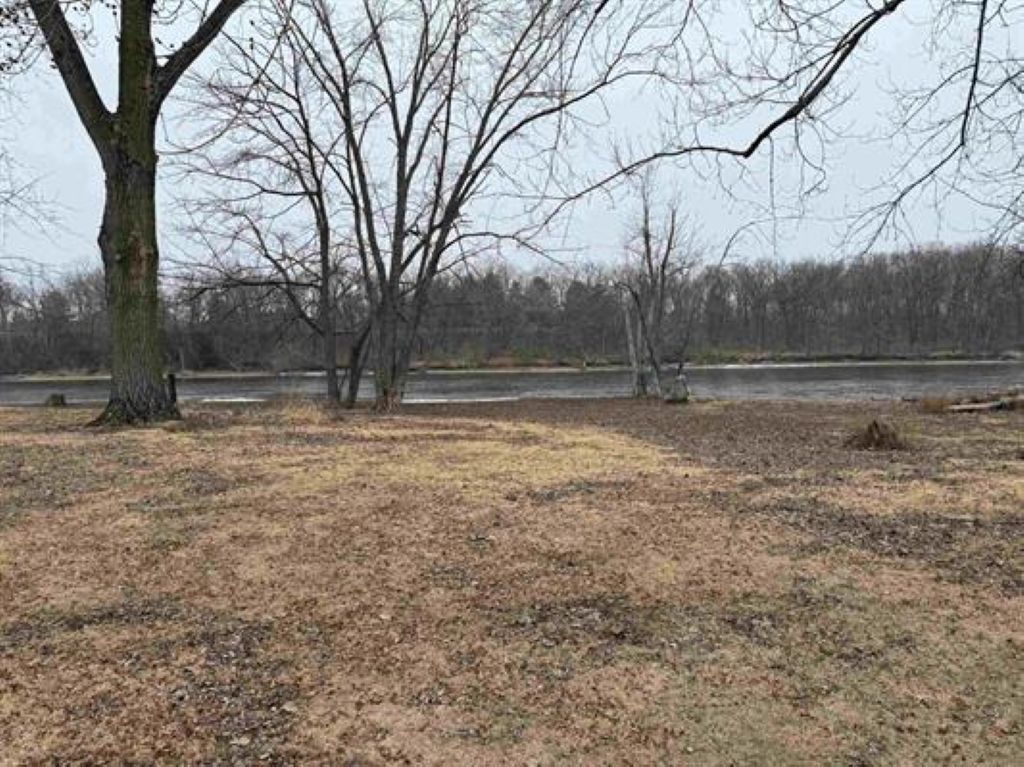
Enjoy Life on the River - Owner says Sell, Price has been drastically Reduced! 1.94 acre lot located on Rock River - All Brick Ranch!! 2150 sq. ft of living area (1300 sq. ft. main level plus 850 sq. ft. finished in walk out lower level) 3 Bed, 2 Baths - 2 fireplaces - New Roof 1 year old - Upgraded vinyl windows - large 2.5 car attached garage (26'x25)' with partial storage under. Home does not require flood insurance!! back of lot floods occasionally in early spring, but never to the home. Dry Basement - Beautiful hardwood floors on main floor (( hardwood flooring under carpeting in Living room, dining room and hall protected for over 40 years) - recently added 16" of insulation to attic of home - Quality Oak cabinets in kitchen with Granite Transformation countertops - newer Pella front door - brick fireplaces in Living room & lower level rec room with dry bar, office area and full bath with Granite Transformation shower - Lower level access to enclosed porch - aluminum soffits & facias - convenient access to back yard with driveway located at right side of home - 10'x10' storage room under garage, with access from back of home - This home is in an Estate, therefore being sold " AS IS " Home has Great Bones!!

Save
Ask
Tour
Hide
Share
Listing Snapshot
Price 
$299,500
Days On Site 
227 Days
Bedrooms 
3
Inside Area (SqFt) 
2,150 sqft
Total Baths 
2
Full Baths 
2
Partial Baths 
N/A
Lot Size 
1.94 Acres
Year Built 
1959
MLS® Number 
12580224
Status 
Active
Property Tax 
$6,487
HOA/Condo/Coop Fees 
N/A
Sq Ft Source 
Estimated
Friends & Family
Recent Activity
2 months agoListing updated with changes from the MLS®
5 months agoStatus changed to Active
5 months agoPrice changed to $299,500
7 months agoListing first seen on site
General Features
Acres 
1.94
Attached Garage 
Yes
Garage 
Yes
Garage Spaces 
2.5
Parking 
AsphaltGarage Door OpenerAttachedGarage
Parking Spaces 
2.5
Property Sub Type 
Single Family Residence
Sewer 
Septic Tank
SqFt Below 
850
SqFt Total 
1300
Style 
Ranch
Water Source 
Well
Interior Features
Appliances 
Water SoftenerRefrigeratorWasherDryerWater Softener OwnedGas CooktopOven
Basement 
FinishedWalk-Out Access
Cooling 
Ceiling Fan(s)Central Air
Electric 
Circuit BreakersFuses
Fireplace 
Yes
Fireplace Features 
Living Room
Fireplaces 
2
Flooring 
HardwoodCarpet
Heating 
Natural GasForced Air
Interior 
Dry BarGranite Counters
Window Features 
Window Treatments
Bar/Entertainment 
Dimensions - 13X14Level - Basement
Bedroom 2 
Dimensions - 12X13Level - Main
Bedroom 3 
Dimensions - 10X11Level - Main
Bedroom 4 
Dining Room 
Enclosed Porch 
Dimensions - 8X21
Family Room 
Kitchen 
Dimensions - 10X22Level - Main
Laundry 
Living Room 
Dimensions - 10X19Level - Main
Master Bedroom 
Dimensions - 12X14Level - Main
Office 
Dimensions - 10X13Level - Basement
Recreation Room 
Dimensions - 13X26
Save
Ask
Tour
Hide
Share
Exterior Features
Construction Details 
BrickStone
Patio And Porch 
Porch
Roof 
Asphalt
View 
Water
Waterfront 
Yes
Waterview 
Water
Windows/Doors 
Window Treatments
Community Features
MLS Area 
Machesney Park
School District 
Harlem High School
Township 
Harlem
Schools
School District
Harlem High School
Elementary School
Ralston Elementary School
Middle School
Harlem Middle School
High School
Harlem High School
Listing Courtesy of MRED as distributed by MLS Grid of Keller Williams Realty Signature


Based on information submitted to the MLS GRID as of 2026-10-15 01:03 AM UTC. All data is obtained from various sources and may not have been verified by broker or MLS GRID. Supplied Open House Information is subject to change without notice. All information should be independently reviewed and verified for accuracy. Properties may or may not be listed by the office/agent presenting the information.
Last checked: 2026-10-15 01:03 AM UTC
MRED DMCA Copyright Information Copyright © 2026 Midwest Real Estate Data LLC. All rights reserved.

Neighborhood & Commute
Source: Walkscore
Disclosure: Community information and market data powered by Constellation Data Labs. Information is deemed reliable but not guaranteed.
Save
Ask
Tour
Hide
Share