
Search Homes for Sale in Chicago’s Western Suburbs
39W910 Catlin SquareGeneva, IL 60134
Mortgage Calculator
Monthly Payment (Est.)
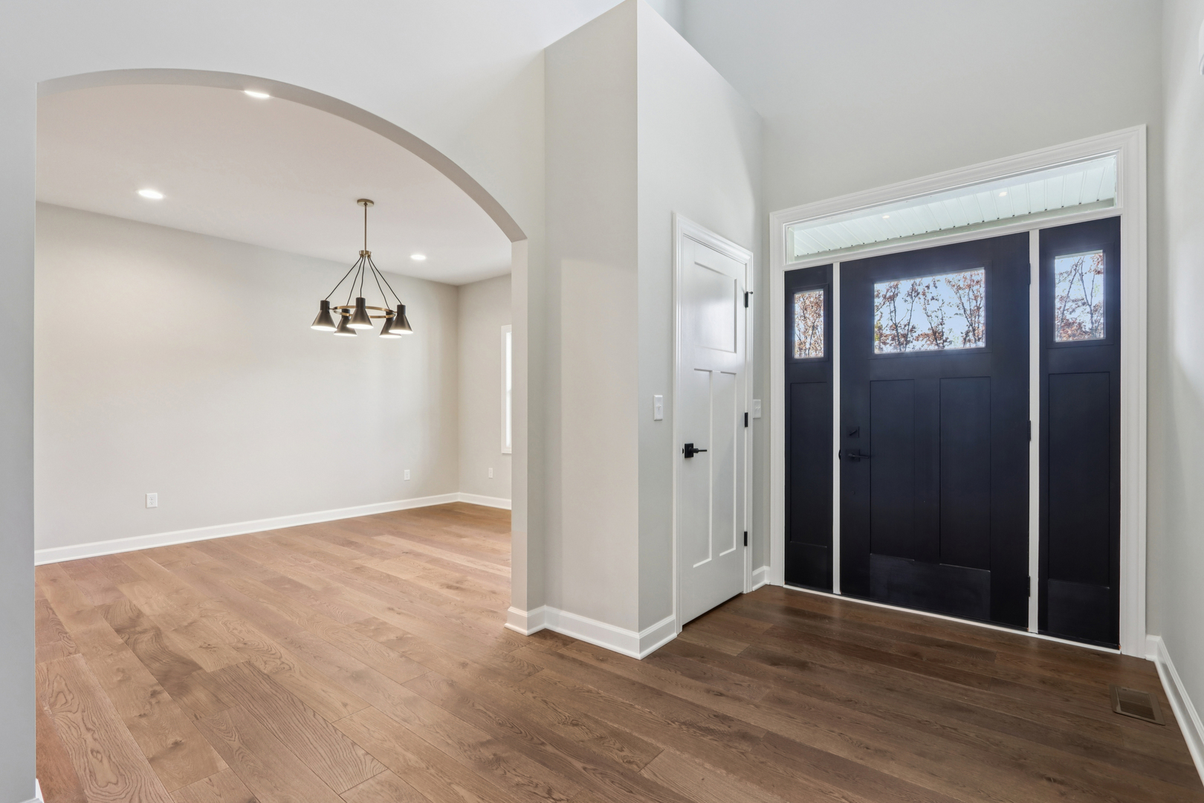
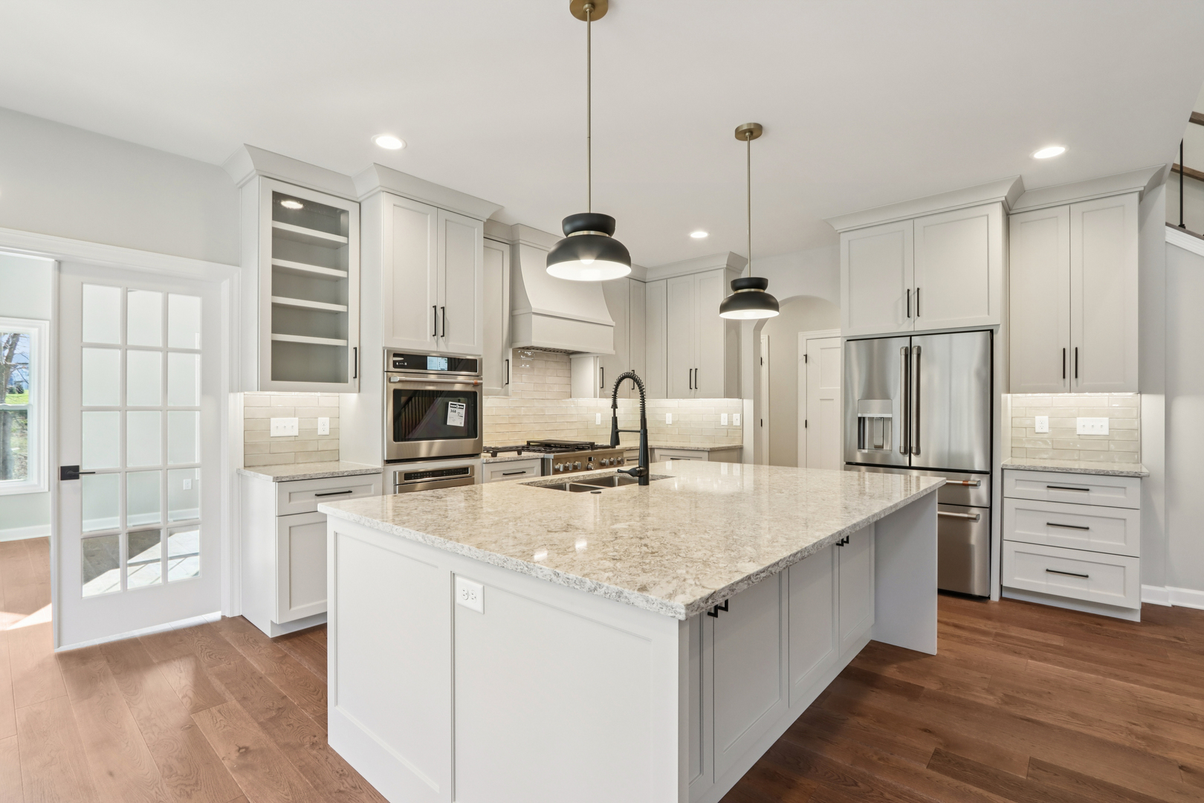
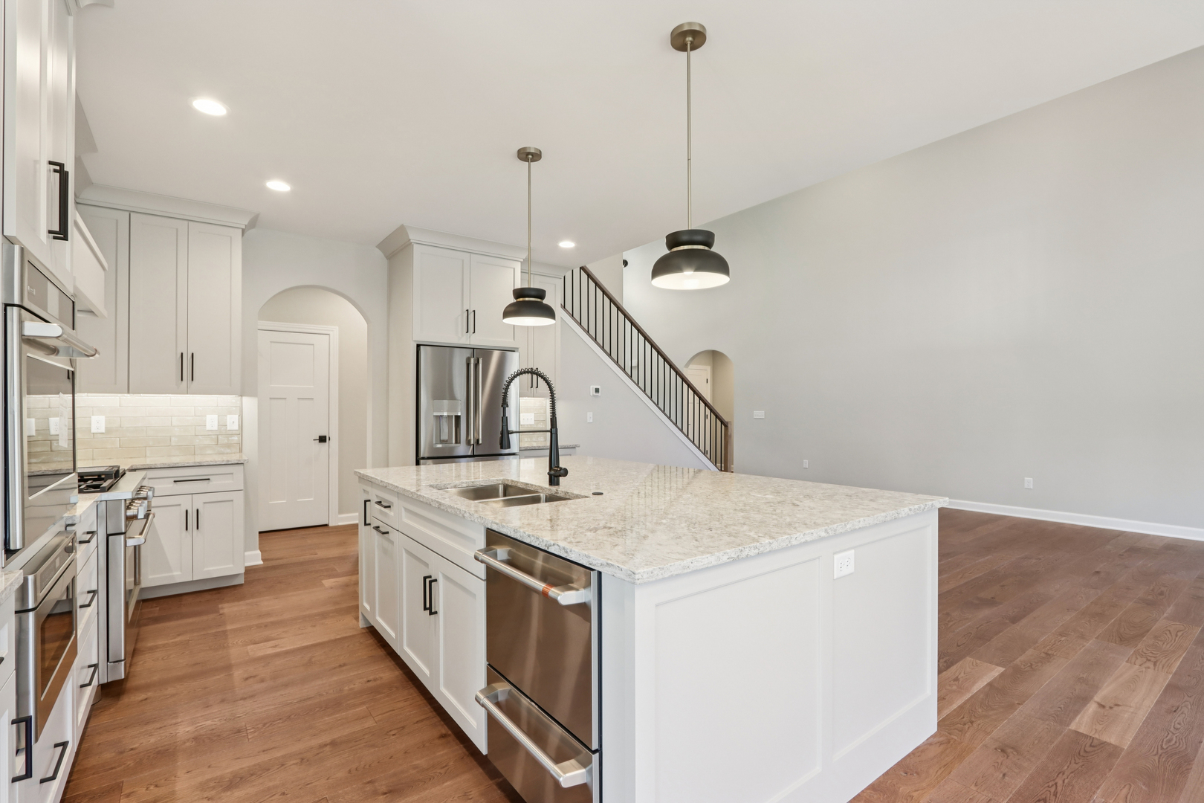
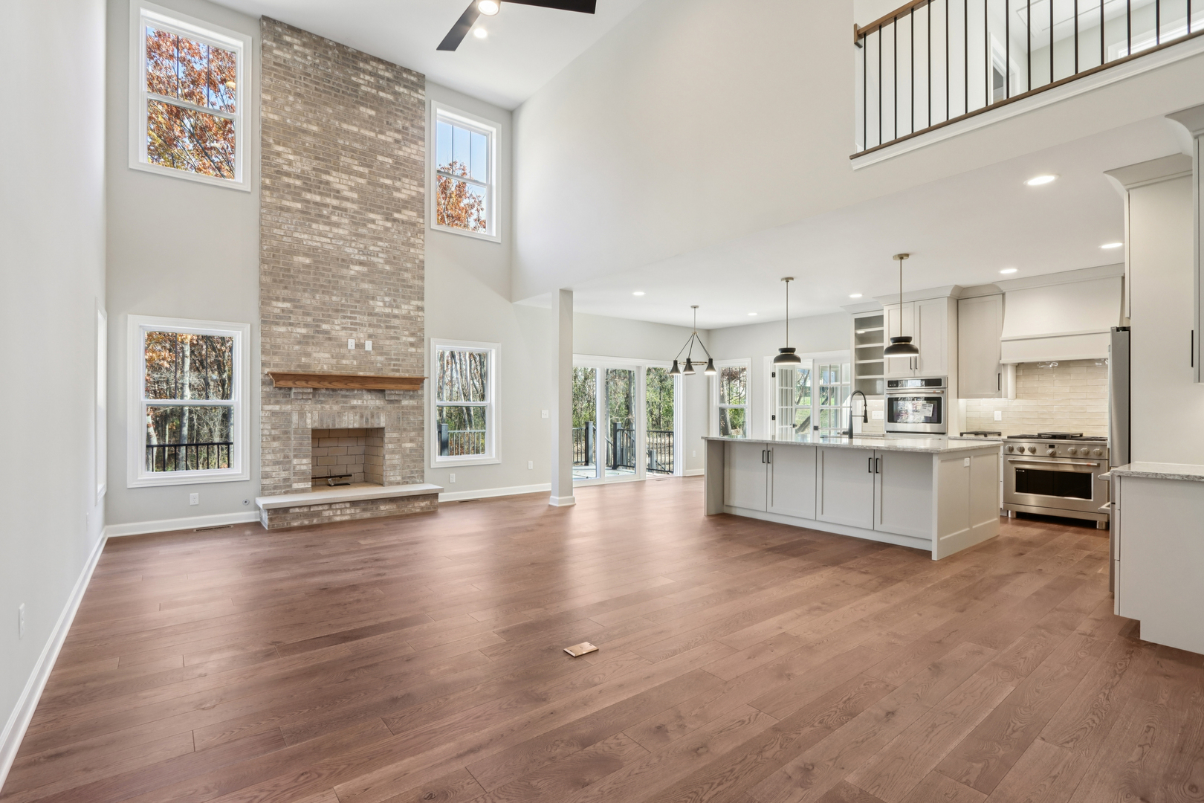
Enter an interest rate to see your estimated monthly payment.PROPOSED NEW CONSTRUCTION | LOT + BUILD PACKAGE IN MILL CREEK. An extraordinary opportunity to build a custom home in one of Mill Creek's most desirable settings with Sjodin Custom Homes. The featured Carrington (photos of a recent Carrington new build) plan offers approximately 3,000 square feet with a highly desirable first-floor primary suite, expansive two-story great room anchored by a floor-to-ceiling fireplace, dedicated study, and open-concept kitchen designed for everyday living and entertaining. The chefs kitchen is designed to impress - custom 42" cabinetry, stone countertops, a large center island with seating, stainless appliance package including cooktop and wall oven, and designer lighting - all seamlessly connected to the dining area and great room. Upstairs includes 3 additional bedrooms and flexible loft space, while a 9' deep pour full basement and 3-car side-load garage provide generous storage and endless finishing potential. Wide-plank engineered hardwood flooring, clean architectural lines, and modern finishes create a timeless yet current feel. Buyers have the opportunity to personalize selections and finishes as well as layout to suit their style. Located in Mill Creek with 2 golf courses, miles of trails, pool and sport courts, district 304 schools, and convenient access to Metra and I-88. Base pricing reflects the Carrington model with Elevation I including corner lot premium. Custom selections may apply.
| 4 months ago | Listing updated with changes from the MLS | |
| 4 months ago | Status changed to Active Under Contract | |
| 8 months ago | Listing first seen on site |

Based on information submitted to the MLS GRID as of 2026-11-03 07:41 PM UTC. All data is obtained from various sources and may not have been verified by broker or MLS GRID. Supplied Open House Information is subject to change without notice. All information should be independently reviewed and verified for accuracy. Properties may or may not be listed by the office/agent presenting the information.
Last checked: 2026-11-03 07:41 PM UTC
MRED DMCA Copyright Information Copyright © 2026 Midwest Real Estate Data LLC. All rights reserved.