O'Neil Property Group

Search Homes for Sale in Chicago’s Western Suburbs

Save
Ask
Tour
Hide
Share
$950,000
186 Days On Site

0 Lindenwald Lane
Downers Grove, IL 60515

For Sale|Single Family Residence|Active Under Contract
4
Beds
5
Total Baths
4
Full Baths
1
Partial Bath
5,121
SqFt
$186
/SqFt
1872
Built
Subdivision:
Denburn Woods
County:
DuPage
Listing Courtesy of MRED as distributed by MLS Grid of Berkshire Hathaway HomeServices Chicago
0 Lindenwald Lane0 Lindenwald Lane0 Lindenwald Lane0 Lindenwald Lane
Save
Ask
Tour
Hide
Share

Mortgage Calculator

Monthly Payment (Est.)

Enter an interest rate to see your estimated monthly payment.
Calculator powered by Showcase IDX, a Constellation1 Company. Copyright Β©2026 Information is deemed reliable but not guaranteed.

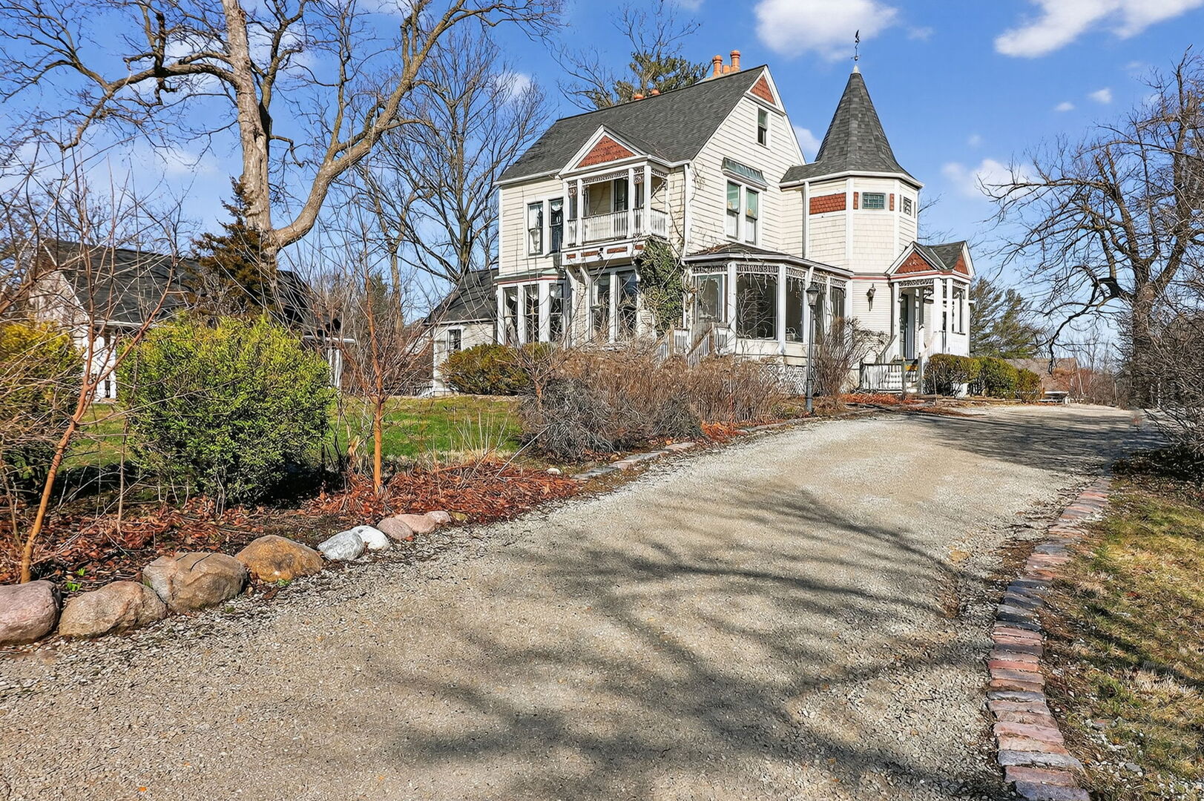
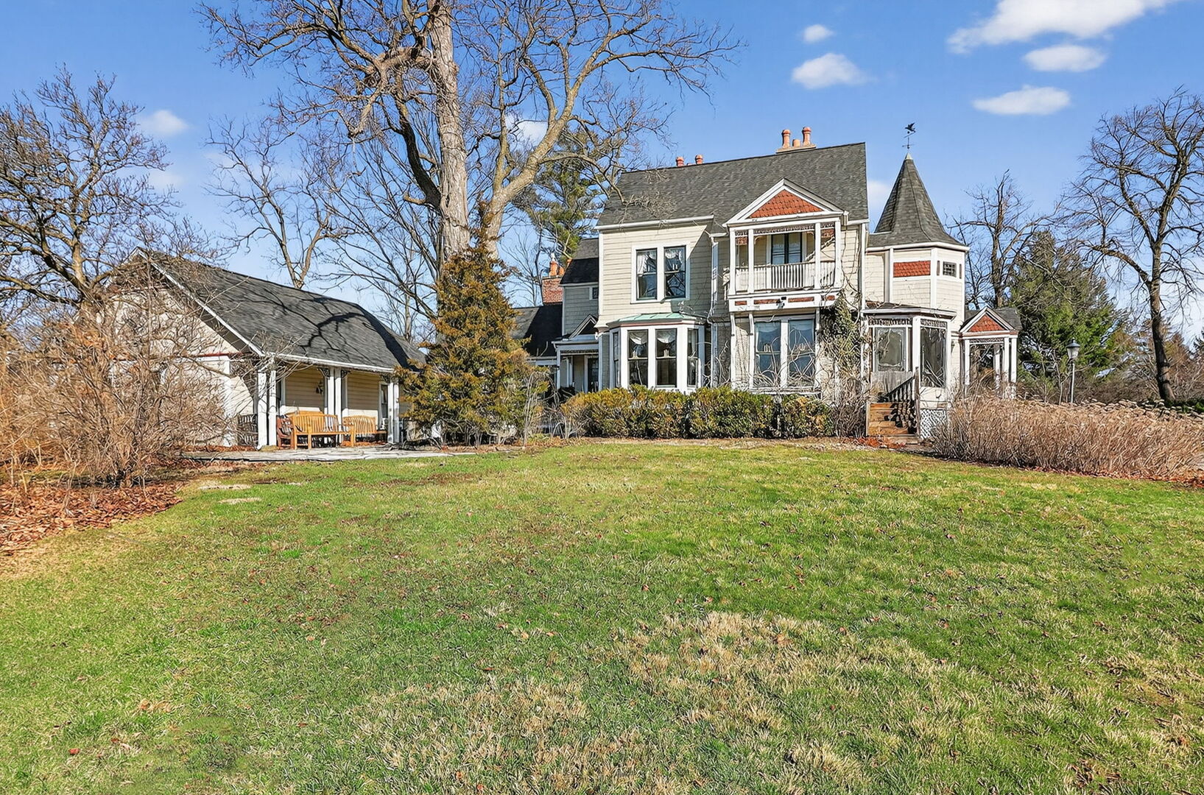
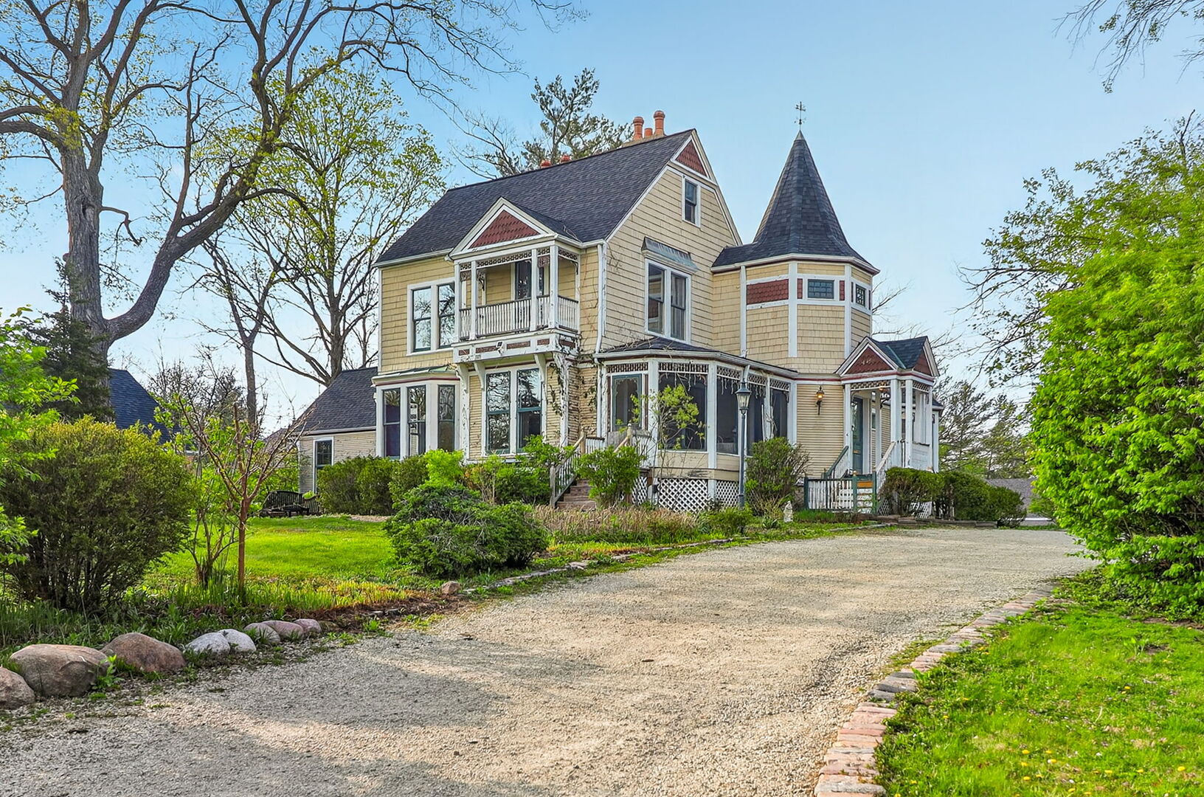
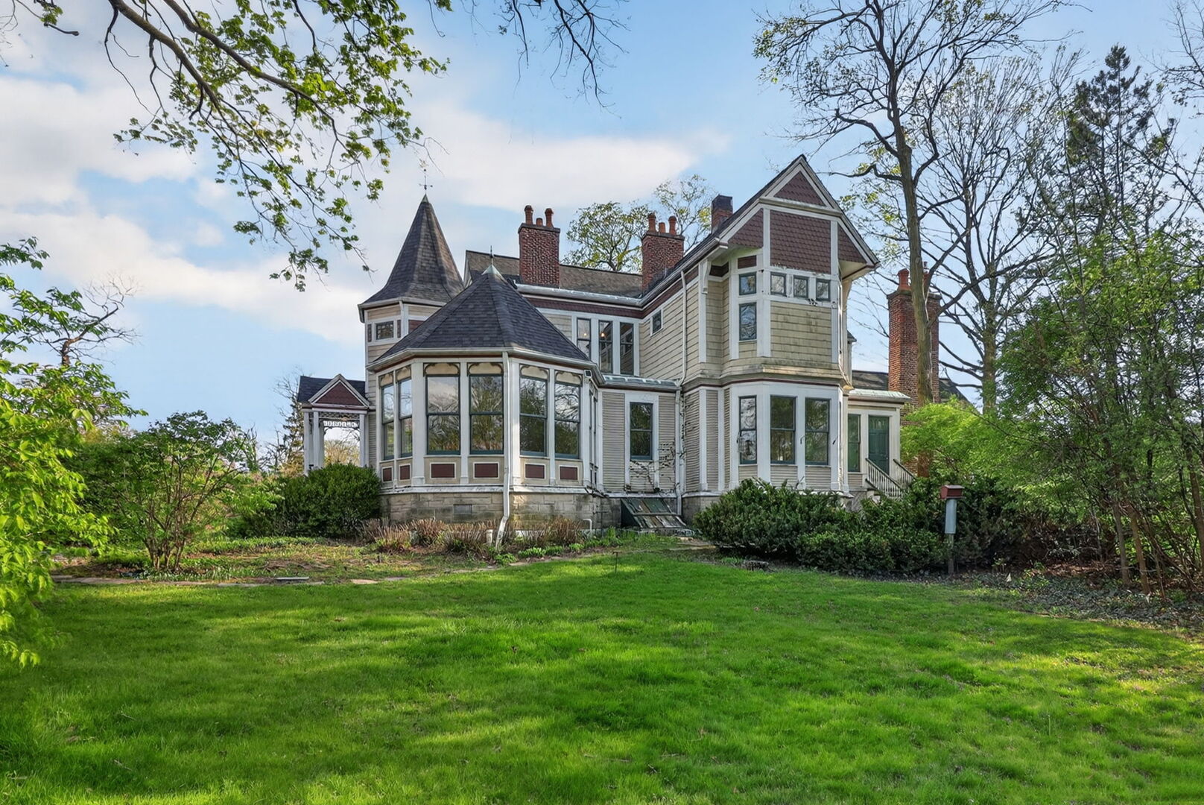
Seller invites highest and best terms by 5pm CDT on Monday, May 4. Situated on a hill and overlooking a natural pond, this stately estate revitalizes what the word "majestic" means today. Rich in history and stature, this vintage home is a rare find with its idyllic location in Downers Grove's woodland treasure, Denburn Woods. When this home was built in 1872, gracious living was a cornerstone of design. Period touches remain and blend seamlessly with modern features, adding function to form. Expansive, yet adaptable rooms, 10+ ft ceilings, abundant, light-filled double pane windows, five fireplaces most with original tile work and woodwork, a charming screened-in porch, au-pair quarters and a quaint Sitting Room - all treasures you rare in today's homes. The Kitchen features a large island, cabinets-galore, a Scullery, eating-area and a separate entrance to the outdoors. You'll find the grounds, spanning more than an acre, just as magnificent as the home itself. A small pond, stone terrace perennial gardens, mature trees, spectacular night skies, make living and entertaining an experience you don't expect in the suburbs. It's not often you have enviable privacy, yet are connected to the splendor of Denburn Woods, Maple Grove Forest, vibrant Downtown Downers Grove, and adjacent to the Avery Coonley School. This esteemed estate awaits an owner who not only appreciates a home's beauty, but a home's story.

Save
Ask
Tour
Hide
Share
Listing Snapshot
PriceΒ 
$950,000
Days On SiteΒ 
186 Days
BedroomsΒ 
4
Inside Area (SqFt)Β 
5,121 sqft
Total BathsΒ 
5
Full BathsΒ 
4
Partial BathsΒ 
1
Lot SizeΒ 
1.24 Acres
Year BuiltΒ 
1872
MLS NumberΒ 
12583085
StatusΒ 
Active Under Contract
Property TaxΒ 
$22,855
HOA/Condo/Coop FeesΒ 
$100
Sq Ft SourceΒ 
Plans
Friends & Family
Recent Activity
6 months agoListing updated with changes from the MLS
6 months agoStatus changed to Active Under Contract
6 months agoListing first seen on site
General Features
AcresΒ 
1.24
Direction FacesΒ 
East
FoundationΒ 
Concrete PerimeterStone
GarageΒ 
Yes
Garage SpacesΒ 
2.5
ParkingΒ 
GravelGarage Door OpenerDetachedDrivewayCircular DrivewayGarage
Parking SpacesΒ 
10.5
Property Sub TypeΒ 
Single Family Residence
SewerΒ 
Public Sewer
Special CircumstancesΒ 
Standard
SqFt TotalΒ 
4771
Water SourceΒ 
Public
Interior Features
AppliancesΒ 
Double OvenMicrowaveDishwasherWasherDryerDisposalCooktopRange HoodWater PurifierOtherHumidifier
BasementΒ 
Sump PumpPartially FinishedCrawl SpaceExterior EntryBath/StubbedStorage SpaceDaylightPartial
CoolingΒ 
Ceiling Fan(s)Central AirZoned
ElectricΒ 
200+ Amp Service
FireplaceΒ 
Yes
Fireplace FeaturesΒ 
Family RoomLiving RoomMaster BedroomWood BurningGas LogGas Starter
FireplacesΒ 
5
FlooringΒ 
HardwoodCarpetWood
HeatingΒ 
Natural GasForced AirBaseboardZoned
InteriorΒ 
Entrance FoyerCathedral Ceiling(s)Wet BarBuilt-in FeaturesWalk-In Closet(s)BookcasesHigh CeilingsBeamed CeilingsPantry
Laundry FeaturesΒ 
Upper LevelGas Dryer HookupIn UnitSink
Window FeaturesΒ 
ScreensDouble Pane WindowsStorm Window(s)Wood Frames
AtticΒ 
Dimensions - 18X20Level - Second
Bedroom 2Β 
Dimensions - 16X15Level - Second
Bedroom 3Β 
Dimensions - 19X12Level - Second
Bedroom 4Β 
Dimensions - 12X22Level - Third
Breakfast RoomΒ 
Dimensions - 12X14Level - Main
Dining RoomΒ 
Dimensions - 22X14Level - Main
Family RoomΒ 
Dimensions - 20X24Level - Main
FoyerΒ 
Dimensions - 12X12Level - Main
Great RoomΒ 
Dimensions - 27X17Level - Main
KitchenΒ 
Dimensions - 15X14Level - MainDescription - Eating Area-Table Space,Island,Pantry-Walk-in,Breakfast Room,Custom Cabinetry,Granite Counters
Kitchen- 2ndΒ 
Dimensions - 7X8Level - Main
LaundryΒ 
Dimensions - 11X8Level - Second
Living RoomΒ 
Dimensions - 22X15Level - Main
Master BedroomΒ 
Dimensions - 18X15Level - Second
Mud RoomΒ 
Dimensions - 4X8Level - Main
OfficeΒ 
Dimensions - 18X14Level - Second
Recreation RoomΒ 
Dimensions - 18X30Level - Basement
Screened PorchΒ 
Dimensions - 18X8Level - Main
StorageΒ 
Dimensions - 27X17Level - Basement
Save
Ask
Tour
Hide
Share
Exterior Features
Construction DetailsΒ 
Shake SidingWood SidingPlaster
ExteriorΒ 
BalconyOther
Lot FeaturesΒ 
Cul-De-SacWetlandsIrregular LotLandscapedWooded
Other StructuresΒ 
Garage(s)
Patio And PorchΒ 
ScreenedPatio
RoofΒ 
Asphalt
ViewΒ 
Water
WaterfrontΒ 
Yes
Waterfront FeaturesΒ 
Pond
WaterviewΒ 
Water
Windows/DoorsΒ 
ScreensDouble Pane WindowsStorm Window(s)Wood Frames
Community Features
Association FeeΒ 
$100.0
Community FeaturesΒ 
ParkLakeOther
MLS AreaΒ 
Downers Grove
School DistrictΒ 
North High School
TownshipΒ 
Downers Grove
Schools
School District
North High School
Elementary School
Hillcrest Elementary School
Middle School
Herrick Middle School
High School
North High School
Listing Courtesy of MRED as distributed by MLS Grid of Berkshire Hathaway HomeServices Chicago


Based on information submitted to the MLS GRID as of 2026-11-03 10:58 AM UTC. All data is obtained from various sources and may not have been verified by broker or MLS GRID. Supplied Open House Information is subject to change without notice. All information should be independently reviewed and verified for accuracy. Properties may or may not be listed by the office/agent presenting the information.
Last checked: 2026-11-03 10:58 AM UTC
MRED DMCA Copyright Information Copyright Β© 2026 Midwest Real Estate Data LLC. All rights reserved.

Neighborhood & Commute
Source: Walkscore
Disclosure: Community information and market data powered by Constellation Data Labs. Information is deemed reliable but not guaranteed.
Save
Ask
Tour
Hide
Share