O'Neil Property Group
Save
Ask
Tour
Hide
Share
$406,525
205 Days On Site

707 Cates Drive
Mahomet, IL 61853

Single Family Residence|Pending
3
Beds
2
Total Baths
2
Full Baths
1,638
SqFt
$248
/SqFt
2026
Built
County:
Champaign
Listing Courtesy of MRED as distributed by MLS Grid of Beycome Brokerage Realty LLC
707 Cates Drive707 Cates Drive707 Cates Drive707 Cates Drive
Save
Ask
Tour
Hide
Share

Mortgage Calculator

Monthly Payment (Est.)

Enter an interest rate to see your estimated monthly payment.
Calculator powered by Showcase IDX, a Constellation1 Company. Copyright ©2026 Information is deemed reliable but not guaranteed.

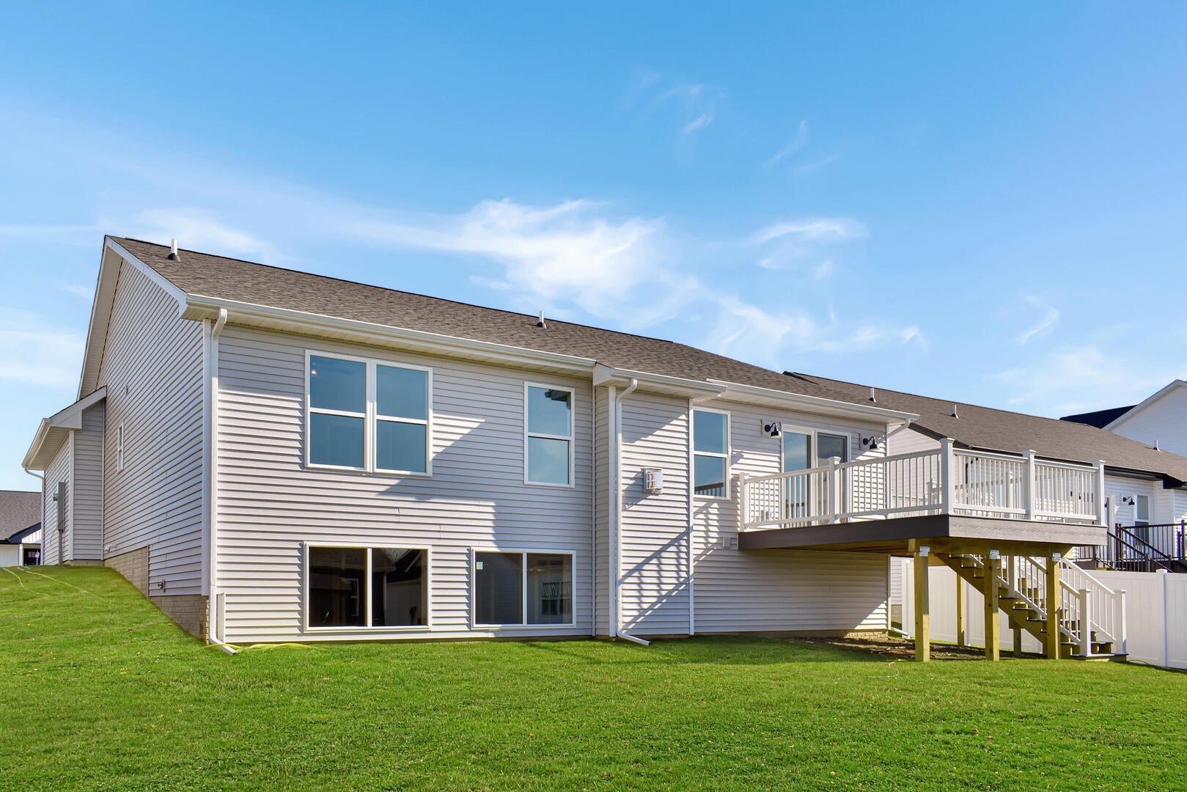
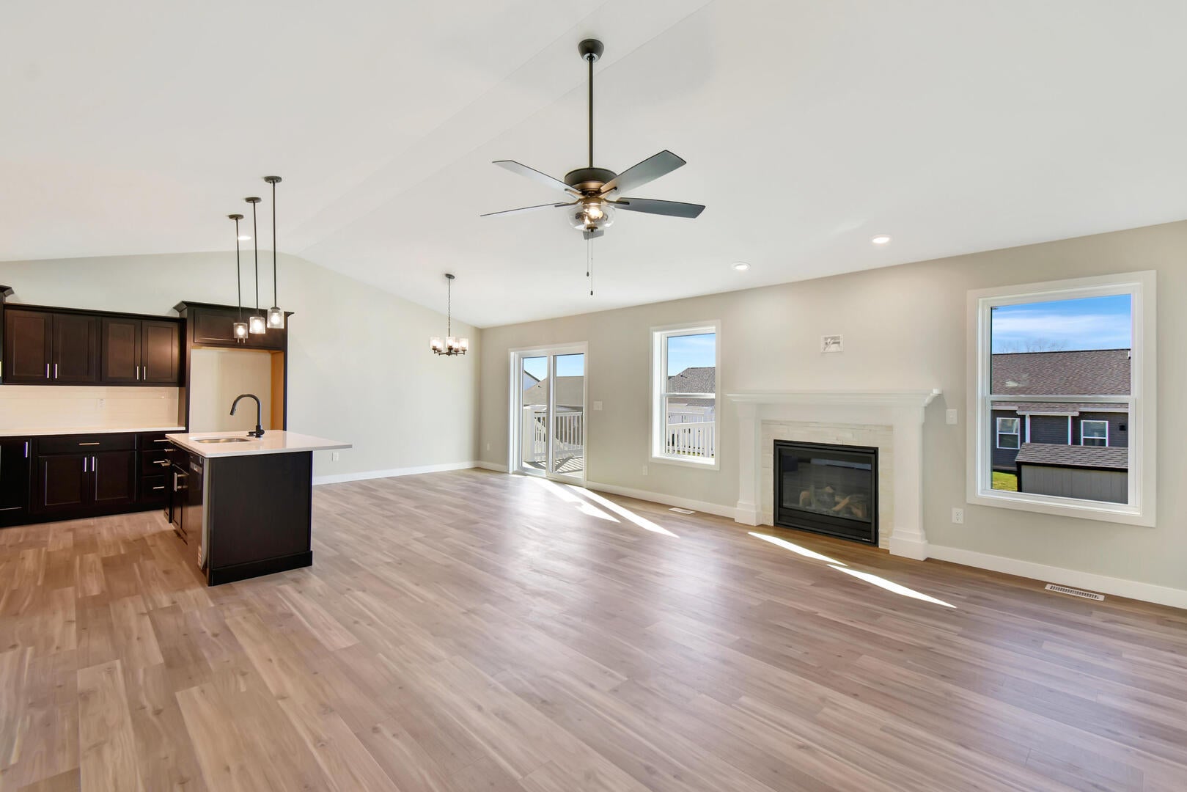
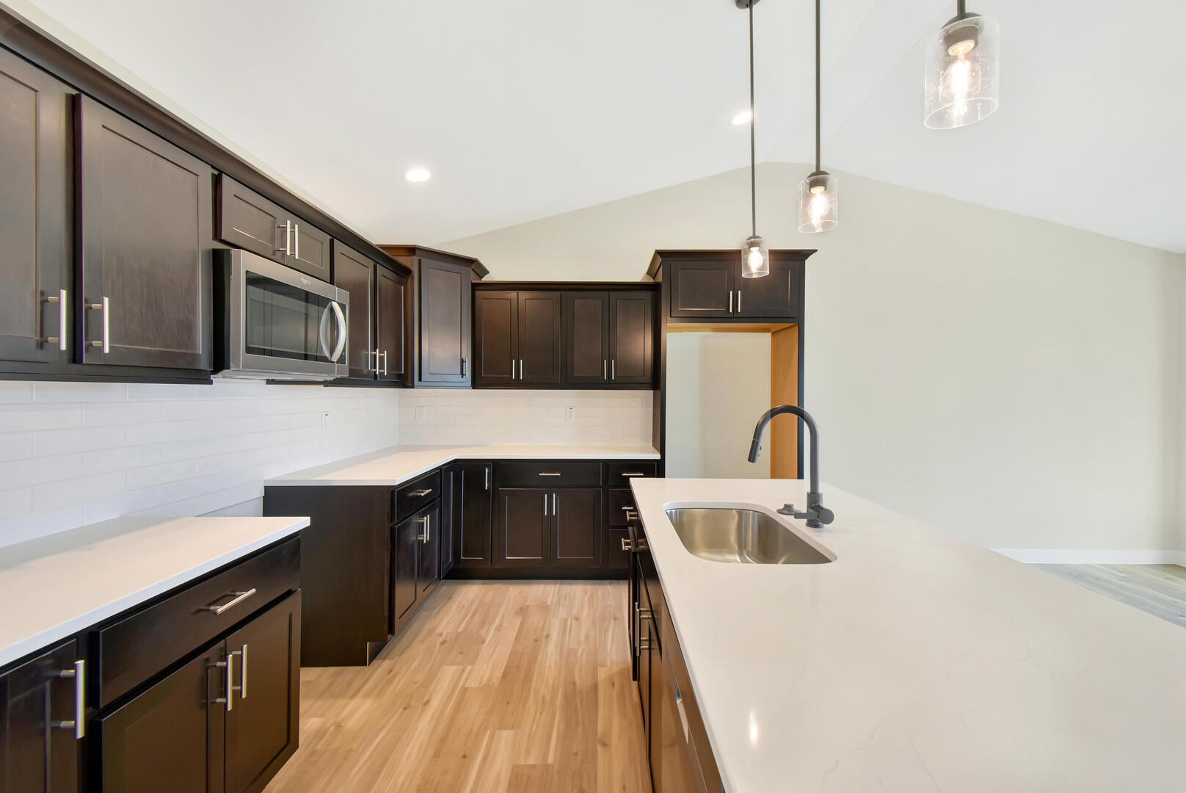
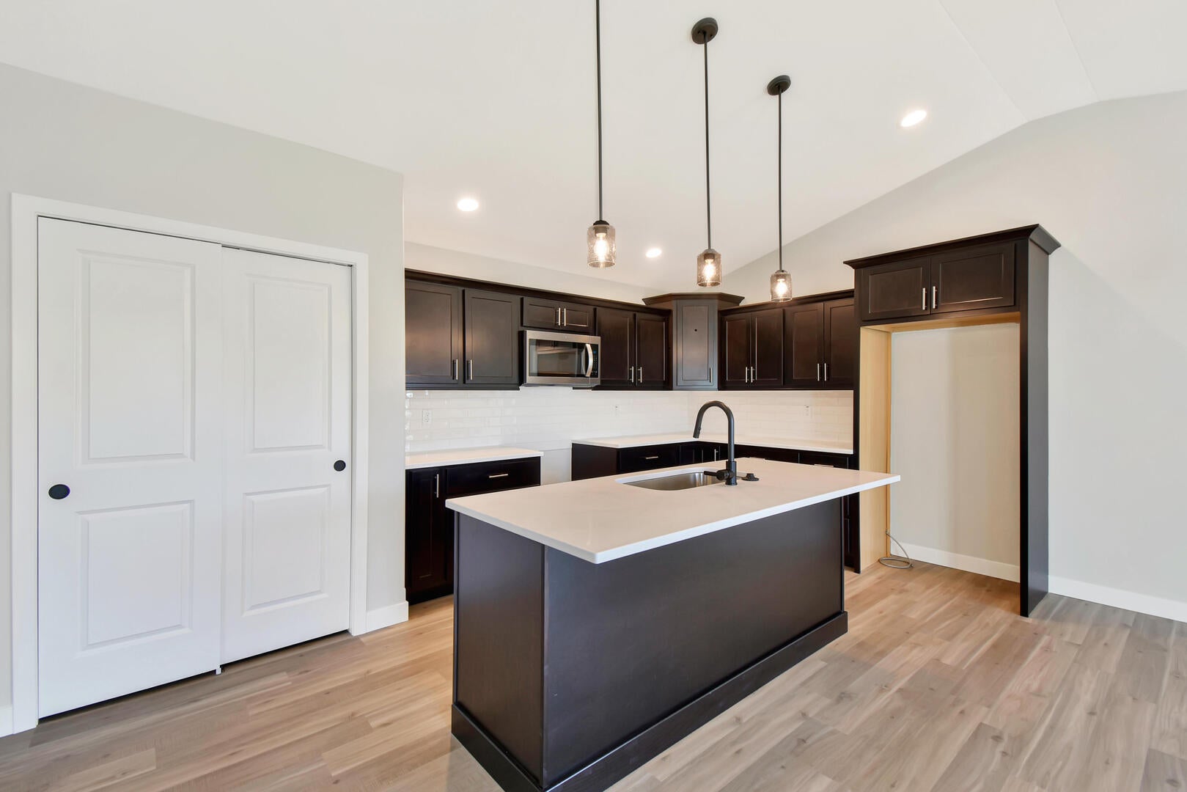
Welcome to the Belmont plan, a spacious and flexible home. Upgrades and options include; Daylight basement, composite deck with stairs, full sod yard, cathedral ceilings, tile shower with stone bench, frameless glass shower door, tile backsplash, painted cabinets, fans in all bedrooms, and exterior stone accent. Structural/mechanical advantages: thicker 2x6 exterior walls for a stronger home. Insulated garage and garage door for better comfort year-round. LENNOX HVAC system w/ larger 5-inch air filter, dedicated HVAC chase, and R-50 house attic insulation, and foam rim joist and direct vent 50 gal. gas water heater for better energy efficiency. Home advantages: Zero VOC Eggshell wall paint for a healthier home and easy cleaning. Wi-fi enabled garage door with remote and schedule settings and more! All backed by a robust 1-year warranty and drywall protection program from the highest rated local builder.

Save
Ask
Tour
Hide
Share
Listing Snapshot
Price 
$406,525
Days On Site 
205 Days
Bedrooms 
3
Inside Area (SqFt) 
1,638 sqft
Total Baths 
2
Full Baths 
2
Partial Baths 
N/A
Lot Size 
0.18 Acres
Year Built 
2026
MLS® Number 
12583091
Status 
Pending
Property Tax 
$10
HOA/Condo/Coop Fees 
$8.33 monthly
Sq Ft Source 
N/A
Friends & Family
Recent Activity
2 weeks agoListing updated with changes from the MLS®
2 weeks agoStatus changed to Pending
4 months agoPrice changed to $406,525
7 months agoListing first seen on site
General Features
Acres 
0.18
Attached Garage 
Yes
Foundation 
Concrete Perimeter
Garage 
Yes
Garage Spaces 
2
Parking 
AttachedGarage
Parking Spaces 
2
Property Condition 
New Construction
Property Sub Type 
Single Family Residence
Sewer 
Public Sewer
Special Circumstances 
Standard
SqFt Total 
1638
Water Source 
Public
Interior Features
Basement 
UnfinishedConcreteDaylightFull
Cooling 
Central Air
Heating 
Natural Gas
Bedroom 2 
Dimensions - 12X12Level - Main
Bedroom 3 
Dimensions - 11X11Level - Main
Bedroom 4 
Dining Room 
Dimensions - 11X13Level - Main
Family Room 
Kitchen 
Dimensions - 10X13Level - Main
Laundry 
Dimensions - 6X10Level - Main
Living Room 
Dimensions - 16X21Level - Main
Master Bedroom 
Dimensions - 13X16Level - Main
Save
Ask
Tour
Hide
Share
Exterior Features
Construction Details 
Vinyl Siding
Patio And Porch 
Deck
Roof 
Asphalt
Community Features
Association Fee 
$100.0
Association Fee Frequency 
Annually
MLS Area 
Western Champaign County / Piatt & McClean Counties
School District 
3
Township 
Mahomet
Schools
School District
3
Elementary School
Unknown
Middle School
Unknown
High School
Unknown
Listing Courtesy of MRED as distributed by MLS Grid of Beycome Brokerage Realty LLC


Based on information submitted to the MLS GRID as of 2026-09-26 12:47 AM UTC. All data is obtained from various sources and may not have been verified by broker or MLS GRID. Supplied Open House Information is subject to change without notice. All information should be independently reviewed and verified for accuracy. Properties may or may not be listed by the office/agent presenting the information.
Last checked: 2026-09-26 12:47 AM UTC
MRED DMCA Copyright Information Copyright © 2026 Midwest Real Estate Data LLC. All rights reserved.

Neighborhood & Commute
Source: Walkscore
Disclosure: Community information and market data powered by Constellation Data Labs. Information is deemed reliable but not guaranteed.
Save
Ask
Tour
Hide
Share