O'Neil Property Group
Save
Ask
Tour
Hide
Share
$495,000
60 Days On Site

81 Country Club Drive
Bloomingdale, IL 60108

For Sale|Townhouse|Active Under Contract
3
Beds
3
Total Baths
2
Full Baths
1
Partial Bath
3,146
SqFt
$157
/SqFt
1984
Built
County:
DuPage
Listing Courtesy of MRED as distributed by MLS Grid of Century 21 Circle
81 Country Club Drive81 Country Club Drive81 Country Club Drive81 Country Club Drive
Save
Ask
Tour
Hide
Share

Mortgage Calculator

Monthly Payment (Est.)

$2,258
Calculator powered by Showcase IDX, a Constellation1 Company. Copyright ©2026 Information is deemed reliable but not guaranteed.

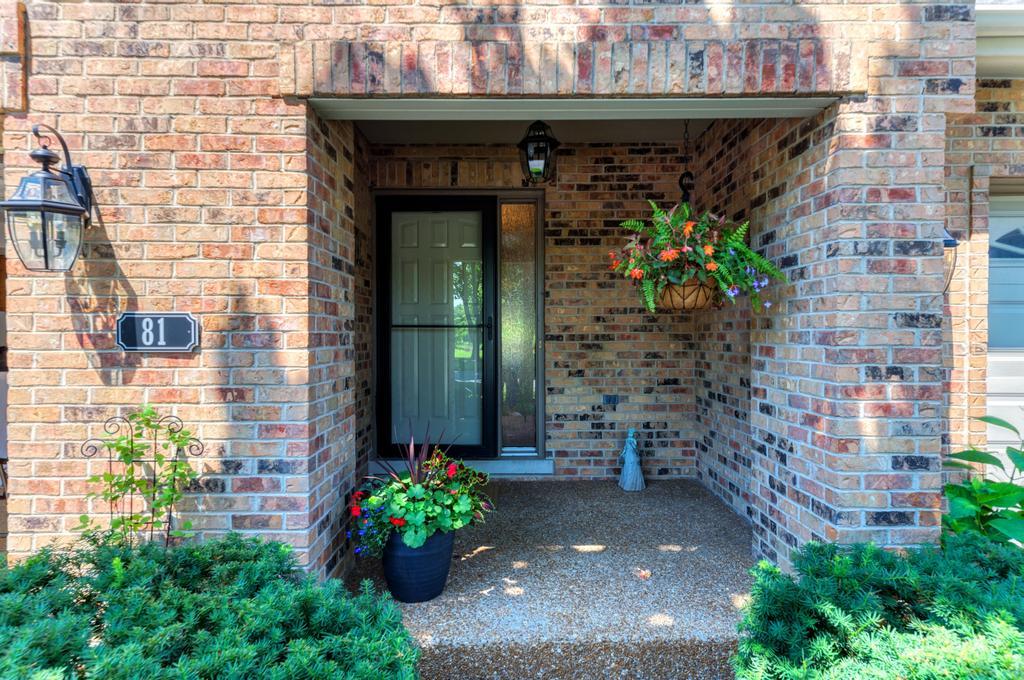
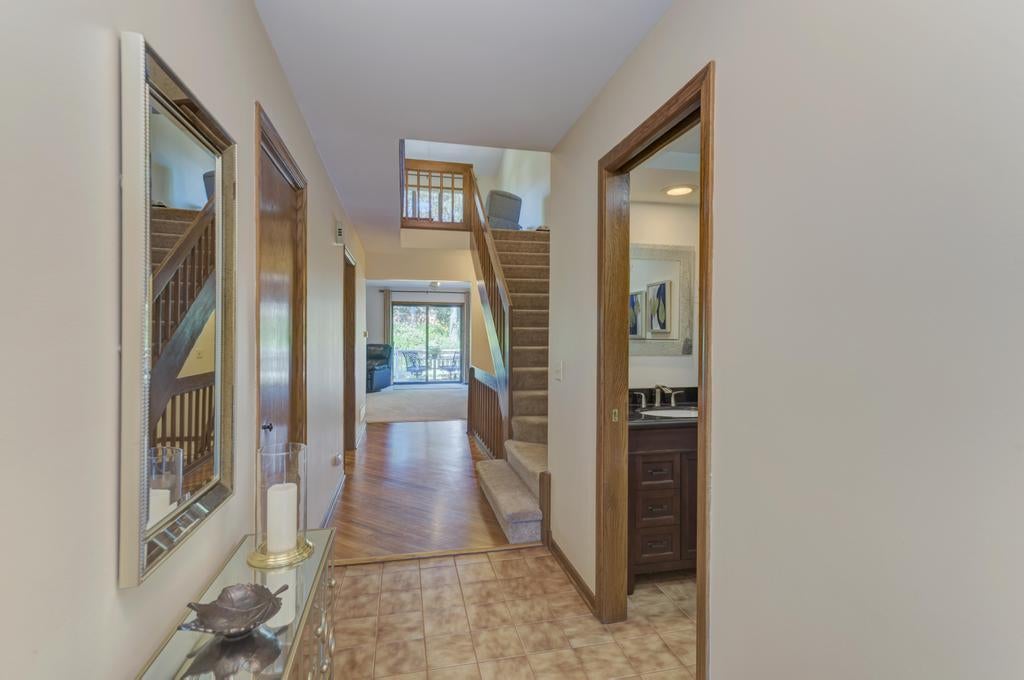
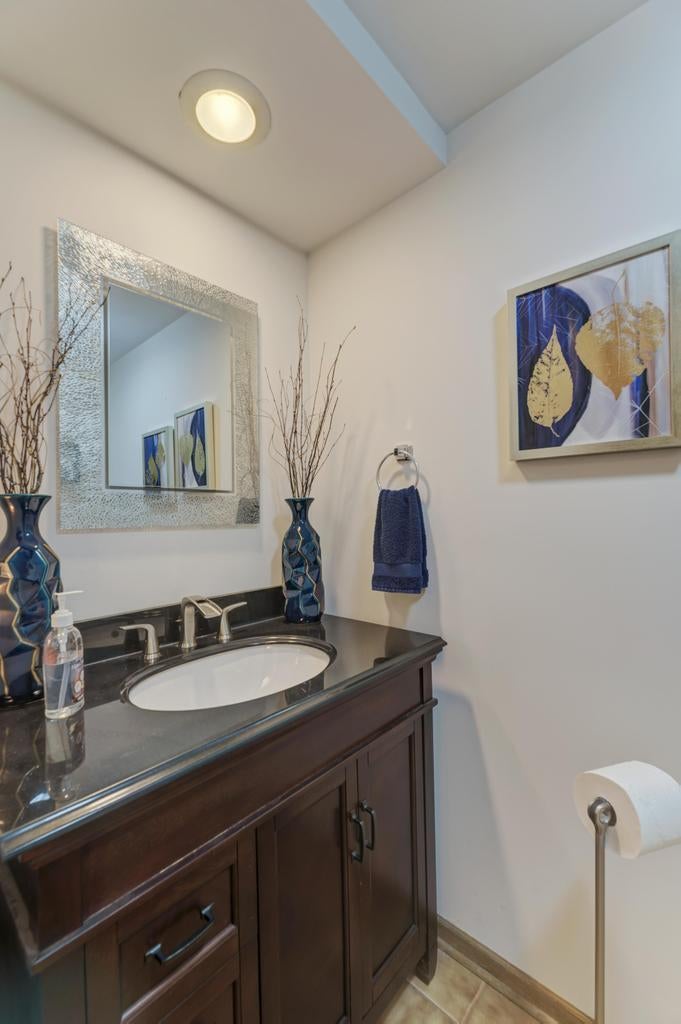
Stop scrolling-this is the one you have been waiting for! Welcome home to an absolute showstopper of a property, boasting a beautiful floor plan and breathtaking views. The front of the home faces a gorgeous pond-imagine relaxing in your rocking chair on the epoxy-finished floor, right from your pristine garage, taking in the serene scenery! This property is truly "neat as a needle" and shines with an immense, unmistakable pride of ownership throughout. The main floor is a chef's absolute dream! It features a gas cooking range and a cozy gas fireplace. The upgraded gourmet kitchen comes fully loaded with stunning granite countertops, premium glazed cabinetry, an elegant porcelain floor, top-tier Jenn-Air stainless steel appliances, and a whisper-quiet Bosch dishwasher. Whether you are hosting unforgettable gatherings under the modern can lighting across the living and dining rooms, or stepping outside to your private sanctuary backyard and garden, this home is an absolute gardener's dream come true! Upstairs, comfort meets premium, high-end functionality. The spectacular Master Bathroom Suite is complete with a soaker tub, a unique 2-sided separate shower, and loads of closet space. For your convenience, the laundry is on the second floor. Easy attic access via a pull-down staircase. There are 2 storage rooms in the finished basement. A massive storage/utility room is already roughed-in for an additional bathroom. Dual-zoned HVAC. Properties in this tightly held, prestigious community are exceptionally rare and vanish instantly. Do not wait-schedule your private tour today before this masterpiece is gone forever!

Save
Ask
Tour
Hide
Share
Listing Snapshot
Price 
$495,000
Days On Site 
60 Days
Bedrooms 
3
Inside Area (SqFt) 
3,146 sqft
Total Baths 
3
Full Baths 
2
Partial Baths 
1
Lot Size 
N/A
Year Built 
1984
MLS® Number 
12583404
Status 
Active Under Contract
Property Tax 
$8,952
HOA/Condo/Coop Fees 
$335 monthly
Sq Ft Source 
Other
Friends & Family
Recent Activity
7 days agoListing updated with changes from the MLS®
2 months agoStatus changed to Active Under Contract
2 months agoListing first seen on site
General Features
Attached Garage 
Yes
Garage 
Yes
Garage Spaces 
2
Number Of Stories 
2
Parking 
AsphaltAttachedGarage
Parking Spaces 
2
Pets 
Cats OKDogs OK
Property Sub Type 
Townhouse
Sewer 
Public Sewer
Water Source 
Public
Interior Features
Basement 
FinishedFull
Cooling 
Central AirZoned
Electric 
Circuit Breakers
Fireplace 
Yes
Fireplace Features 
Family RoomLiving Room
Fireplaces 
1
Heating 
Natural Gas
Interior 
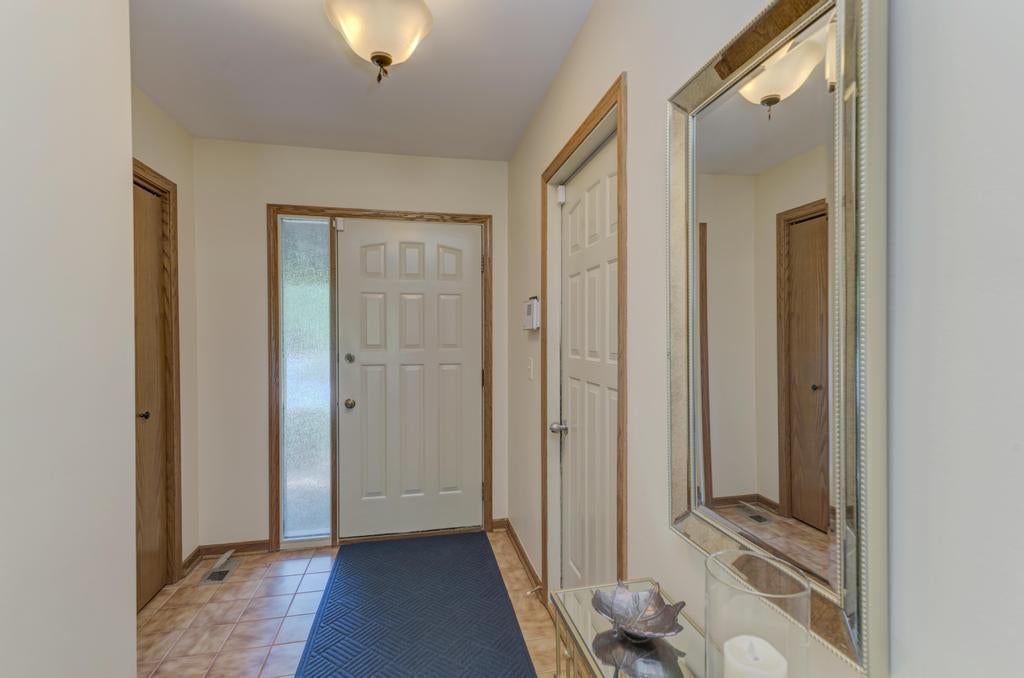
Entrance Foyer
Bar/Entertainment 
Dimensions - 10X16Level - Basement
Bedroom 2 
Dimensions - 12X13Level - Second
Bedroom 3 
Dimensions - 12X14Level - Second
Bedroom 4 
Dining Room 
Dimensions - 11X14Level - Main
Family Room 
Foyer 
Dimensions - 6X13Level - Main
Kitchen 
Dimensions - 11X16Level - Main
Laundry 
Dimensions - 3X3Level - Second
Living Room 
Dimensions - 16X19Level - Main
Master Bedroom 
Dimensions - 14X19Level - Second
Office 
Dimensions - 11X17Level - Second
Recreation Room 
Dimensions - 13X26Level - Basement
Storage 
Dimensions - 9X10Level - Basement
Utility Room-Lower Level 
Dimensions - 13X16Level - Basement
Save
Ask
Tour
Hide
Share
Exterior Features
Construction Details 
BrickCedar
Community Features
Association Fee 
$335.0
Association Fee Frequency 
Monthly
MLS Area 
Bloomingdale
School District 
Lake Park High School
Township 
Bloomingdale
Schools
School District
Lake Park High School
Elementary School
Erickson Elementary School
Middle School
Westfield Middle School
High School
Lake Park High School
Listing Courtesy of MRED as distributed by MLS Grid of Century 21 Circle


Based on information submitted to the MLS GRID as of 2026-09-09 09:54 AM UTC. All data is obtained from various sources and may not have been verified by broker or MLS GRID. Supplied Open House Information is subject to change without notice. All information should be independently reviewed and verified for accuracy. Properties may or may not be listed by the office/agent presenting the information.
Last checked: 2026-09-09 09:54 AM UTC
MRED DMCA Copyright Information Copyright © 2026 Midwest Real Estate Data LLC. All rights reserved.

Neighborhood & Commute
Source: Walkscore
Disclosure: Community information and market data powered by Constellation Data Labs. Information is deemed reliable but not guaranteed.
Save
Ask
Tour
Hide
Share