O'Neil Property Group
Save
Ask
Tour
Hide
Share
$360,325
187 Days On Site

167 Skaloud Court 0
East Moline, IL 61244

Townhouse|Pending
2
Beds
2
Total Baths
2
Full Baths
1,300
SqFt
$277
/SqFt
2026
Built
Subdivision:
Adventure Hills
County:
Rock Island
Listing Courtesy of MRED as distributed by MLS Grid of Quad Cities Iowa Realty - Moline
167 Skaloud Court 0167 Skaloud Court 0167 Skaloud Court 0167 Skaloud Court 0
Save
Ask
Tour
Hide
Share

Mortgage Calculator

Monthly Payment (Est.)

$1,644
Calculator powered by Showcase IDX, a Constellation1 Company. Copyright ©2026 Information is deemed reliable but not guaranteed.

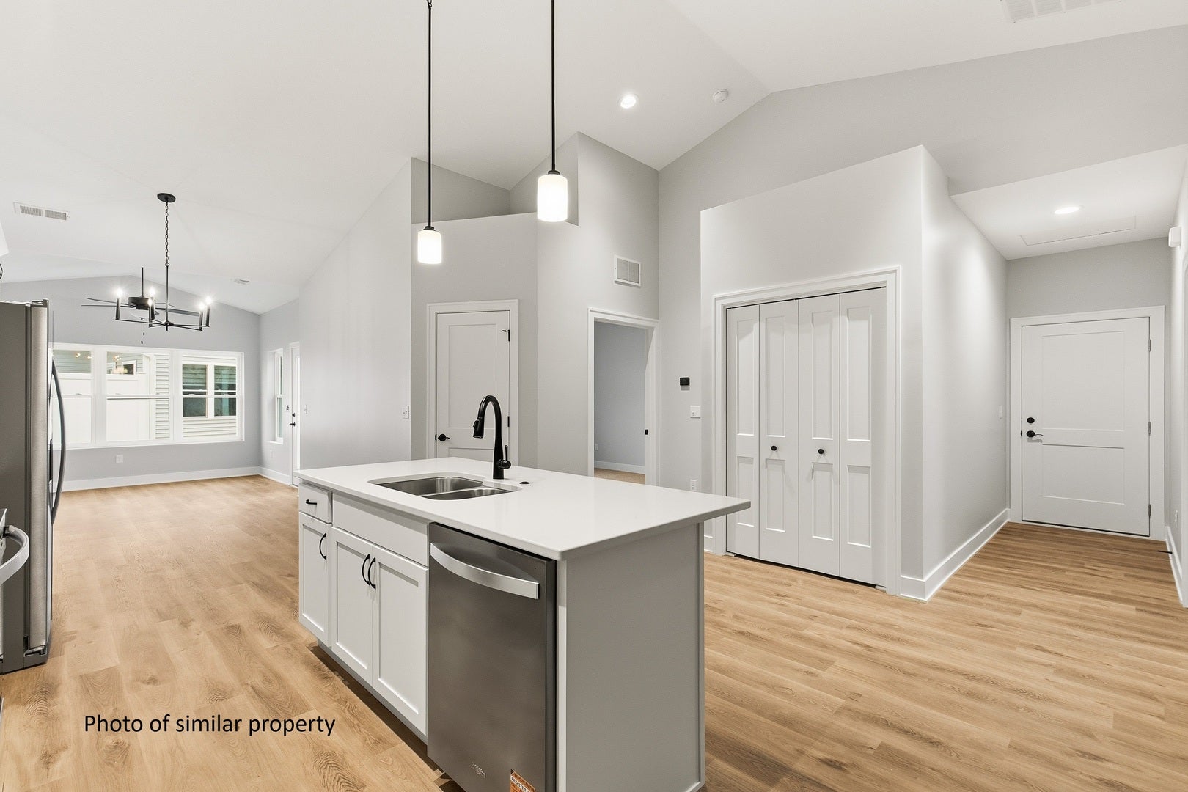
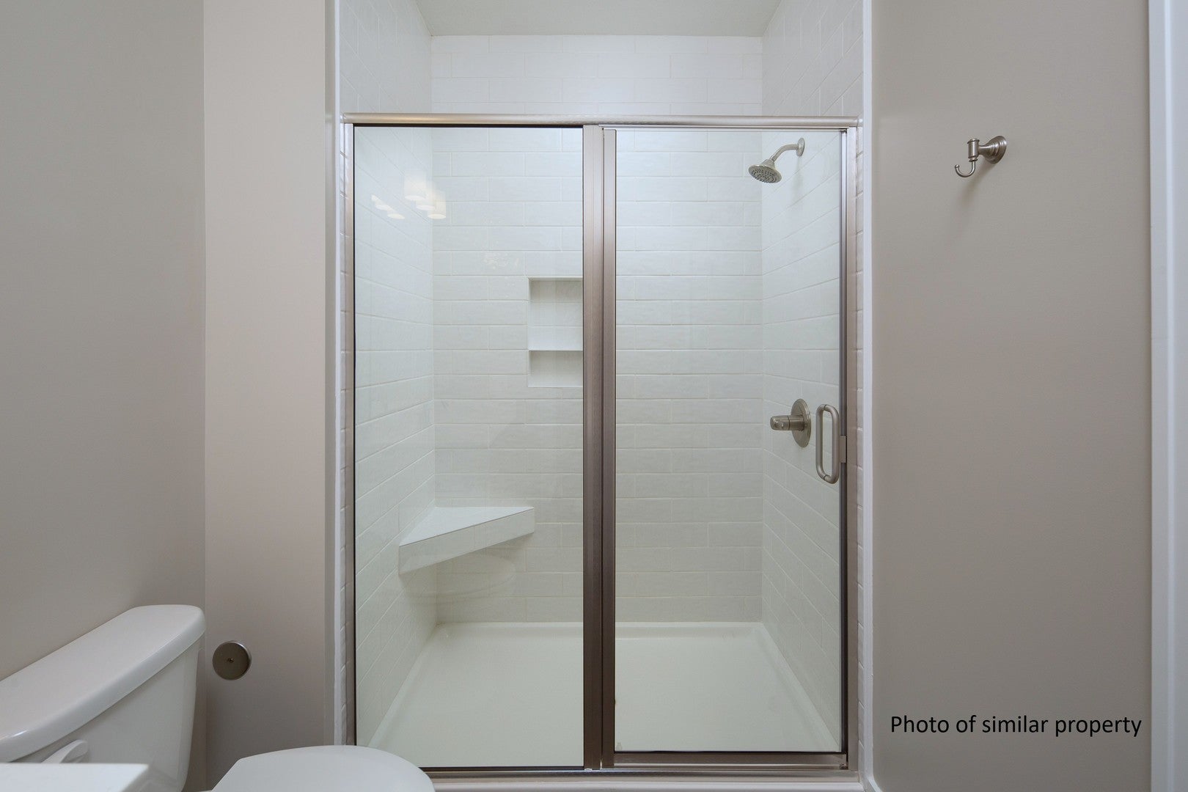
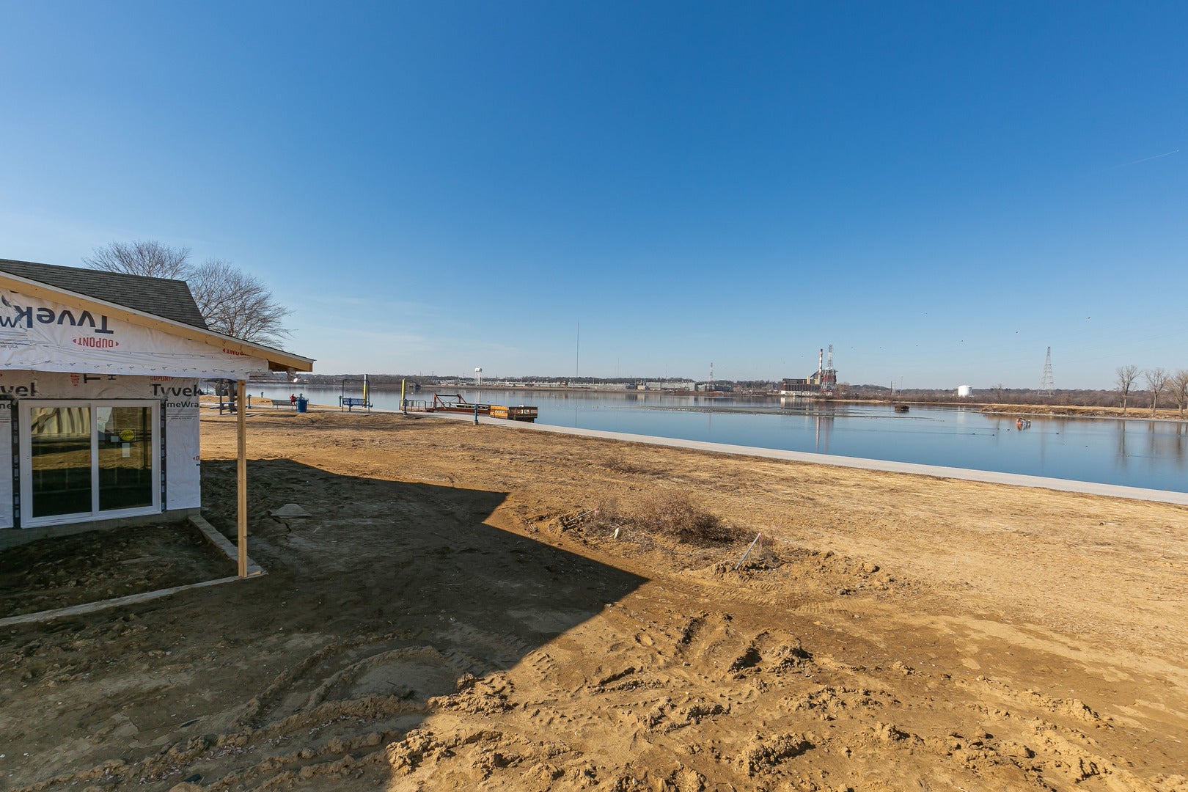
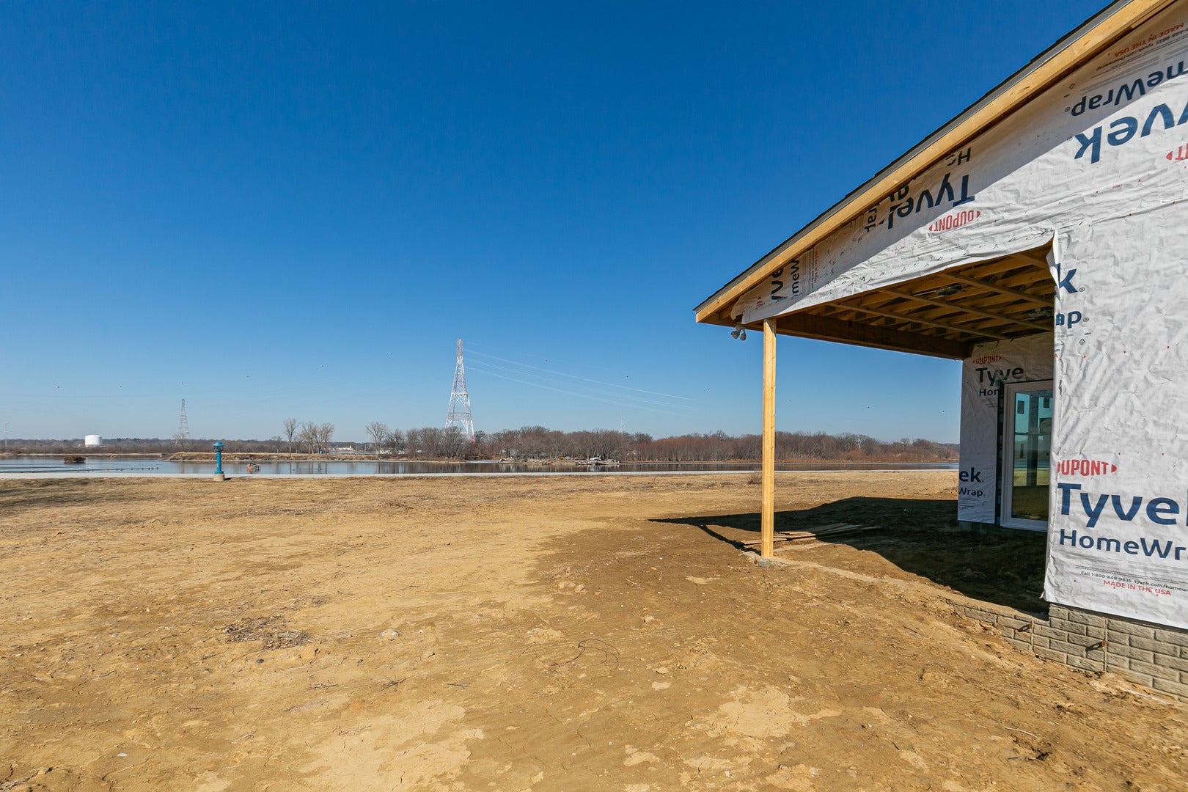
Discover the ultimate in low-maintenance, high-quality riverfront living with gorgeous river views that can be enjoyed year-round from the bright 4-seasons room or while relaxing on the covered rear patio. This attached single-family residence features an updated 2026 layout with intersecting vaulted ceilings that create an open, spacious feel throughout the main living area. Designed for convenience and comfort, the home offers zero-entry living (no steps throughout) along with the added benefit of lawn care services and snow removal. Inside you'll find 2 bedrooms, 2 full bathrooms, luxury vinyl plank flooring, an oversized garage, and a 4-seasons room perfect for taking in the river views. The master bedroom includes a full tiled shower, and a full appliance package is included, making this home move-in ready. Conveniently located with easy access to nearby amenities, this property blends scenic views, quality finishes, and easy living.

Save
Ask
Tour
Hide
Share
Listing Snapshot
Price 
$360,325
Days On Site 
187 Days
Bedrooms 
2
Inside Area (SqFt) 
1,300 sqft
Total Baths 
2
Full Baths 
2
Partial Baths 
N/A
Lot Size 
N/A
Year Built 
2026
MLS® Number 
12583608
Status 
Pending
Property Tax 
$1
HOA/Condo/Coop Fees 
$150 monthly
Sq Ft Source 
Builder
Friends & Family
Recent Activity
3 weeks agoListing updated with changes from the MLS®
3 weeks agoPrice changed to $360,325
3 weeks agoStatus changed to Pending
6 months agoListing first seen on site
General Features
Attached Garage 
Yes
Garage 
Yes
Garage Spaces 
2
Number Of Stories 
1
Parking 
ConcreteGarage Door OpenerAttachedGarage
Parking Spaces 
2
Pets 
Cats OKDogs OK
Property Condition 
New Construction
Property Sub Type 
Townhouse
Sewer 
Public Sewer
Special Circumstances 
Standard
SqFt Total 
1300
Utilities 
Cable Available
Water Source 
Public
Interior Features
Appliances 
RangeMicrowaveDishwasherRefrigeratorWasherDryerDisposal
Basement 
None
Cooling 
Ceiling Fan(s)Central Air
Fireplace 
Yes
Fireplace Features 
Living RoomMaster BedroomElectric
Fireplaces 
1
Heating 
Natural GasForced Air
Interior 
Vaulted Ceiling(s)Cathedral Ceiling(s)Walk-In Closet(s)Open FloorplanPantry
Laundry Features 
Main LevelGas Dryer HookupElectric Dryer Hookup
Bedroom 2 
Dimensions - 11X11Level - Main
Bedroom 3 
Bedroom 4 
Dining Room 
Dimensions - 10X11Level - Main
Family Room 
Heated Sun Room 
Dimensions - 11X11Level - Main
Kitchen 
Dimensions - 8X12Level - MainDescription - Island,Pantry-Closet
Laundry 
Dimensions - 6X7Level - Main
Living Room 
Dimensions - 12X15Level - Main
Master Bedroom 
Dimensions - 11X13Level - Main
Save
Ask
Tour
Hide
Share
Exterior Features
Construction Details 
Vinyl SidingBrickFrame
Lot Features 
Cul-De-SacLevel
Patio And Porch 
PatioPorch
View 
Water
Waterfront 
Yes
Waterfront Features 
River FrontWaterfront
Waterview 
Water
Community Features
Accessibility Features 
Accessible EntranceAccessible BedroomAccessible Central Living AreaAccessible ClosetsAccessible DoorsAccessible Full BathAccessible Hallway(s)Accessible Kitchen
Association Dues 
150
HOA Fee Frequency 
Monthly
MLS Area 
East Moline
School District 
37
Township 
N/A
Schools
School District
37
Elementary School
Unknown
Middle School
Unknown
High School
Unknown
Listing Courtesy of MRED as distributed by MLS Grid of Quad Cities Iowa Realty - Moline


Based on information submitted to the MLS GRID as of 2026-09-08 06:06 AM UTC. All data is obtained from various sources and may not have been verified by broker or MLS GRID. Supplied Open House Information is subject to change without notice. All information should be independently reviewed and verified for accuracy. Properties may or may not be listed by the office/agent presenting the information.
Last checked: 2026-09-08 06:06 AM UTC
MRED DMCA Copyright Information Copyright © 2026 Midwest Real Estate Data LLC. All rights reserved.

Neighborhood & Commute
Source: Walkscore
Disclosure: Community information and market data powered by Constellation Data Labs. Information is deemed reliable but not guaranteed.
Save
Ask
Tour
Hide
Share