
Search Homes for Sale in Chicago’s Western Suburbs
2S720 Nelson Lake RoadBatavia, IL 60510
Mortgage Calculator
Monthly Payment (Est.)
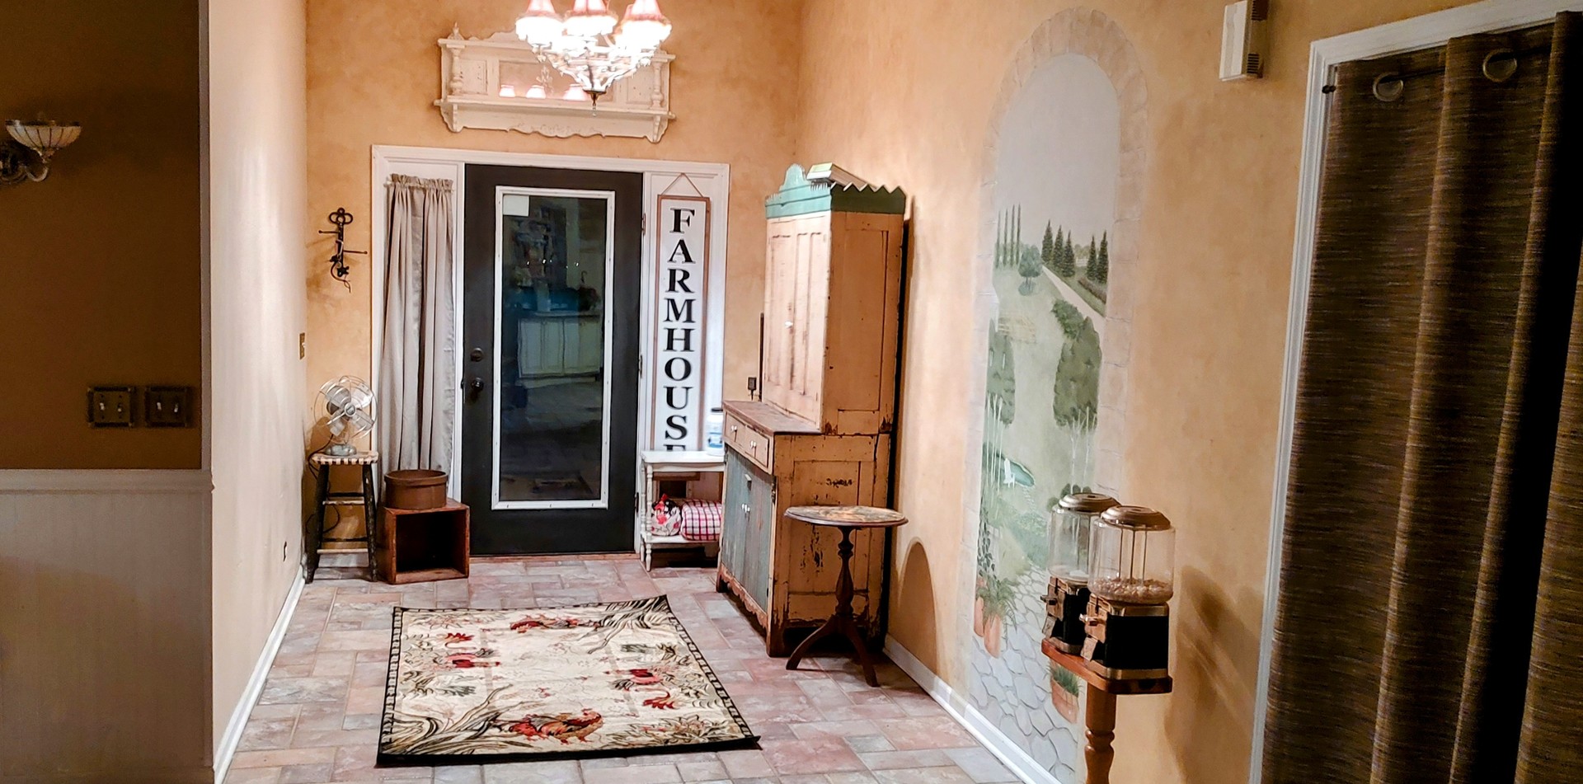
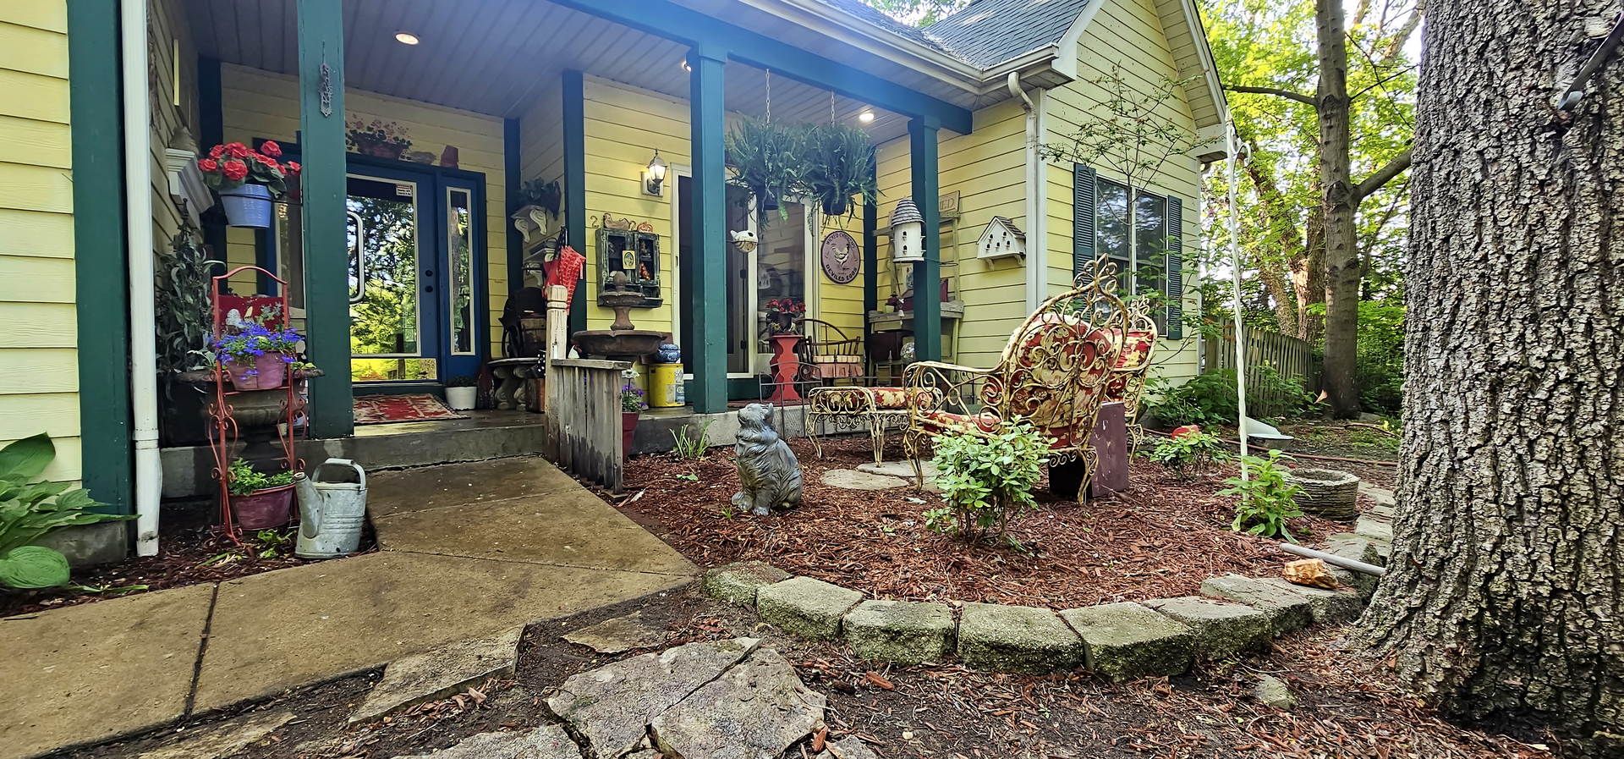
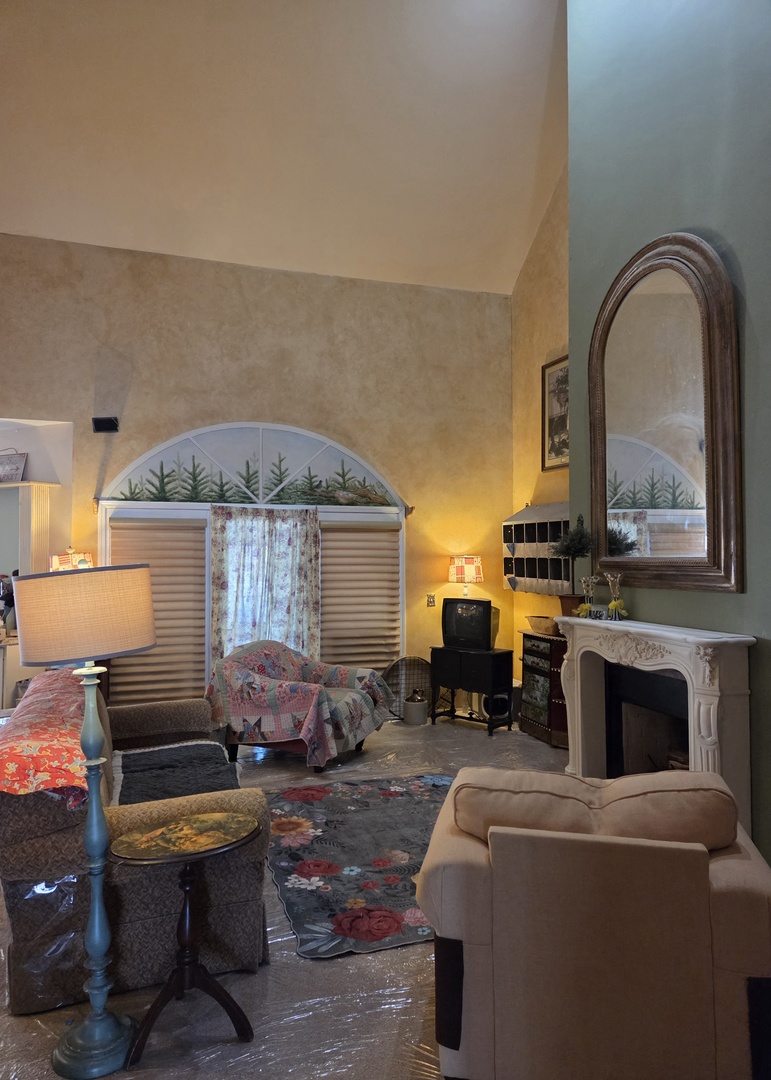
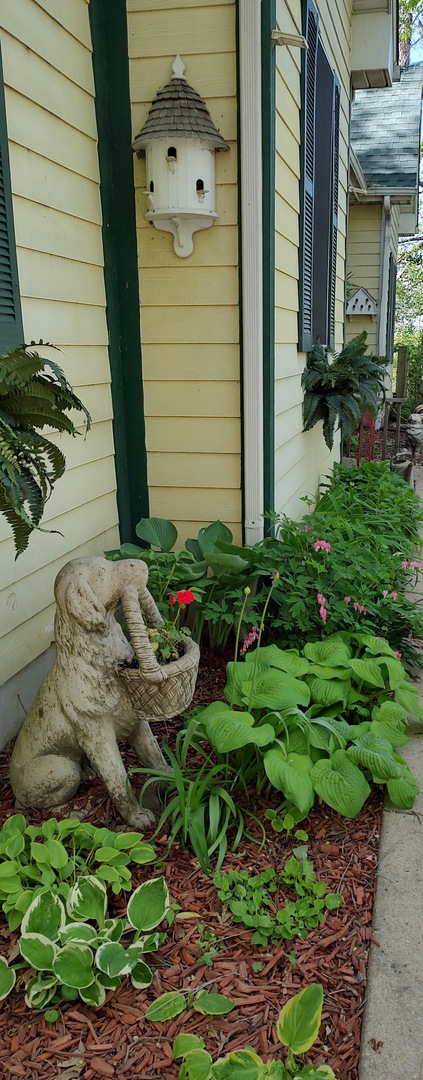
Enter an interest rate to see your estimated monthly payment.Escape the ordinary and step into your own private retreat with 5 acres of country charm. Entering you will pass 20 garden plots, 18 fruit trees, trellises of grape vines and your own wild raspberry patch. The green garden shed has a wood burning stove and is partially drywalled just waiting to become a darling she shed. This area is highly landscaped with over 20 varieties of perennials. Stroll on over to the grapevine and clematis covered gazebo and deck to grilling, entertain or just a Great location to relax or hold family barbeques. This tranquil property is zoned ag. The backyard is fenced for horses or your hobby farm. Chicken house is in place and ready to go. Metal Barn is Half for live stock and half has cement flooring with heat coils. Greenhouse adjacent to the barn just needs tlc and your choice of plastic coving to grow your own plants. Property is within sight of Nelson Lake Forest preserve. Once entering the home the high ceiling, open concept and abundant windows allows the nature to flow inside. Many rooms have been newly painted. New carpet in master, and large family room. 3 bedrooms 2 full baths on lower level plus 2 bedrooms and full baths upstairs. Owner is a professional sound engineer so there is a complete sound design studio for recording. This room can be redesigned to become one large game room. Enter into the cobblestone four season porch that leads you directly outside and connects to a partially renovated coach house that is Around 950 sq feet with a Wrap around porch. All new paint, cabinets, trim and carpet. Coach house has a new tiled walk in shower. Great BandB , in law suite, our business office. This is a must see. House has some special features and newer upgrades. New air conditioner and furnace spring 2025 in main house. New roof in 2024.(Has gutter guards) New septic pump 2024. New dishwasher, gas range and sump pump . Handicap accessible shower in lower level bathroom 2024.Coach house has accessible ramp leading up the side of the deck. If your looking for land but want to be near all the retail shopping or access to I 88 this is on of the few homes available in this area.
| 5 months ago | Listing updated with changes from the MLS | |
| 5 months ago | Status changed to Active | |
| 5 months ago | Price changed to $774,900 | |
| 8 months ago | Listing first seen on site |

Based on information submitted to the MLS GRID as of 2026-11-05 02:06 PM UTC. All data is obtained from various sources and may not have been verified by broker or MLS GRID. Supplied Open House Information is subject to change without notice. All information should be independently reviewed and verified for accuracy. Properties may or may not be listed by the office/agent presenting the information.
Last checked: 2026-11-05 02:06 PM UTC
MRED DMCA Copyright Information Copyright © 2026 Midwest Real Estate Data LLC. All rights reserved.
Did you know? You can invite friends and family to your search. They can join your search, rate and discuss listings with you.