
Search Homes for Sale in Chicago’s Western Suburbs
108 South ParkwayProspect Heights, IL 60070
Mortgage Calculator
Monthly Payment (Est.)
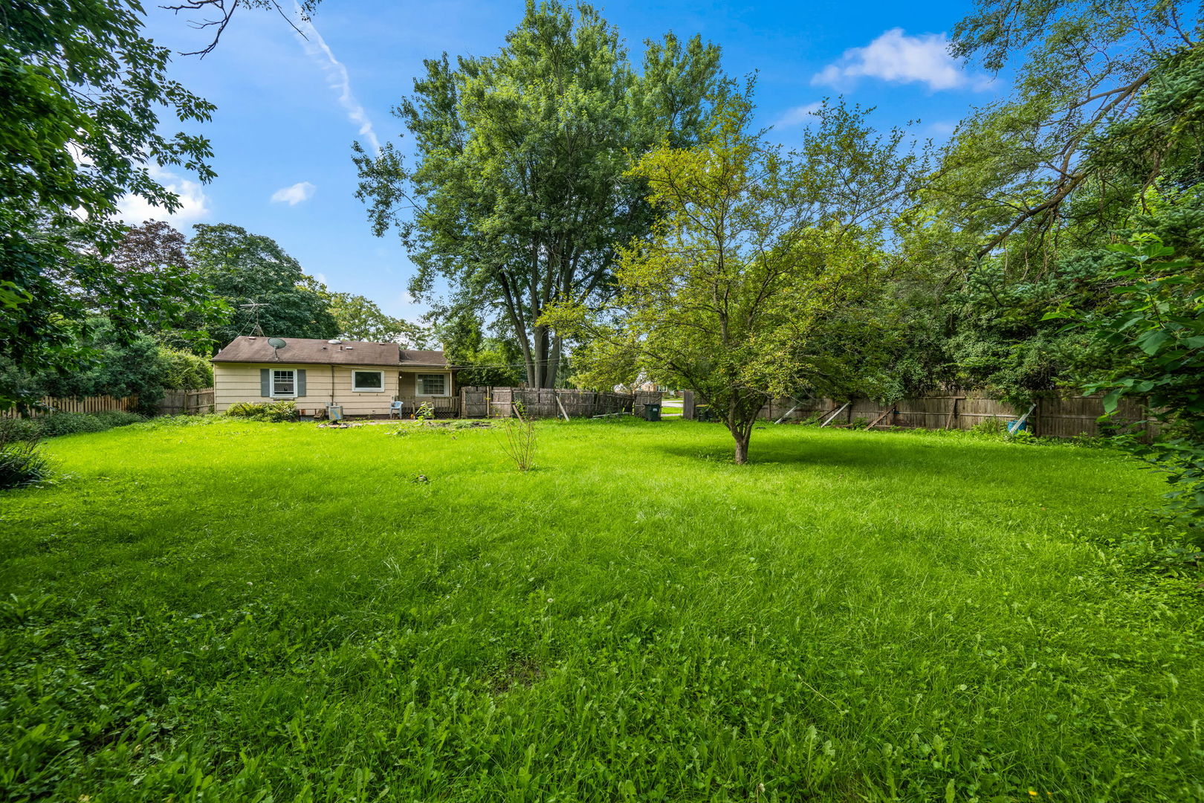
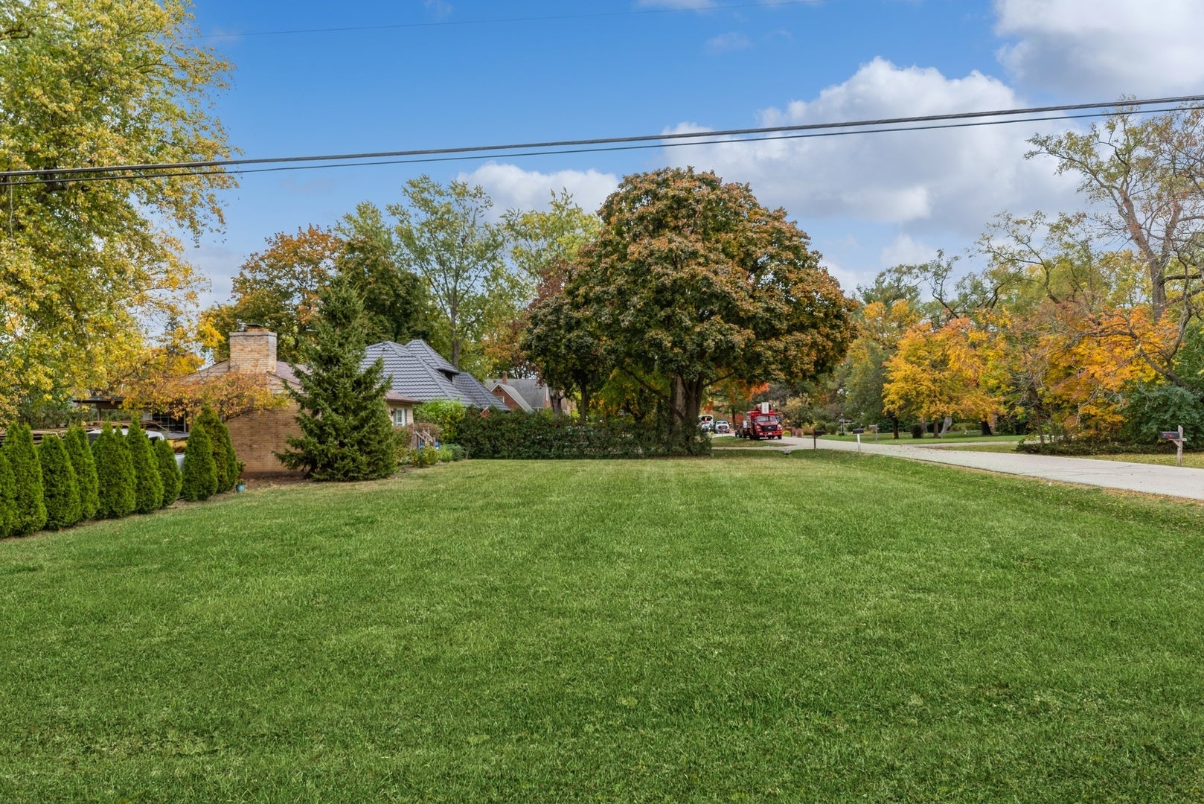
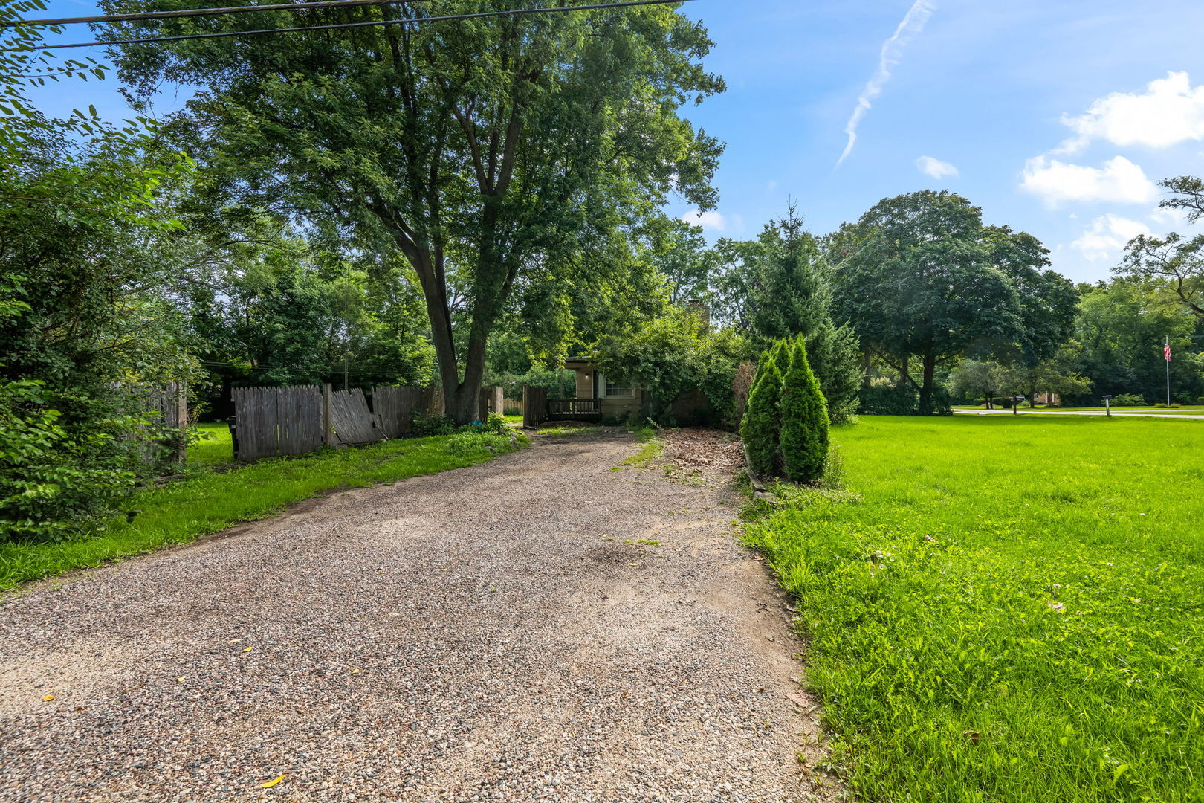
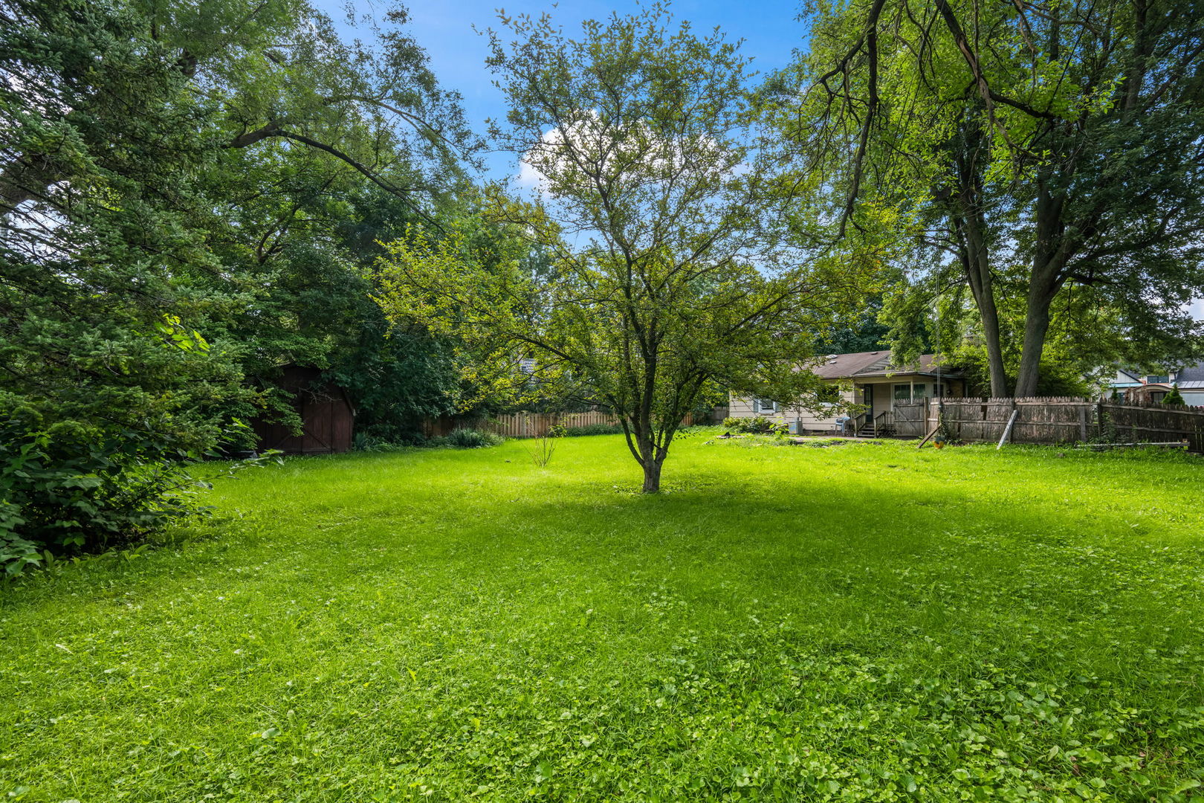
Enter an interest rate to see your estimated monthly payment.Perfect property for builders, developers, investors! Outstanding location in the heart of a much-desired Prospect Heights neighborhood with mature trees and beautiful homes! Walking distance to award winning schools including Betsy Ross, Anne Sullivan, MacArthur, and Hersey. A short stroll down Elm Street and you're at the town library as well as all Prospect Heights Park District amenities including: softball and baseball fields, swimming pool, basketball, pickleball, tennis, racquetball, fitness studio, and picnic shelter. Large corner lot can accommodate the wish list items on your future floor plan: the main floor primary suite that still allows for generous space in the remaining first floor rooms, the side loading garage that increases the curb appeal of the front elevation, or the main floor office that offers convenience & work-life balance. Conveniently situated between I-294 & IL-53, this address is minutes to all expressways as well as Metra train stations in Prospect Heights, Mt. Prospect & Arlington Heights. Close to restaurants and all shopping including Randhurst Village. Property sold AS IS with no expectation of a warranty nor of inspection. No well test provided. Offers to include cash buyers. Buyers to perform due diligence. Many newly constructed homes in the surrounding blocks. Seize the opportunity!
| 2 months ago | Listing updated with changes from the MLS | |
| 2 months ago | Status changed to Active | |
| 8 months ago | Listing first seen on site |

Based on information submitted to the MLS GRID as of 2026-11-07 11:48 PM UTC. All data is obtained from various sources and may not have been verified by broker or MLS GRID. Supplied Open House Information is subject to change without notice. All information should be independently reviewed and verified for accuracy. Properties may or may not be listed by the office/agent presenting the information.
Last checked: 2026-11-07 11:48 PM UTC
MRED DMCA Copyright Information Copyright © 2026 Midwest Real Estate Data LLC. All rights reserved.