O'Neil Property Group

Search Homes for Sale in Chicago’s Western Suburbs

Save
Ask
Tour
Hide
Share
$1,798,000
221 Days On Site

235 Plainfield Court
Vernon Hills, IL 60061

For Sale|Single Family Residence|Active
5
Beds
5
Total Baths
5
Full Baths
4,700
SqFt
$383
/SqFt
2026
Built
Subdivision:
Greggs Landing
County:
Lake
Listing Courtesy of MRED as distributed by MLS Grid of Coldwell Banker Real Estate Group
Upcoming Open Houses
Sat, Oct 24, 1:00 PM - 3:00 PM
235 Plainfield Court235 Plainfield Court235 Plainfield Court235 Plainfield Court
Save
Ask
Tour
Hide
Share

Mortgage Calculator

Monthly Payment (Est.)

Enter an interest rate to see your estimated monthly payment.
Calculator powered by Showcase IDX, a Constellation1 Company. Copyright Β©2026 Information is deemed reliable but not guaranteed.

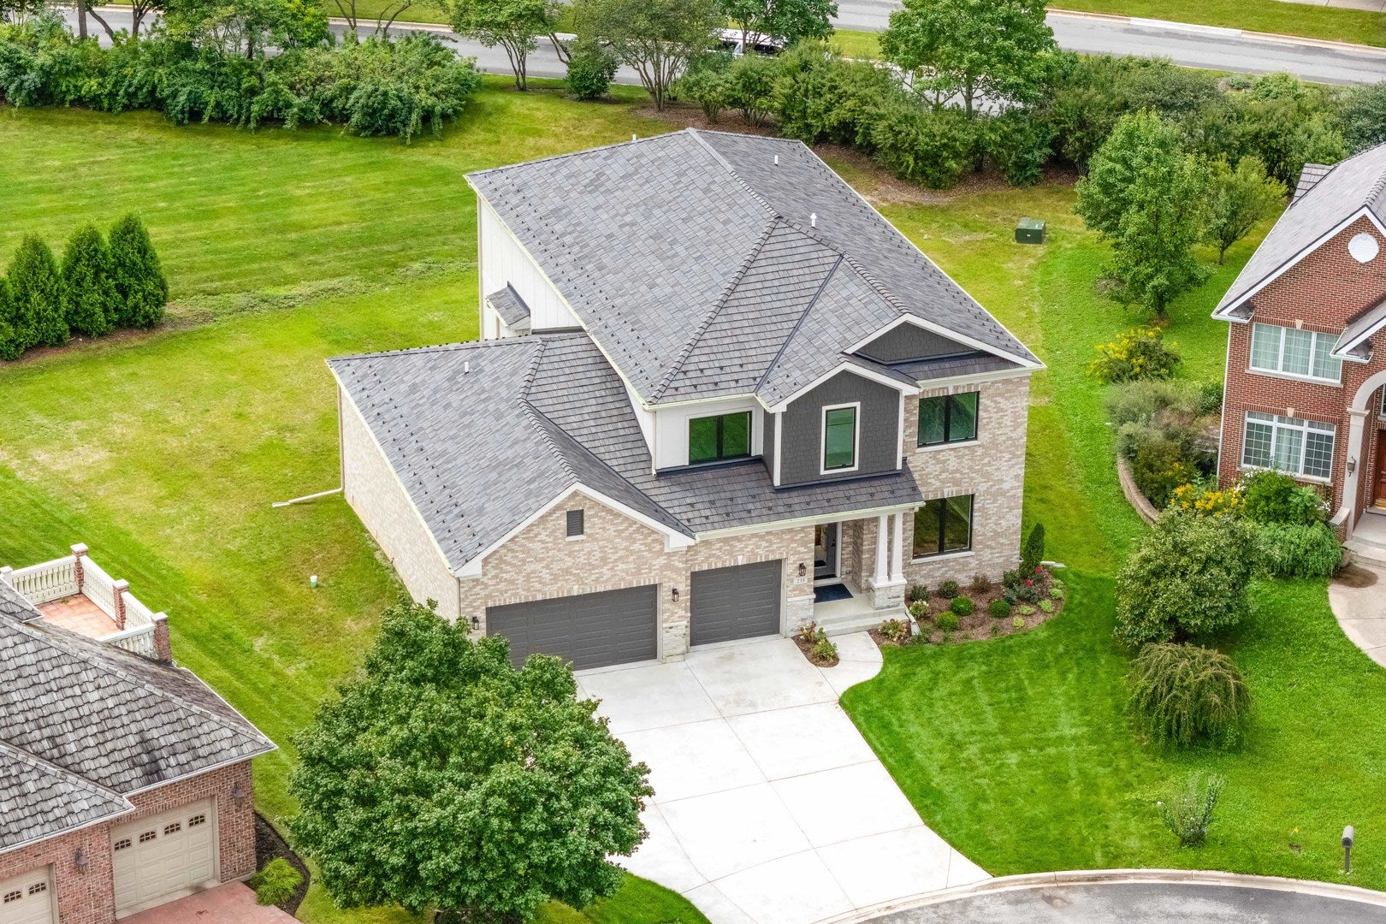
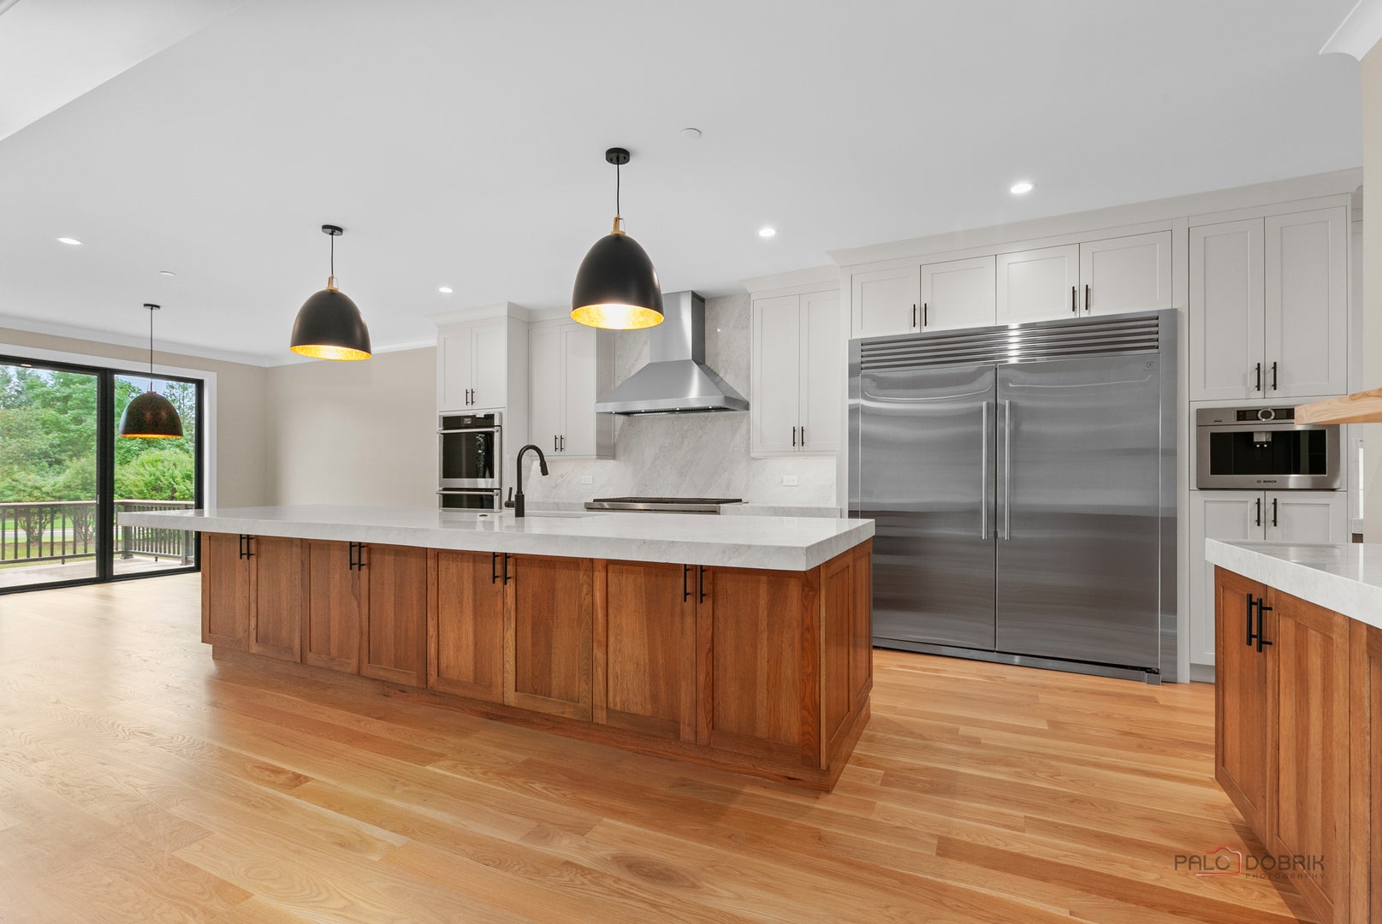
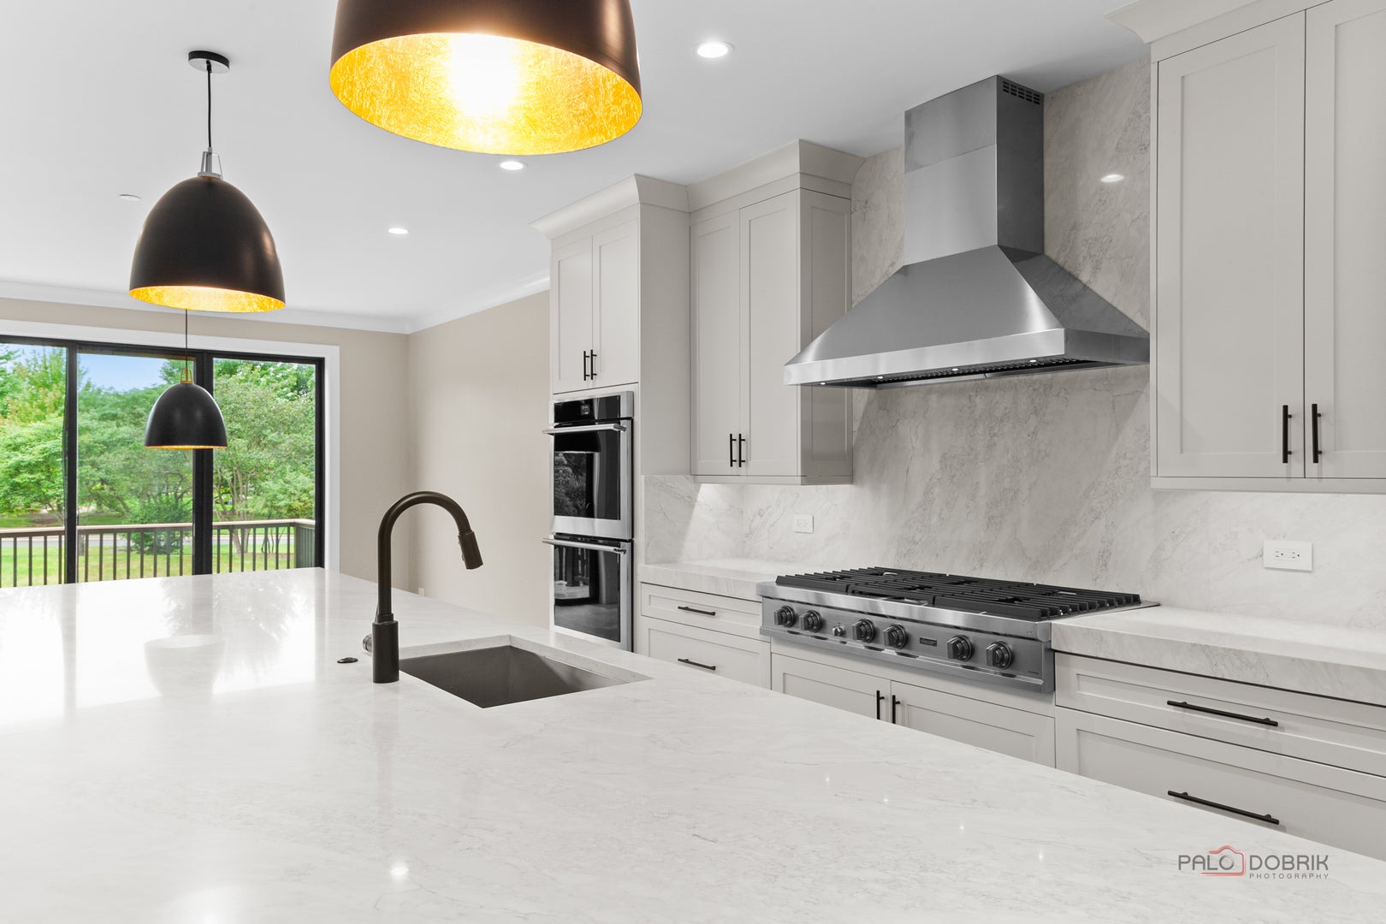
BRAND NEW CONSTRUCTION in GREGG'S LANDING! This absolutely STUNNING home is now complete! Approx 4700 SF ABOVE GROUND + FULL FINISHED 2,335 SF BASEMENT!!! Over 7,000 SF of finished living space! 5+1 BD/5 FULL BTHS. High end UPGRADED finishes throughout. The main floor features white oak/wide plank hardwood floors, 10' ceilings, MASSIVE kitchen with 14' island that is open to the family room. Double wall ovens, 48" cook-top, 2 DISHWASHERS, double wide-full size fridge and freezer. 5th BEDROOM with FULL BATH on the MAIN FLOOR! The 2nd floor features 4 bedrooms - all with custom finished closets + 3 full baths! 2nd floor laundry room. The STUNNING basement includes a huge rec room, 6th bedroom+full bath, office and storage space. 50yr composite roof. You will not find a home of this quality or beauty on the market. Full Feature Sheet and Floorplans in Additional Info Tab. **PROGRESS UPDATE: This home is ready for it's first owner!

Save
Ask
Tour
Hide
Share
Listing Snapshot
PriceΒ 
$1,798,000
Days On SiteΒ 
221 Days
BedroomsΒ 
5
Inside Area (SqFt)Β 
4,700 sqft
Total BathsΒ 
5
Full BathsΒ 
5
Partial BathsΒ 
N/A
Lot SizeΒ 
0.33 Acres
Year BuiltΒ 
2026
MLS NumberΒ 
12585662
StatusΒ 
Active
Property TaxΒ 
$5,160
HOA/Condo/Coop FeesΒ 
$32.5 monthly
Sq Ft SourceΒ 
Builder
Friends & Family
Recent Activity
22 hours agoListing updated with changes from the MLS
a month agoStatus changed to Active
7 months agoListing first seen on site
General Features
AcresΒ 
0.33
Attached GarageΒ 
Yes
FoundationΒ 
Concrete Perimeter
GarageΒ 
Yes
Garage SpacesΒ 
3
ParkingΒ 
ConcreteGarage Door OpenerGarageAttached
Parking SpacesΒ 
3
Property ConditionΒ 
New Construction
Property Sub TypeΒ 
Single Family Residence
SewerΒ 
Public Sewer
SqFt TotalΒ 
7035
StyleΒ 
Contemporary
Water SourceΒ 
Public
Interior Features
AppliancesΒ 
Double OvenMicrowaveDishwasherRefrigeratorBar FridgeFreezerDisposalStainless Steel Appliance(s)Wine RefrigeratorCooktopRange HoodGas CooktopHumidifier
BasementΒ 
Sump PumpFinishedFull
CoolingΒ 
Ceiling Fan(s)Central Air
ElectricΒ 
200+ Amp Service
FireplaceΒ 
Yes
Fireplace FeaturesΒ 
Family RoomElectricGas Log
FireplacesΒ 
2
FlooringΒ 
HardwoodCarpet
InteriorΒ 
Wet BarIn-Law FloorplanWalk-In Closet(s)High CeilingsCoffered Ceiling(s)Beamed CeilingsOpen FloorplanPantry
Laundry FeaturesΒ 
Upper LevelGas Dryer HookupIn Unit
Window FeaturesΒ 
Screens
Bedroom 2Β 
Dimensions - 12X17
Bedroom 3Β 
Dimensions - 14X18
Bedroom 4Β 
Dimensions - 14X16
Bedroom 5Β 
Dimensions - 19X13
Bedroom 6Β 
Dimensions - 14X20
Dining RoomΒ 
Dimensions - 14X20
Family RoomΒ 
Dimensions - 19X28
KitchenΒ 
Dimensions - 14X33Description - Eating Area-Table Space,Island,Pantry-Walk-in,Custom Cabinetry,Updated Kitchen
LaundryΒ 
Dimensions - 9X12
Living RoomΒ 
Master BedroomΒ 
Dimensions - 16X20
Play RoomΒ 
Dimensions - 18X15
Recreation RoomΒ 
Dimensions - 18X42
StorageΒ 
Dimensions - 9X15
Save
Ask
Tour
Hide
Share
Exterior Features
Construction DetailsΒ 
BrickStoneFiber Cement
Lot FeaturesΒ 
Cul-De-Sac
Patio And PorchΒ 
Deck
Windows/DoorsΒ 
Screens
Community Features
Association FeeΒ 
$390.0
Association Fee FrequencyΒ 
Annually
Community FeaturesΒ 
CurbsSidewalksStreet Lights
MLS AreaΒ 
Indian Creek / Vernon Hills
School DistrictΒ 
Vernon Hills High School
TownshipΒ 
Vernon
Schools
School District
Vernon Hills High School
Elementary School
Hawthorn Elementary School (Sout
Middle School
Hawthorn Middle School South
High School
Vernon Hills High School
Listing Courtesy of MRED as distributed by MLS Grid of Coldwell Banker Real Estate Group


Based on information submitted to the MLS GRID as of 2026-10-21 02:02 PM UTC. All data is obtained from various sources and may not have been verified by broker or MLS GRID. Supplied Open House Information is subject to change without notice. All information should be independently reviewed and verified for accuracy. Properties may or may not be listed by the office/agent presenting the information.
Last checked: 2026-10-21 02:02 PM UTC
MRED DMCA Copyright Information Copyright Β© 2026 Midwest Real Estate Data LLC. All rights reserved.

Neighborhood & Commute
Source: Walkscore
Disclosure: Community information and market data powered by Constellation Data Labs. Information is deemed reliable but not guaranteed.
Save
Ask
Tour
Hide
Share