
2643 N Il Route 178 S-1Utica, IL 61373
Mortgage Calculator
Monthly Payment (Est.)
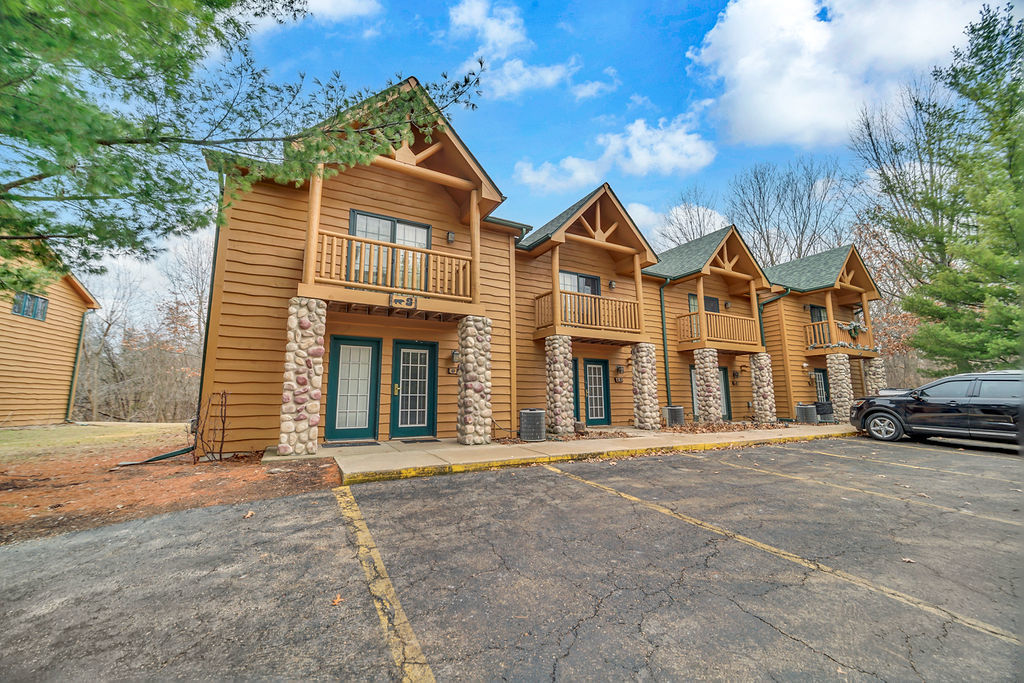
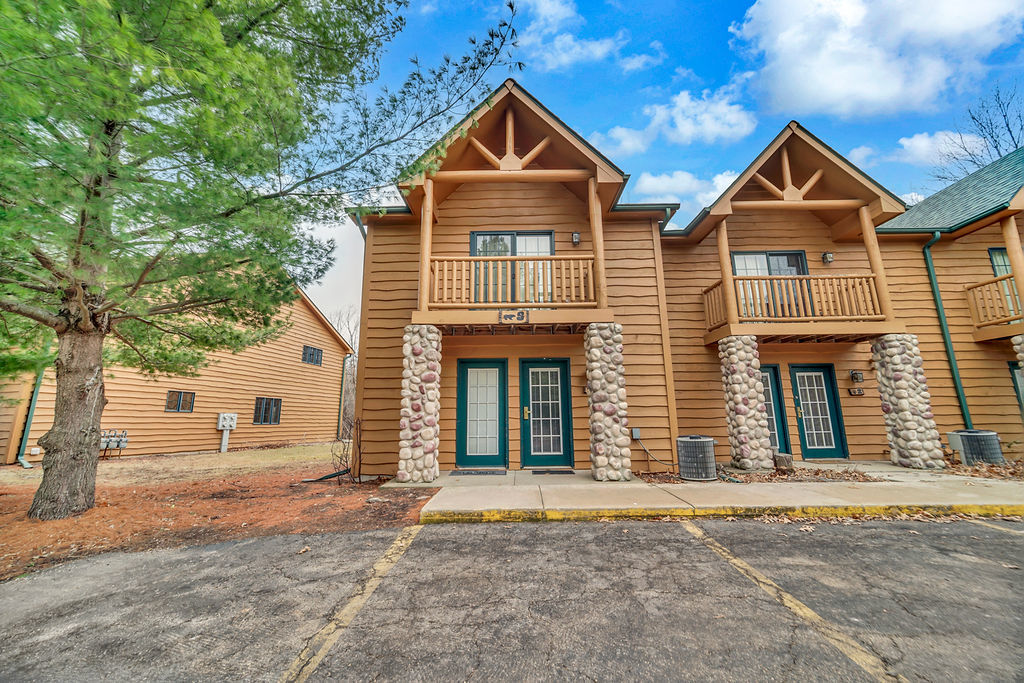
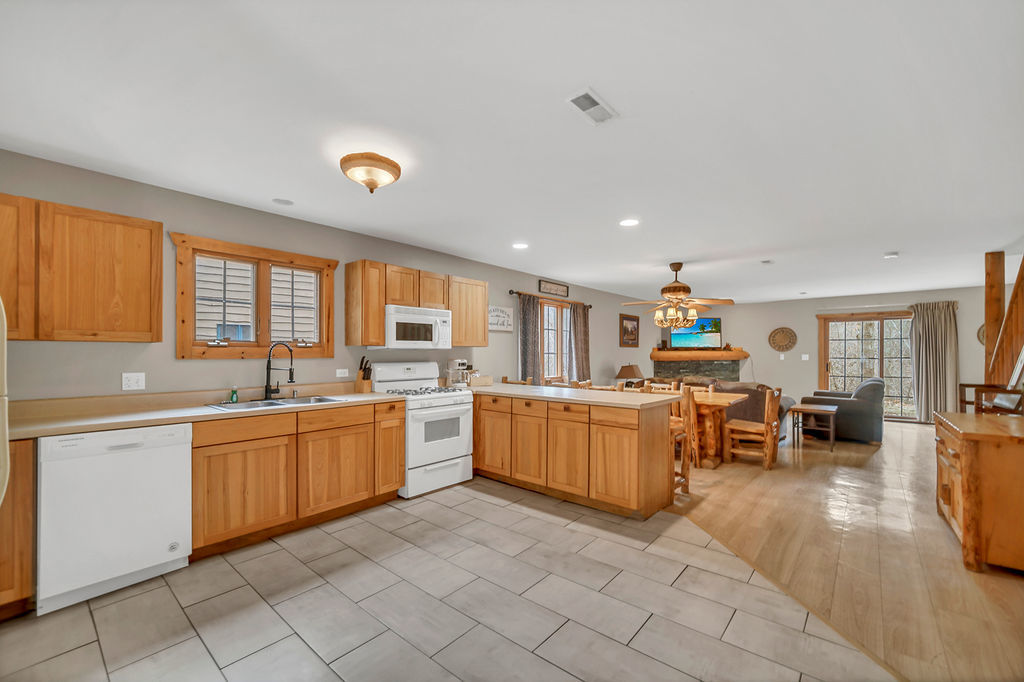
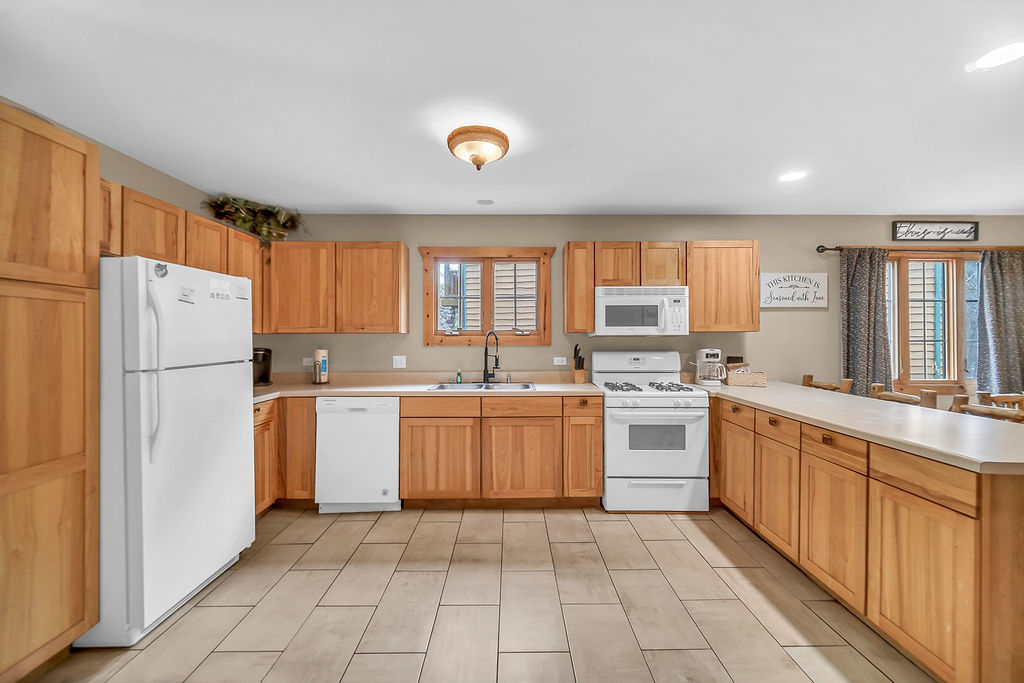
Enter an interest rate to see your estimated monthly payment.Welcome home to this spectacular one of a kind vacation Villa townhome. Located in the highly sought-after Grand Bear Resort Subdivision at Starved Rock! This is true maintenance-free living resort style within a vibrant community. When you enter this unit you will be snugged by all the natural sunlight. You will see that being an end unit makes a big difference. Open concept on the main level and two oversized bedrooms with Vaulted ceilings on the 2nd. Master bedroom is a true delight with a double jacuzzi, its our fireplace, balcony, walk in closet and its private vanity. This home offers the perfect blend of resort living, rustic wooded decor and unmatched access to the breathtaking natural beauty of the Illinois Valley. Some of the upgrades include a combination of new ceramic and vinyl floor on the main level, modern stone fireplaces and new faucets throughout. Short distance to Starved Rock State Park, Matthiessen State Park, Buffalo Rock State Park and Lasalle River. You will find yourself surrounded by miles of scenic trails, waterfalls, and year-round outdoor recreation. This unit is located near the 3 designated areas for grilling. All roofs recently replaced. Great decor and ready to go Make this your home away from home. Agent owned.
| 2 months ago | Listing updated with changes from the MLS® | |
| 2 months ago | Status changed to Active | |
| 2 months ago | Price changed to $169,900 | |
| 7 months ago | Listing first seen on site |

Based on information submitted to the MLS GRID as of 2026-09-29 12:17 PM UTC. All data is obtained from various sources and may not have been verified by broker or MLS GRID. Supplied Open House Information is subject to change without notice. All information should be independently reviewed and verified for accuracy. Properties may or may not be listed by the office/agent presenting the information.
Last checked: 2026-09-29 12:17 PM UTC
MRED DMCA Copyright Information Copyright © 2026 Midwest Real Estate Data LLC. All rights reserved.