O'Neil Property Group
Save
Ask
Tour
Hide
Share
$288,900
10 Days On Site

1 Pelican Landing
Ottawa, IL 61350

For Sale|Single Family Residence|Active
1
Bed
1
Total Bath
1
Full Bath
624
SqFt
$463
/SqFt
2014
Built
Subdivision:
Heritage Harbor
County:
LaSalle
Listing Courtesy of MRED as distributed by MLS Grid of Olivieri Real Estate LLC
1 Pelican Landing1 Pelican Landing1 Pelican Landing1 Pelican Landing
Save
Ask
Tour
Hide
Share

Mortgage Calculator

Monthly Payment (Est.)

$1,318
Calculator powered by Showcase IDX, a Constellation1 Company. Copyright ©2026 Information is deemed reliable but not guaranteed.

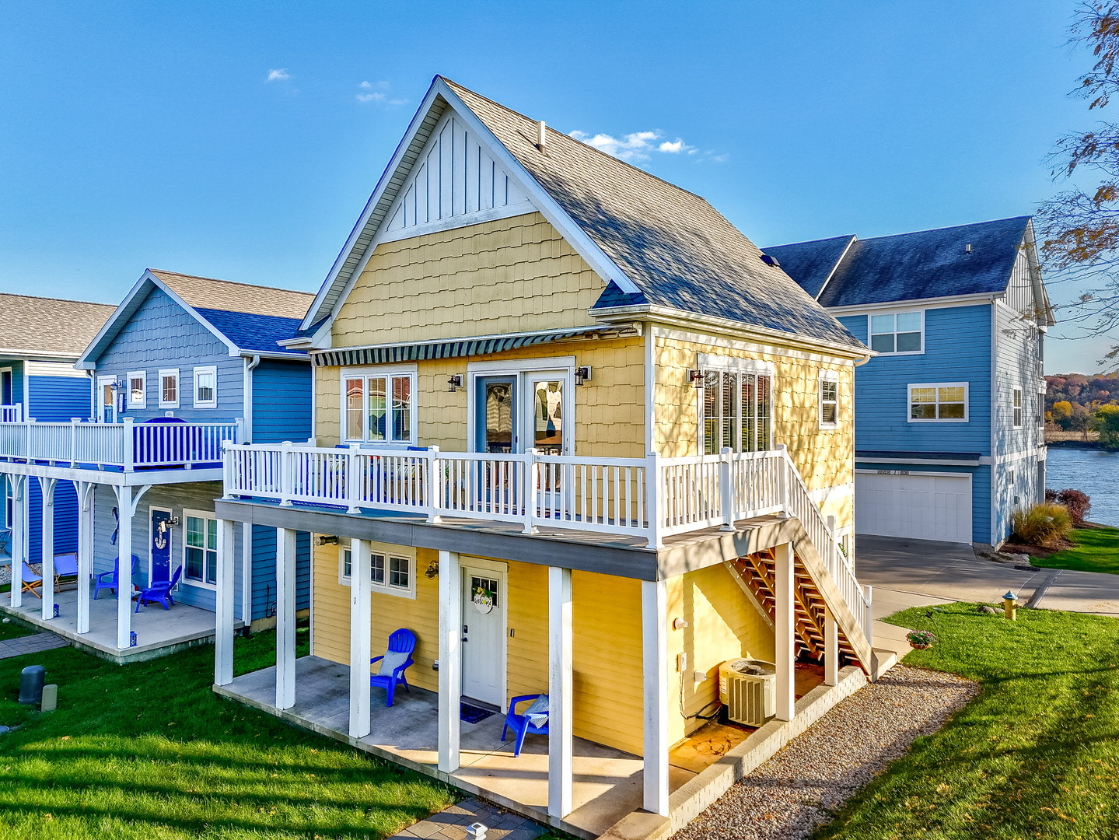
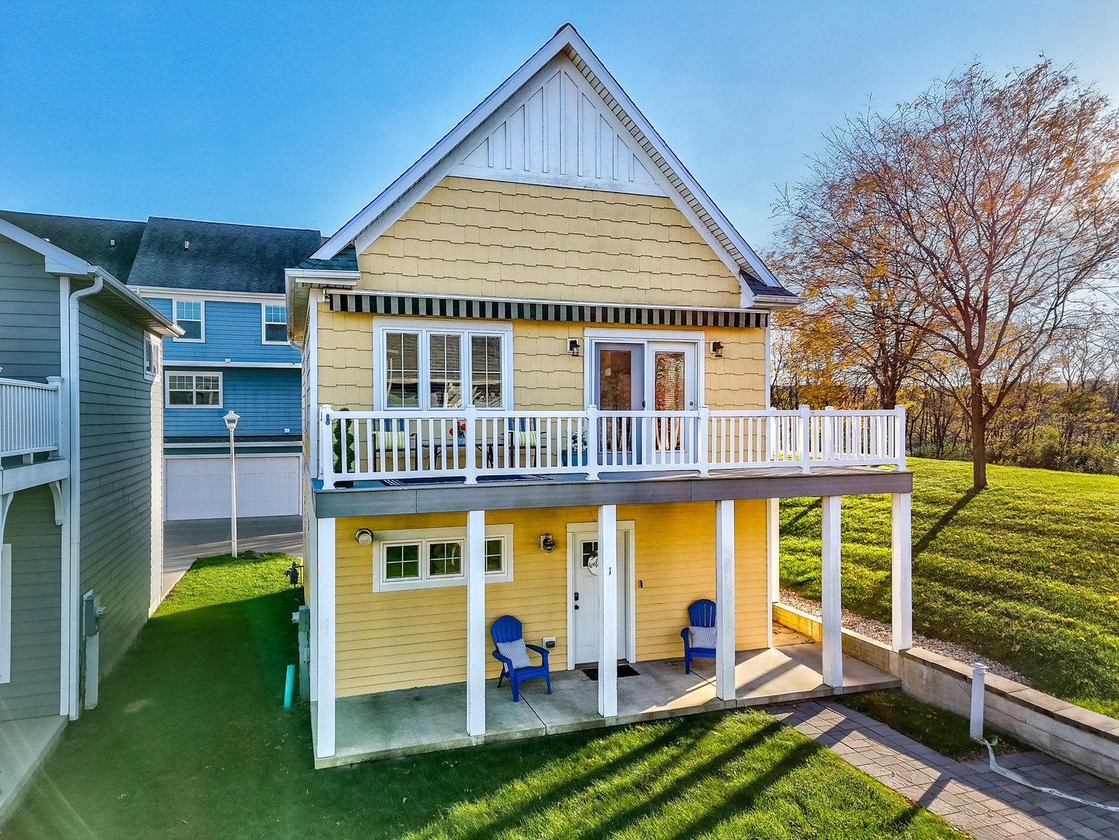
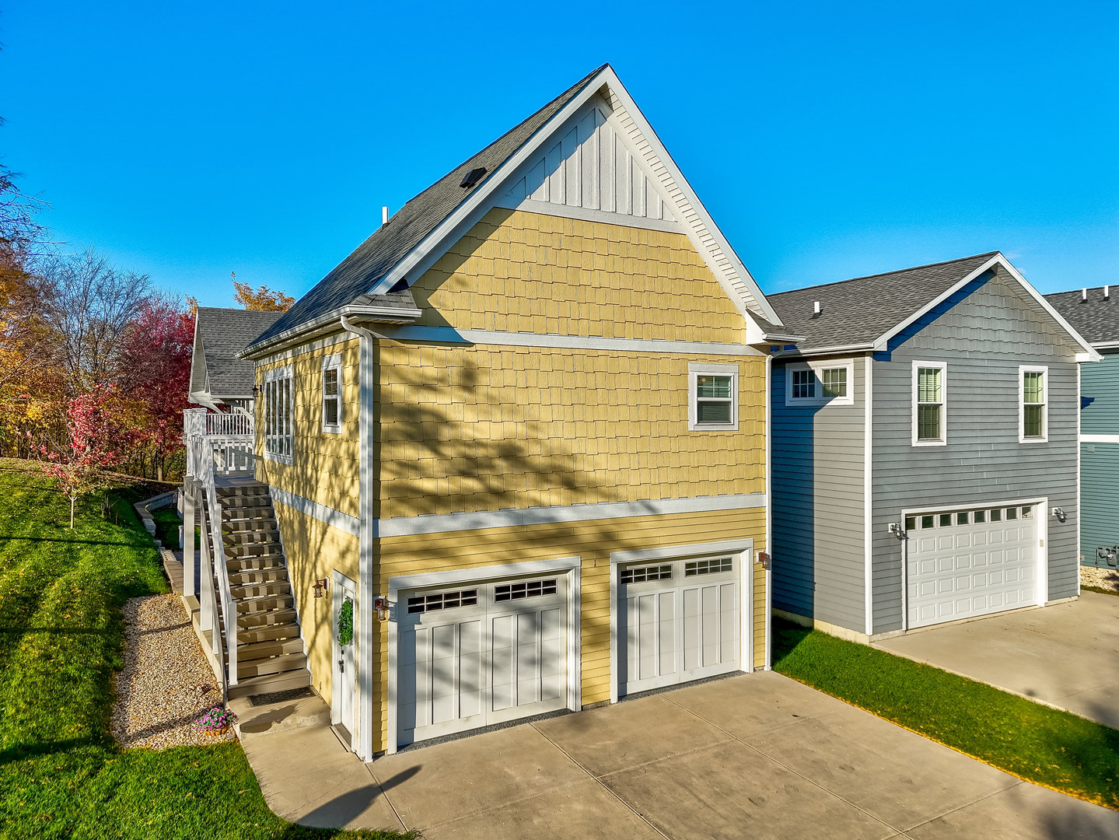
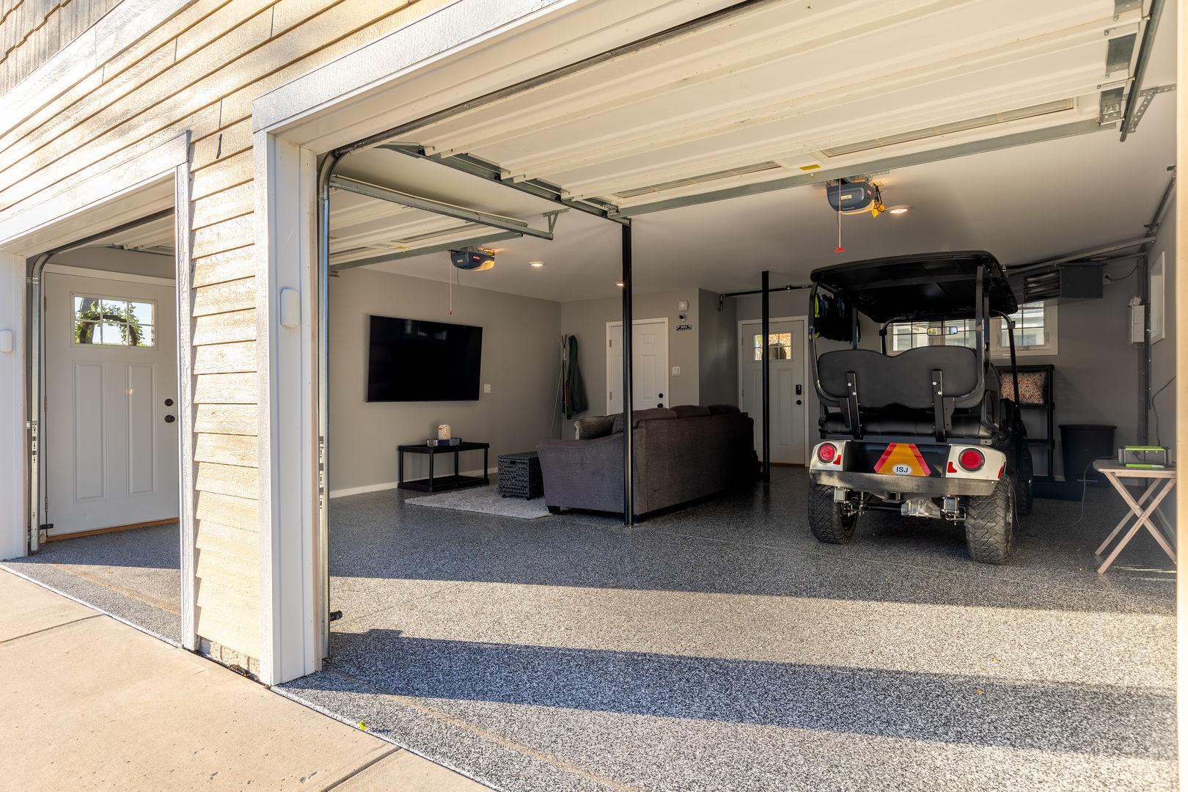
Located in the highly sought-after resort-style community of Heritage Harbor Ottawa, this beautifully maintained coach house tucked away at the end of a quiet street offers the perfect blend of relaxation, recreation, and investment potential. Inside, the thoughtfully designed open-concept layout features 1 spacious bedroom with a large walk-in closet, a generous full bathroom, and a bright kitchen/living area designed for comfort and entertaining. A pull-out sleeper sofa provides additional sleeping accommodations for guests, making the space both functional and inviting. Recent updates include fresh interior paint, new luxury vinyl plank flooring in the bedroom, and extensive improvements to the heated garage including epoxy-coated floors, painted walls, and updated trim. The oversized garage offers exceptional flexibility with plenty of room for additional entertaining space, recreational use, or storage for all your boating and river toys! Step outside onto your private deck and enjoy serene river views while being just steps away from the community pool and countless resort amenities. Heritage Harbor offers an unmatched lifestyle with a marina, scenic walking paths, pickleball courts, dog park, on-site restaurant, water sport rentals, and more. On-site rental management options also make this an excellent turnkey investment opportunity. Whether you're looking for a peaceful retreat, a vacation home, or a short-term rental investment, this property offers the opportunity to own your own slice of paradise in one of Ottawa's premier waterfront communities!

Save
Ask
Tour
Hide
Share
Listing Snapshot
Price 
$288,900
Days On Site 
10 Days
Bedrooms 
1
Inside Area (SqFt) 
624 sqft
Total Baths 
1
Full Baths 
1
Partial Baths 
N/A
Lot Size 
0.05 Acres
Year Built 
2014
MLS® Number 
12586609
Status 
Active
Property Tax 
$7,377
HOA/Condo/Coop Fees 
$205 monthly
Sq Ft Source 
Builder
Friends & Family
Recent Activity
3 days agoListing updated with changes from the MLS®
5 days agoStatus changed to Active
a week agoListing first seen on site
General Features
Acres 
0.05
Attached Garage 
Yes
Direction Faces 
West
Foundation 
Concrete Perimeter
Garage 
Yes
Garage Spaces 
2
Parking 
ConcreteGarage Door OpenerHeated GarageOtherAttachedUnassignedDrivewayGarage
Parking Spaces 
4
Property Sub Type 
Single Family Residence
Sewer 
Public Sewer
Style 
Other
Utilities 
Cable Available
Water Source 
Public
Interior Features
Appliances 
RangeMicrowaveDishwasherRefrigeratorWasherDryerDisposal
Basement 
None
Cooling 
Ceiling Fan(s)Central Air
Electric 
200+ Amp Service
Flooring 
Laminate
Heating 
Natural GasForced Air
Interior 
Walk-In Closet(s)
Laundry Features 
Upper LevelIn Unit
Balcony/Porch/Lanai 
Dimensions - 6X27Level - Second
Bedroom 2 
Bedroom 3 
Bedroom 4 
Dining Room 
Family Room 
Kitchen 
Dimensions - 11X11Level - SecondDescription - Eating Area-Breakfast Bar,Pantry-Closet
Laundry 
Dimensions - 3X4Level - Second
Living Room 
Dimensions - 11X15Level - Second
Master Bedroom 
Dimensions - 11X12Level - Second
Walk In Closet 
Dimensions - 4X7Level - Second
Save
Ask
Tour
Hide
Share
Exterior Features
Construction Details 
Other
Exterior 
BarbecueBalconyOutdoor Grill
Lot Features 
Corner Lot
Patio And Porch 
Patio
Roof 
Asphalt
View 
Water
Waterview 
Water
Community Features
Association Dues 
205
Community Features 
ParkPoolSidewalksStreet Lights
HOA Fee Frequency 
Monthly
MLS Area 
Danway / Dayton / Naplate / Ottawa / Prairie Center
School District 
140
Township 
Rutland
Schools
School District
140
Elementary School
Unknown
Middle School
Unknown
High School
Unknown
Listing Courtesy of MRED as distributed by MLS Grid of Olivieri Real Estate LLC


Based on information submitted to the MLS GRID as of 2026-05-26 08:10 PM UTC. All data is obtained from various sources and may not have been verified by broker or MLS GRID. Supplied Open House Information is subject to change without notice. All information should be independently reviewed and verified for accuracy. Properties may or may not be listed by the office/agent presenting the information.
Last checked: 2026-05-26 08:10 PM UTC
MRED DMCA Copyright Information Copyright © 2026 Midwest Real Estate Data LLC. All rights reserved.

Neighborhood & Commute
Source: Walkscore
Disclosure: Community information and market data powered by Constellation Data Labs. Information is deemed reliable but not guaranteed.
Save
Ask
Tour
Hide
Share