
Search Homes for Sale in Chicago’s Western Suburbs
87 Ravinoaks LaneHighland Park, IL 60035
Mortgage Calculator
Monthly Payment (Est.)
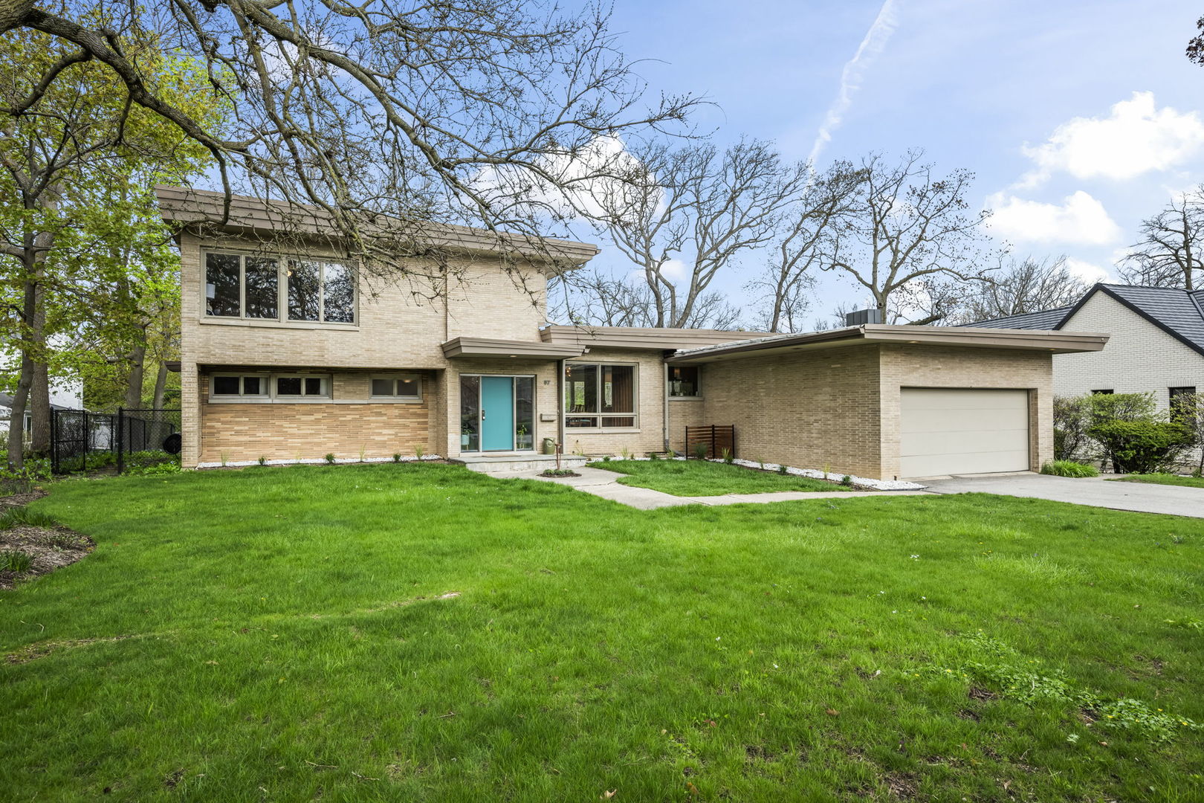
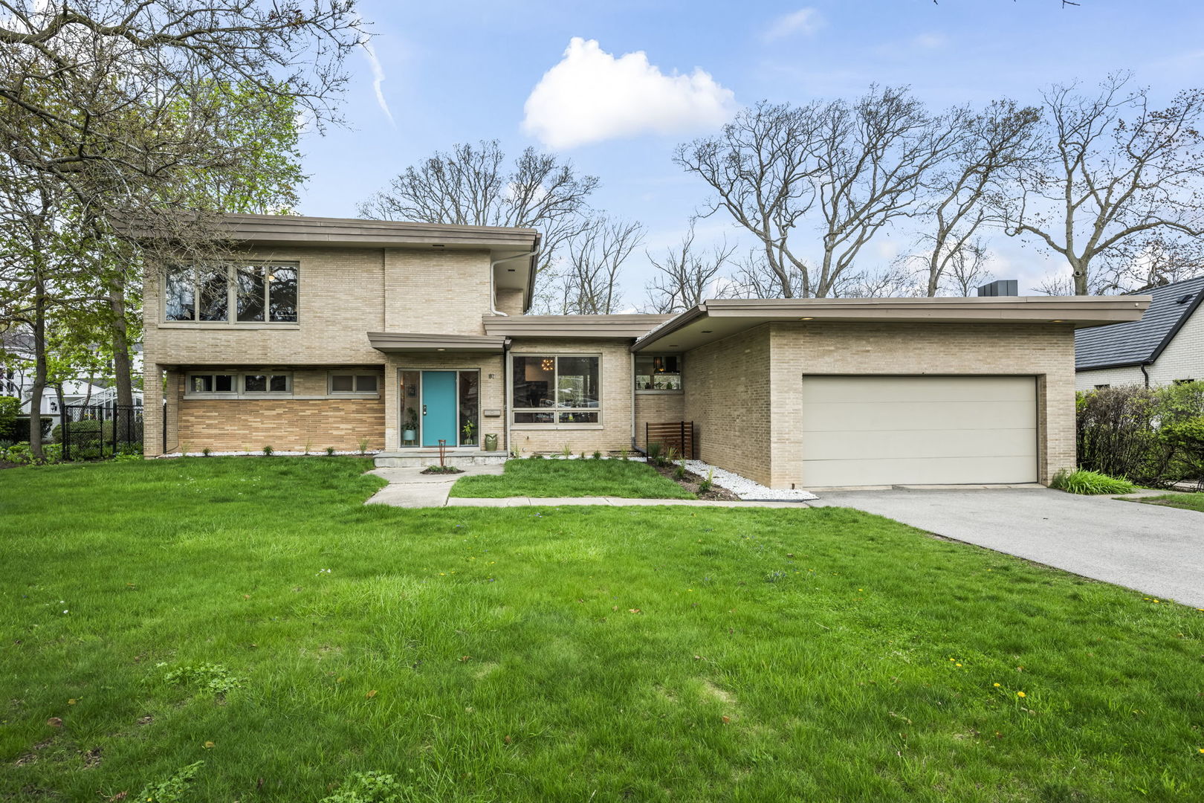
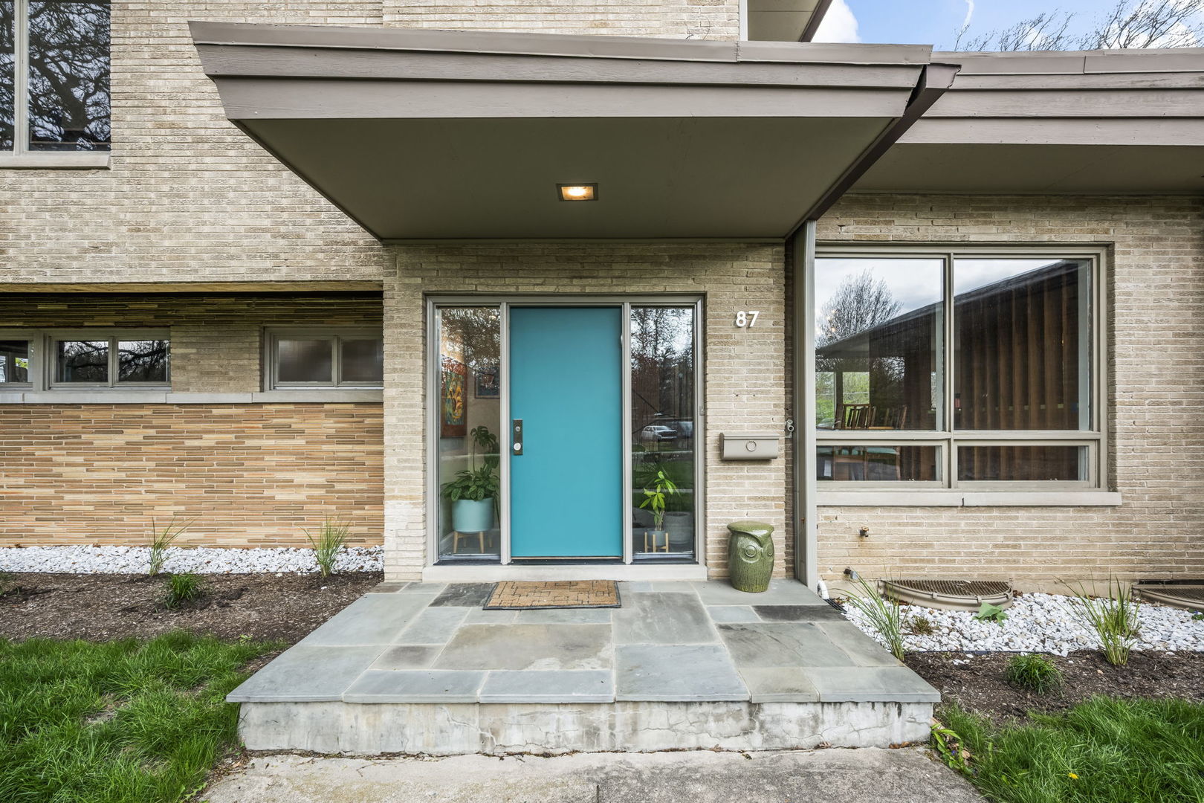
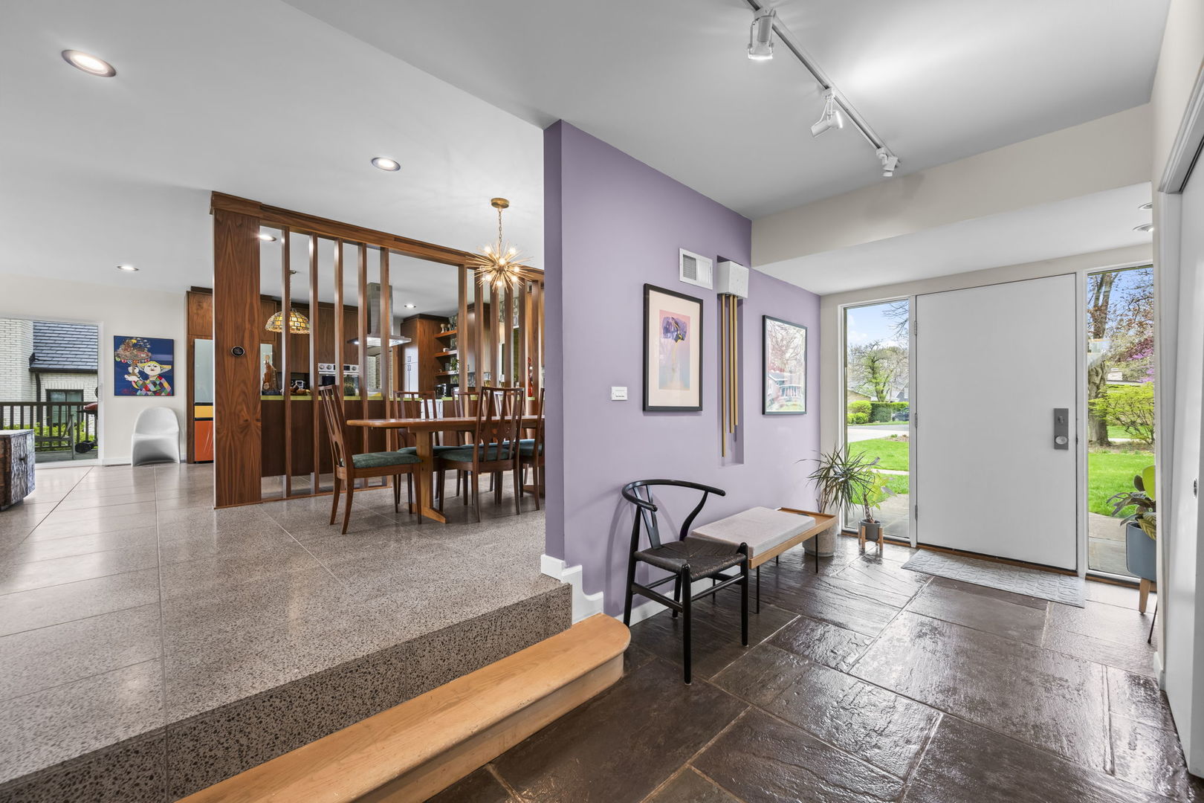
Enter an interest rate to see your estimated monthly payment.Wait til you see the beautiful updates the current owners have made to this fantastic MCM home just a few doors from Lake Michigan with ravine and seasonal lake views! Designed by J. Marion Gutnayer, this lovely 2-story brick, stone & glass mid-century modern home is filled with natural light thanks to many large windows throughout. Set on a fantastic lot that's all table land, you'll appreciate the ledgestone facade mixed with brick as you approach the front door. Enter into the bright foyer with its bluestone floor, and you'll find a main level bedroom and full, refreshed bath with repainted cabinets and beautiful new tile floor, a den with 2-sided stone fireplace and sliders to a patio, and the 2-story studio (which still has its original terrazzo floors), open-riser stairs to a loft with original hairpin-style railings, exposed brick, plank and beam ceilings and vintage MCM light fixtures. A couple of steps up on the main level is where you'll find the open dining area and spacious living room, both with new terrazzo floors. Here, the other side of the 2-sided fireplace is a focal point for the living room area, and large windows and sliders face north and east towards the lake offering wonderful views year-round, plus seasonal lake views. But what you'll be the most dazzled by is the spectacular new kitchen. An elegant slat wall delineates the kitchen from the dining area while still allowing natural light to flow between the two spaces. The custom kitchen features rich walnut cabinetry with new old stock vintage hardware, all new appliances by Samsung, Thor and Dacor, color-coordinated counter tops and a large cooktop island with counter seating and lots of storage. Beautiful, era-appropriate tile serves as the backsplash for the wall of the kitchen with the large window looking out to Ravinoaks Ln. Upstairs are two more spacious bedrooms and another full bath. Both bathrooms feature vintage mid-century tile & fixtures for some great MCM character. Also...a partial basement, 2-car garage, and a covered bluestone patio area plus an original cold frame in the back yard. Multiple rooflines, Roman brick, stone and more authentic MCM details will make you swoon. Set in an absolutely fantastic location east of Sheridan Road that backs to ravines, this wonderful home offers the perfect combination of a true architect-designed mid-century modern house with loads of architectural character, a very usable lot, ravine access and proximity to Lake Michigan without ravine responsibility or lakefront taxes! New washer, dryer and water heater in 2026. New Kitchen 2024; New Kitchen / Dining Room / Living Room terrazzo floors 2024; New sliding door & kitchen door 2024; New electrical panel & exterior electrical box 2024; New landscaping 2024; Main level bathroom refreshed 2023; Radon mitigation system 2022; Driveway resurfaced 2022. Don't miss your chance!
| 4 weeks ago | Listing updated with changes from the MLS | |
| 4 weeks ago | Status changed to Active Under Contract | |
| 8 months ago | Listing first seen on site |

Based on information submitted to the MLS GRID as of 2026-11-03 09:10 AM UTC. All data is obtained from various sources and may not have been verified by broker or MLS GRID. Supplied Open House Information is subject to change without notice. All information should be independently reviewed and verified for accuracy. Properties may or may not be listed by the office/agent presenting the information.
Last checked: 2026-11-03 09:10 AM UTC
MRED DMCA Copyright Information Copyright © 2026 Midwest Real Estate Data LLC. All rights reserved.