
Search Homes for Sale in Chicago’s Western Suburbs
2341 W Saint Paul Avenue 1WestChicago, IL 60647
Mortgage Calculator
Monthly Payment (Est.)
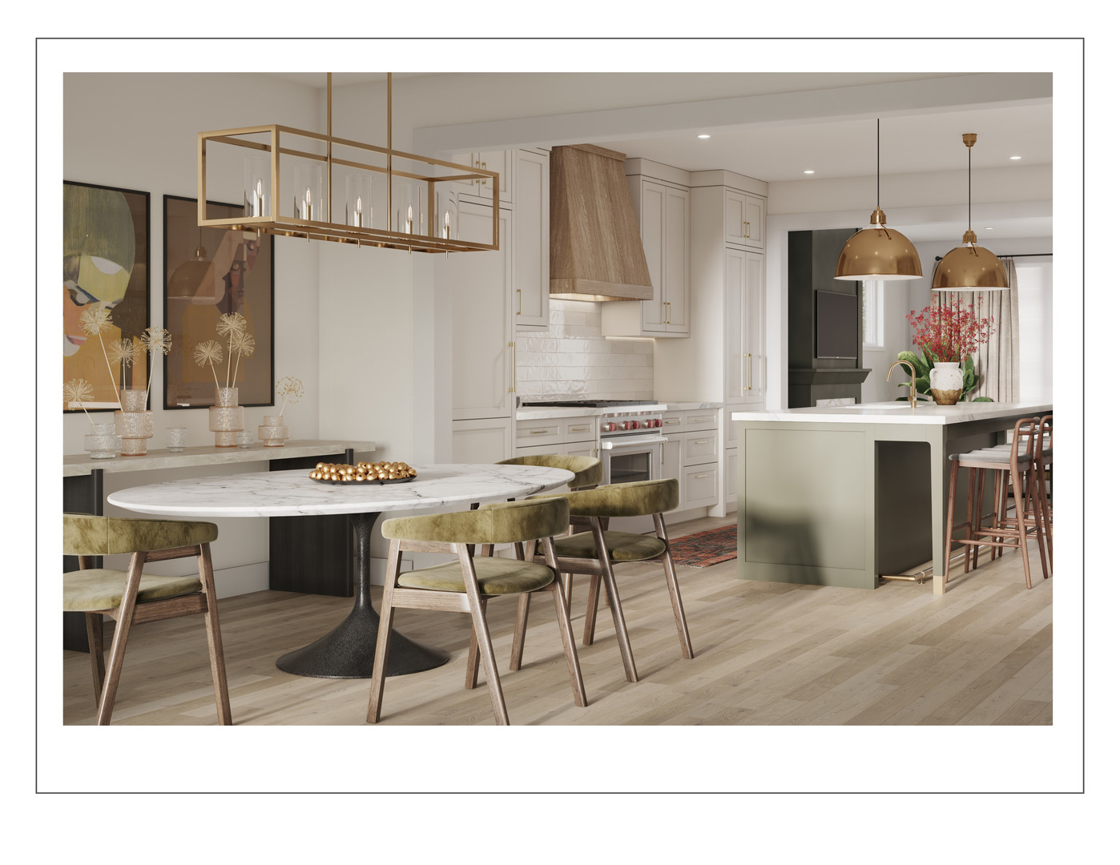
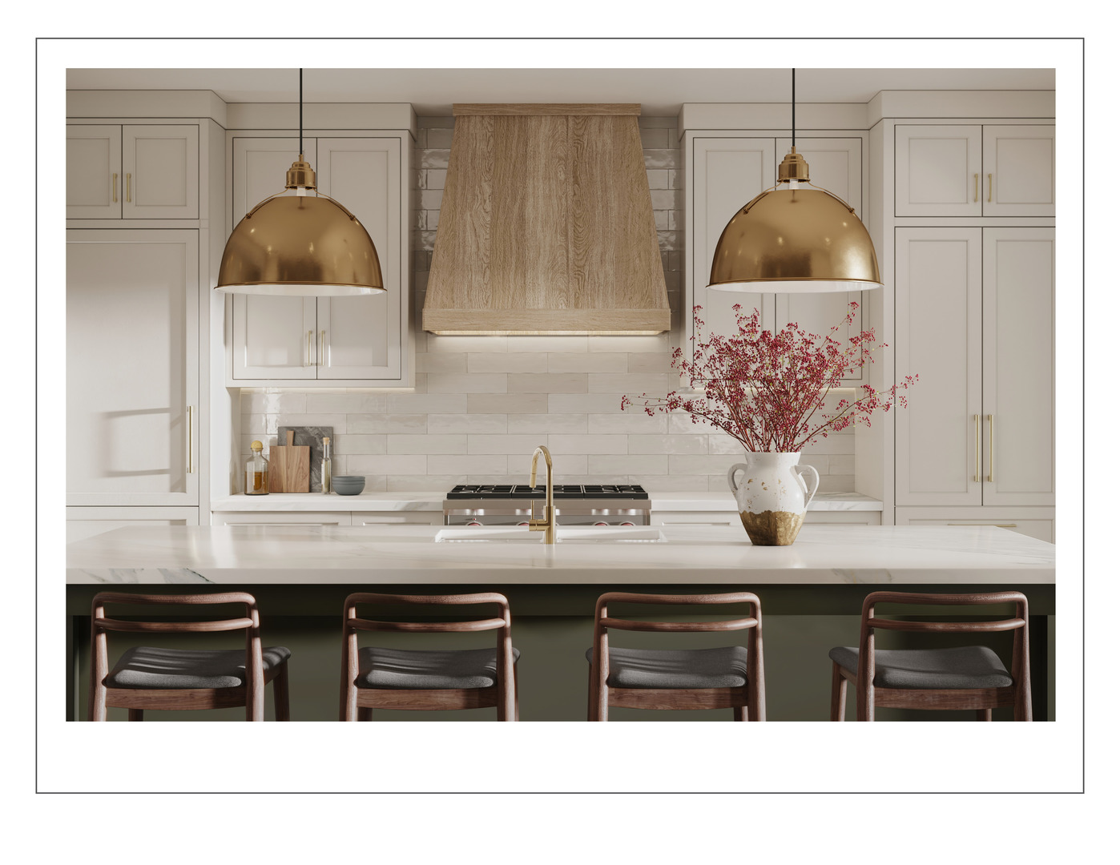
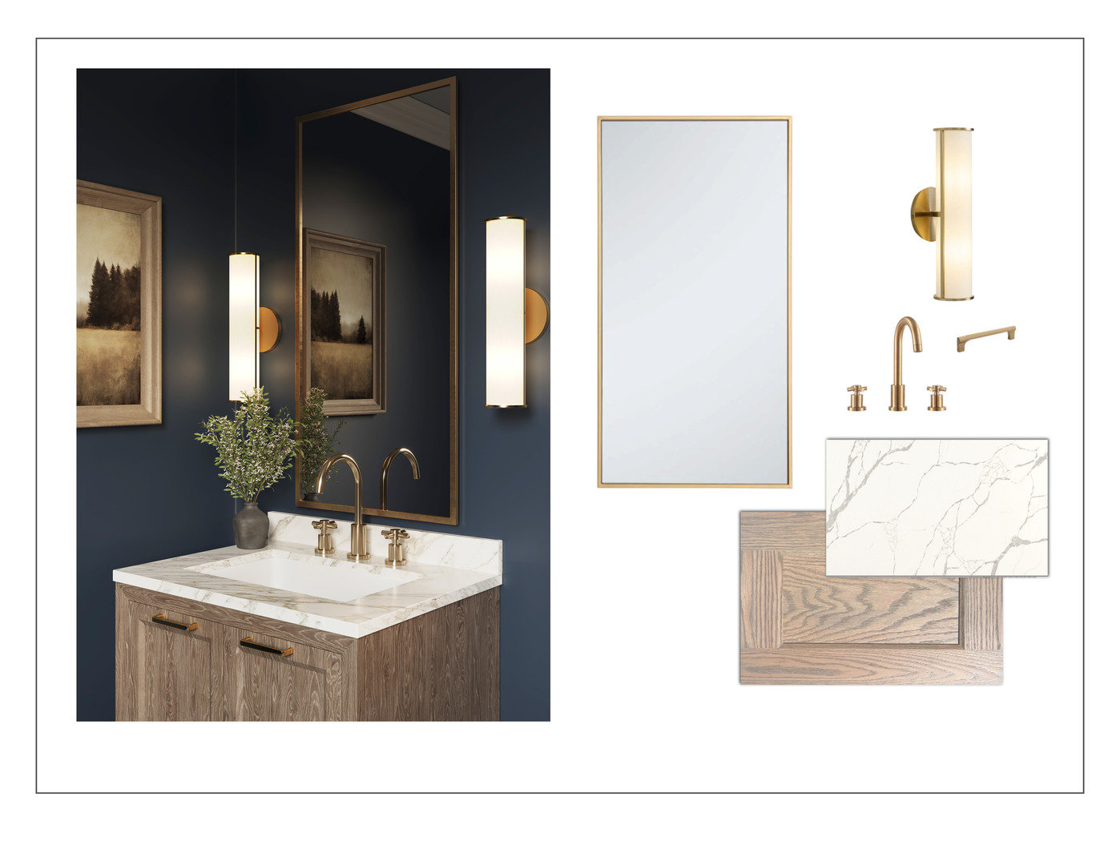
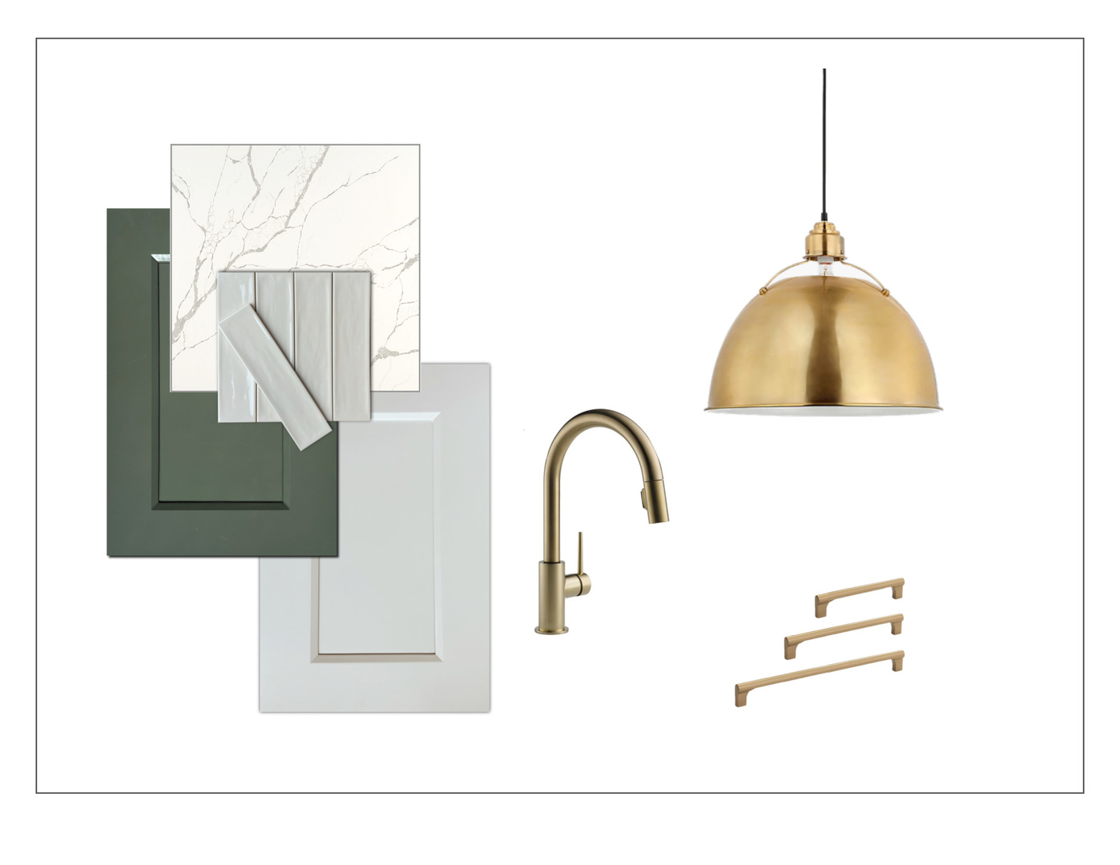
Enter an interest rate to see your estimated monthly payment.New Construction, duplex down designed by Studio Group, delivering in September 2026. Offering 4 bedrooms, 3.5 bathrooms, two incredible private outdoor spaces at a premiere Bucktown location, this one of kind home blends bold design, elite craftsmanship at an unbeatable location. The main floor is anchored by a showpiece kitchen with Wolf and Sub-Zero appliances, bespoke Amish cabinetry, a 10' island with brass detailing, two stunning gold pendants and designer hardware. The family room is elevated by a fireplace and a stunning architectural pocket bar with custom fluted doors & millwork concealing two closets flanking the wet bar with a Sub-Zero refrigerator, bar sink, antique tile backsplash, whitewashed oak shelves and lighting from Rejuvenation. The rear family room walks out onto an elegant covered rear porch, one of two private outdoor space. The second outdoor space is the private roof deck of the 2 car garage. The primary suite features a stunning bathroom with custom designed floating dual vanity, oversized brass mirror flanked by two elegant sconces and open shelves with brass hardware. The primary bath also features a steam shower, heated floors, separate soaking tub and water closet. Two oversized closets complete the luxury primary suite. The two middle bedrooms feature large windows and designed to accommodate bedroom, office and/or fitness programs. The middle bedrooms served by a full bath with a tub and floating vanity, open shelves and a linen closet. The fourth bedroom has an on-suite bathroom perfect for overnight guests. Hot water radiant heat on the lower level, high efficiency HVAC system with smart thermostat, hardwired security system included and fully pre-wired for audio & technology upgrades. All of this in the heart of Bucktown, around the corner from the 606 trail, Blue Line stop and the Milwaukee Ave. restaurants & shopping corridor. Professionally designed, with thoughtfully curated, top of the line finishes throughout and meticulous attention to detail, this is truly a one of kind home.
| 3 months ago | Listing updated with changes from the MLS | |
| 6 months ago | Status changed to Pending | |
| 7 months ago | Listing first seen on site |

Based on information submitted to the MLS GRID as of 2026-10-20 06:25 AM UTC. All data is obtained from various sources and may not have been verified by broker or MLS GRID. Supplied Open House Information is subject to change without notice. All information should be independently reviewed and verified for accuracy. Properties may or may not be listed by the office/agent presenting the information.
Last checked: 2026-10-20 06:25 AM UTC
MRED DMCA Copyright Information Copyright © 2026 Midwest Real Estate Data LLC. All rights reserved.