O'Neil Property Group

Search Homes for Sale in Chicago’s Western Suburbs

Save
Ask
Tour
Hide
Share
$400,000
226 Days On Site

433 Stearn Drive 433
Genoa, IL 60135

For Sale|Condominium|Active
2
Beds
2
Total Baths
2
Full Baths
1,810
SqFt
$221
/SqFt
2022
Built
Subdivision:
Riverbend
County:
DeKalb
Listing Courtesy of MRED as distributed by MLS Grid of RE/MAX Property Source
433 Stearn Drive 433433 Stearn Drive 433433 Stearn Drive 433433 Stearn Drive 433
Save
Ask
Tour
Hide
Share

Mortgage Calculator

Monthly Payment (Est.)

Enter an interest rate to see your estimated monthly payment.
Calculator powered by Showcase IDX, a Constellation1 Company. Copyright Β©2026 Information is deemed reliable but not guaranteed.

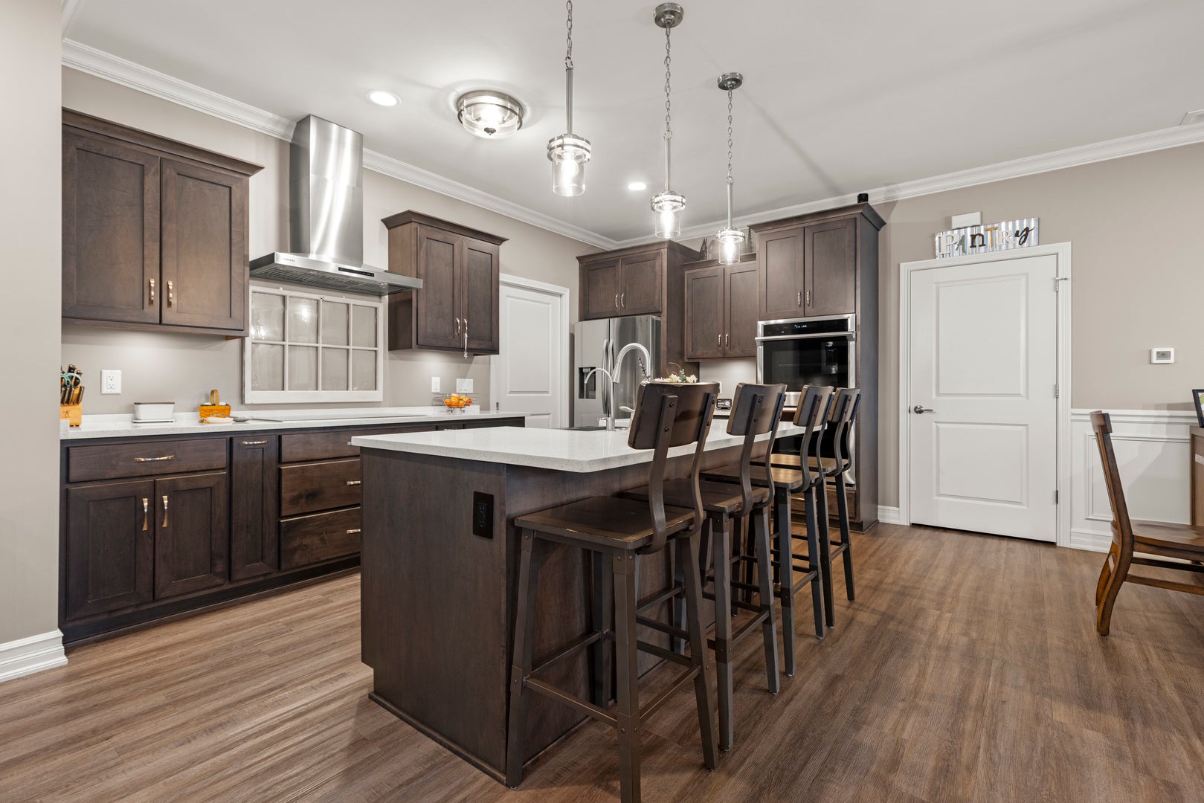
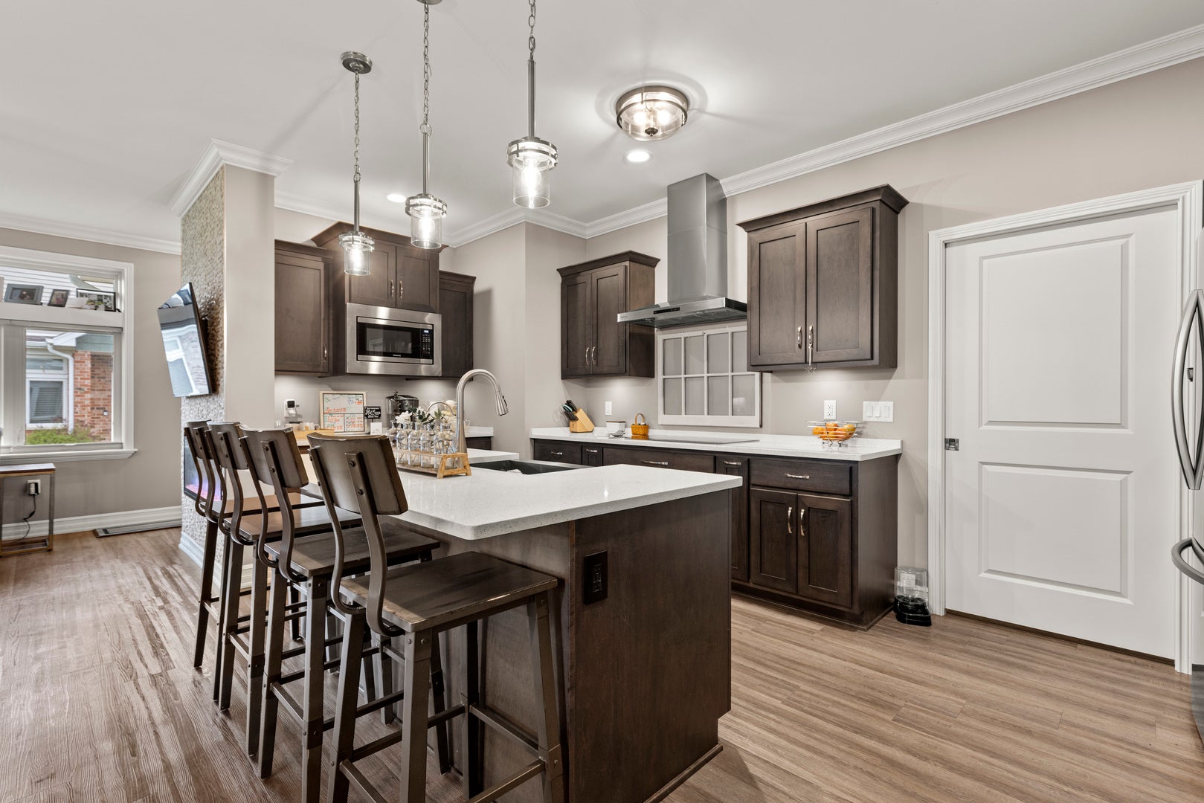
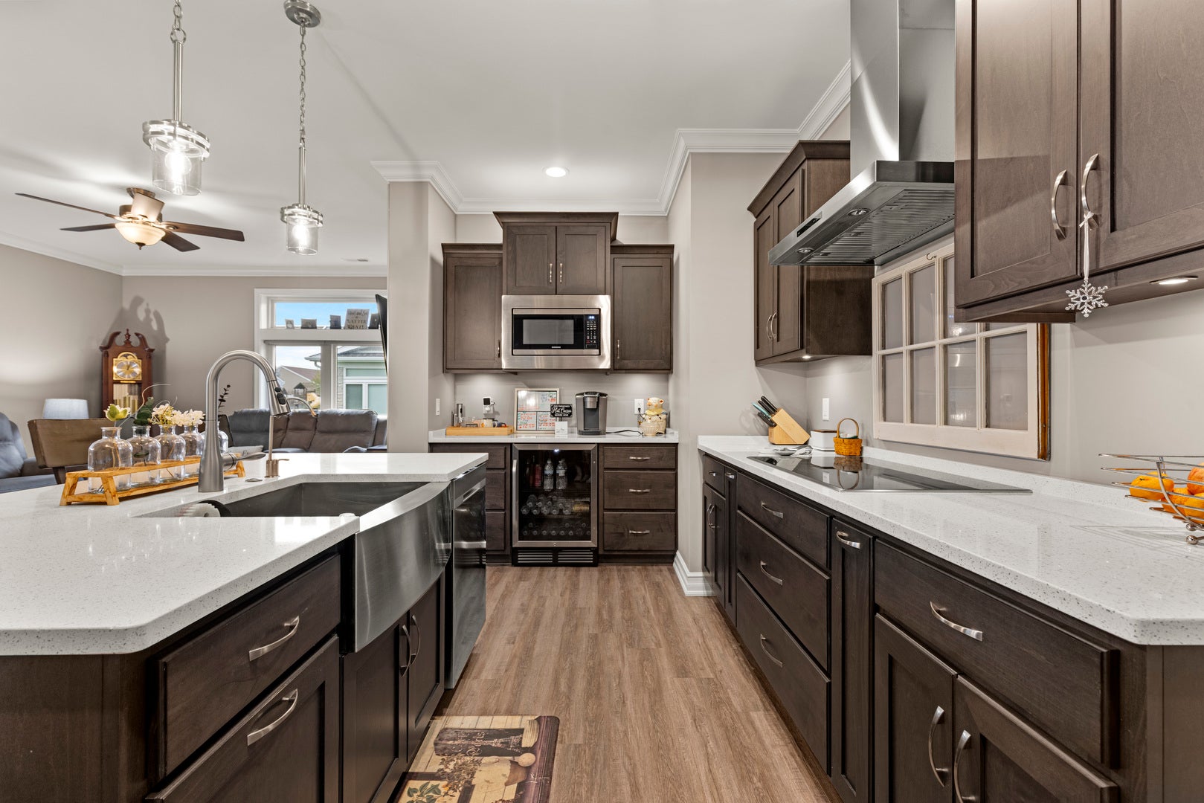
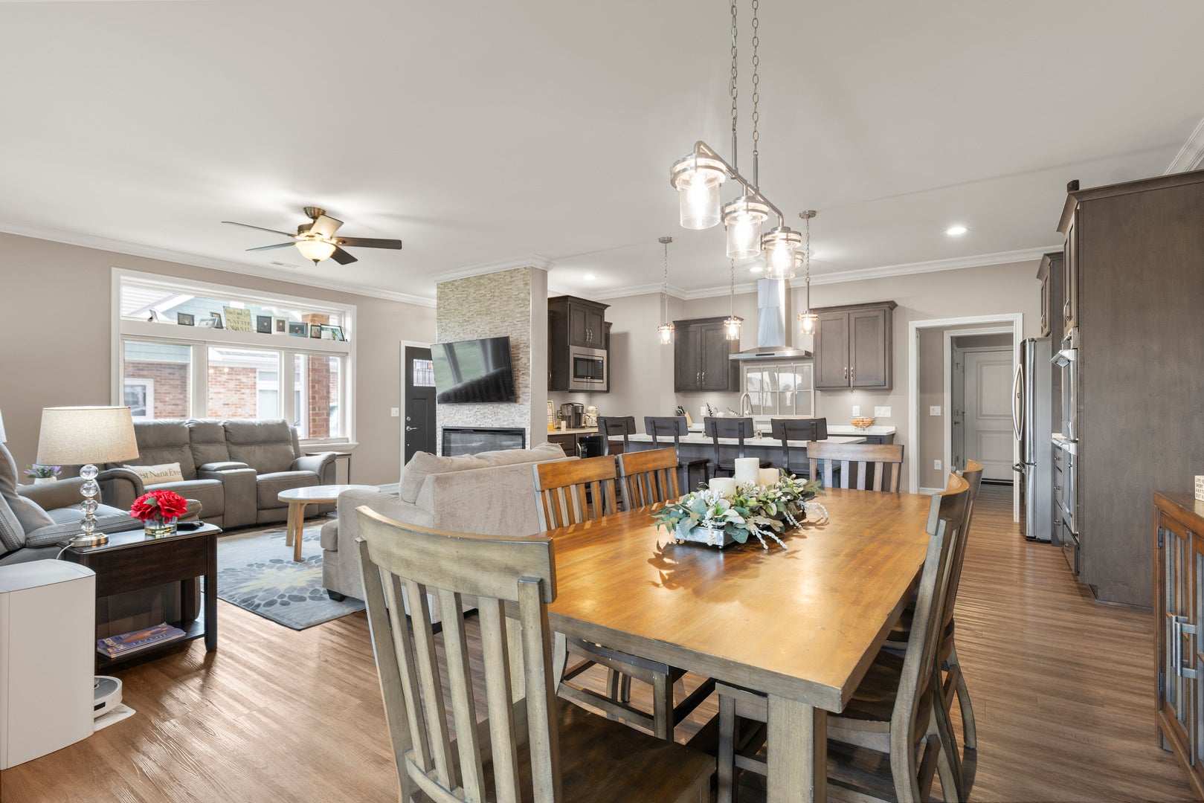
Experience elevated luxury in this stunning custom-designed condo suited for those 55 and better. Every thoughtful detail has been taken care of, just move in and enjoy! As you enter, notice transom windows, French doors that lead into the office, crown molding, and a fireplace feature wall. The kitchen is well appointed with upgraded Barkur custom cabinetry offering many useful details such as a pull-out spice cabinet and drawer inserts. Quartz counters, double ovens, beverage refrigerator, recirculating hot water, and a walk-in pantry are just some of a vast list of notable kitchen amenities. The Primary Retreat is a dream come true with illuminated tray ceiling and picture molding, no detail is spared. Offering a spa-like experience with a soaker tub, massive no-step shower, and a walk-in closet. You'll find a second bedroom and full bathroom tucked away for privacy. Off the main living area is a perfectly sized sun room with massive windows. Beyond that you'll appreciate the screened-in patio with an additional 11x12 uncovered patio. In the 3 car garage you'll see 2 parking spaces and a finished tandem area for storage. Up the stairs you'll find an additional finished space perfect for a rec room, storage, exercise equipment, or studio. Fee includes common insurance, exterior maintenance, lawn care, snow removal, Spectrum internet and streaming, pickleball courts and clubhouse access. See list of upgrades in documents.

Save
Ask
Tour
Hide
Share
Listing Snapshot
PriceΒ 
$400,000
Days On SiteΒ 
226 Days
BedroomsΒ 
2
Inside Area (SqFt)Β 
1,810 sqft
Total BathsΒ 
2
Full BathsΒ 
2
Partial BathsΒ 
N/A
Lot SizeΒ 
N/A
Year BuiltΒ 
2022
MLS NumberΒ 
12587937
StatusΒ 
Active
Property TaxΒ 
$10,132.1
HOA/Condo/Coop FeesΒ 
$377 monthly
Sq Ft SourceΒ 
Builder
Friends & Family
Recent Activity
2 weeks agoListing updated with changes from the MLS
3 months agoStatus changed to Active
3 months agoPrice changed to $400,000
7 months agoListing first seen on site
General Features
Attached GarageΒ 
Yes
GarageΒ 
Yes
Garage SpacesΒ 
3
Number Of StoriesΒ 
1
ParkingΒ 
AsphaltHeated GarageTandemAttachedGarage
Parking SpacesΒ 
3
PetsΒ 
Number Limit
Property Sub TypeΒ 
Condominium
SewerΒ 
Public Sewer
SqFt TotalΒ 
1810
Water SourceΒ 
Public
Interior Features
AppliancesΒ 
Double OvenMicrowaveDishwasherRefrigeratorDisposalWine RefrigeratorWater PurifierWater SoftenerElectric CooktopRange Hood
BasementΒ 
None
CoolingΒ 
Central Air
ElectricΒ 
Circuit Breakers
FireplaceΒ 
Yes
Fireplace FeaturesΒ 
Living RoomElectric
FireplacesΒ 
1
FlooringΒ 
Laminate
HeatingΒ 
Natural Gas
InteriorΒ 
Cathedral Ceiling(s)StorageBuilt-in FeaturesWalk-In Closet(s)Open FloorplanPantry
Laundry FeaturesΒ 
Main LevelWasher HookupGas Dryer HookupSink
Bedroom 2Β 
Dimensions - 12X12Level - Main
Bedroom 3Β 
Bedroom 4Β 
Bonus RoomΒ 
Dimensions - 18X8Level - Second
Dining RoomΒ 
Dimensions - COMBOLevel - Main
Family RoomΒ 
Heated Sun RoomΒ 
Dimensions - 14X11Level - Main
KitchenΒ 
Dimensions - 19X8Level - MainDescription - Eating Area-Breakfast Bar,Galley,Pantry-Walk-in,Custom Cabinetry
LaundryΒ 
Dimensions - 8X8Level - Main
Living RoomΒ 
Dimensions - 26X15Level - Main
Master BedroomΒ 
Dimensions - 15X14Level - Main
OfficeΒ 
Dimensions - 13X10Level - Main
Save
Ask
Tour
Hide
Share
Exterior Features
Construction DetailsΒ 
Vinyl SidingBrick Veneer
ExteriorΒ 
BarbecueOutdoor Grill
Patio And PorchΒ 
Patio
Community Features
Accessibility FeaturesΒ 
Accessible Full BathAccessible EntranceAccessible Bedroom
Association AmenitiesΒ 
Party RoomClubhouse
Association FeeΒ 
$377.0
Association Fee FrequencyΒ 
Monthly
MLS AreaΒ 
Genoa
School DistrictΒ 
Genoa-Kingston High School
TownshipΒ 
Kingston
Schools
School District
Genoa-Kingston High School
Elementary School
Kingston Elementary School
Middle School
Genoa-Kingston Middle School
High School
Genoa-Kingston High School
Listing Courtesy of MRED as distributed by MLS Grid of RE/MAX Property Source


Based on information submitted to the MLS GRID as of 2026-10-23 06:41 AM UTC. All data is obtained from various sources and may not have been verified by broker or MLS GRID. Supplied Open House Information is subject to change without notice. All information should be independently reviewed and verified for accuracy. Properties may or may not be listed by the office/agent presenting the information.
Last checked: 2026-10-23 06:41 AM UTC
MRED DMCA Copyright Information Copyright Β© 2026 Midwest Real Estate Data LLC. All rights reserved.

Neighborhood & Commute
Source: Walkscore
Disclosure: Community information and market data powered by Constellation Data Labs. Information is deemed reliable but not guaranteed.
Save
Ask
Tour
Hide
Share