
Search Homes for Sale in Chicago’s Western Suburbs
1607 Chestnut Grove CourtChampaign, IL 61822


Mortgage Calculator
Monthly Payment (Est.)
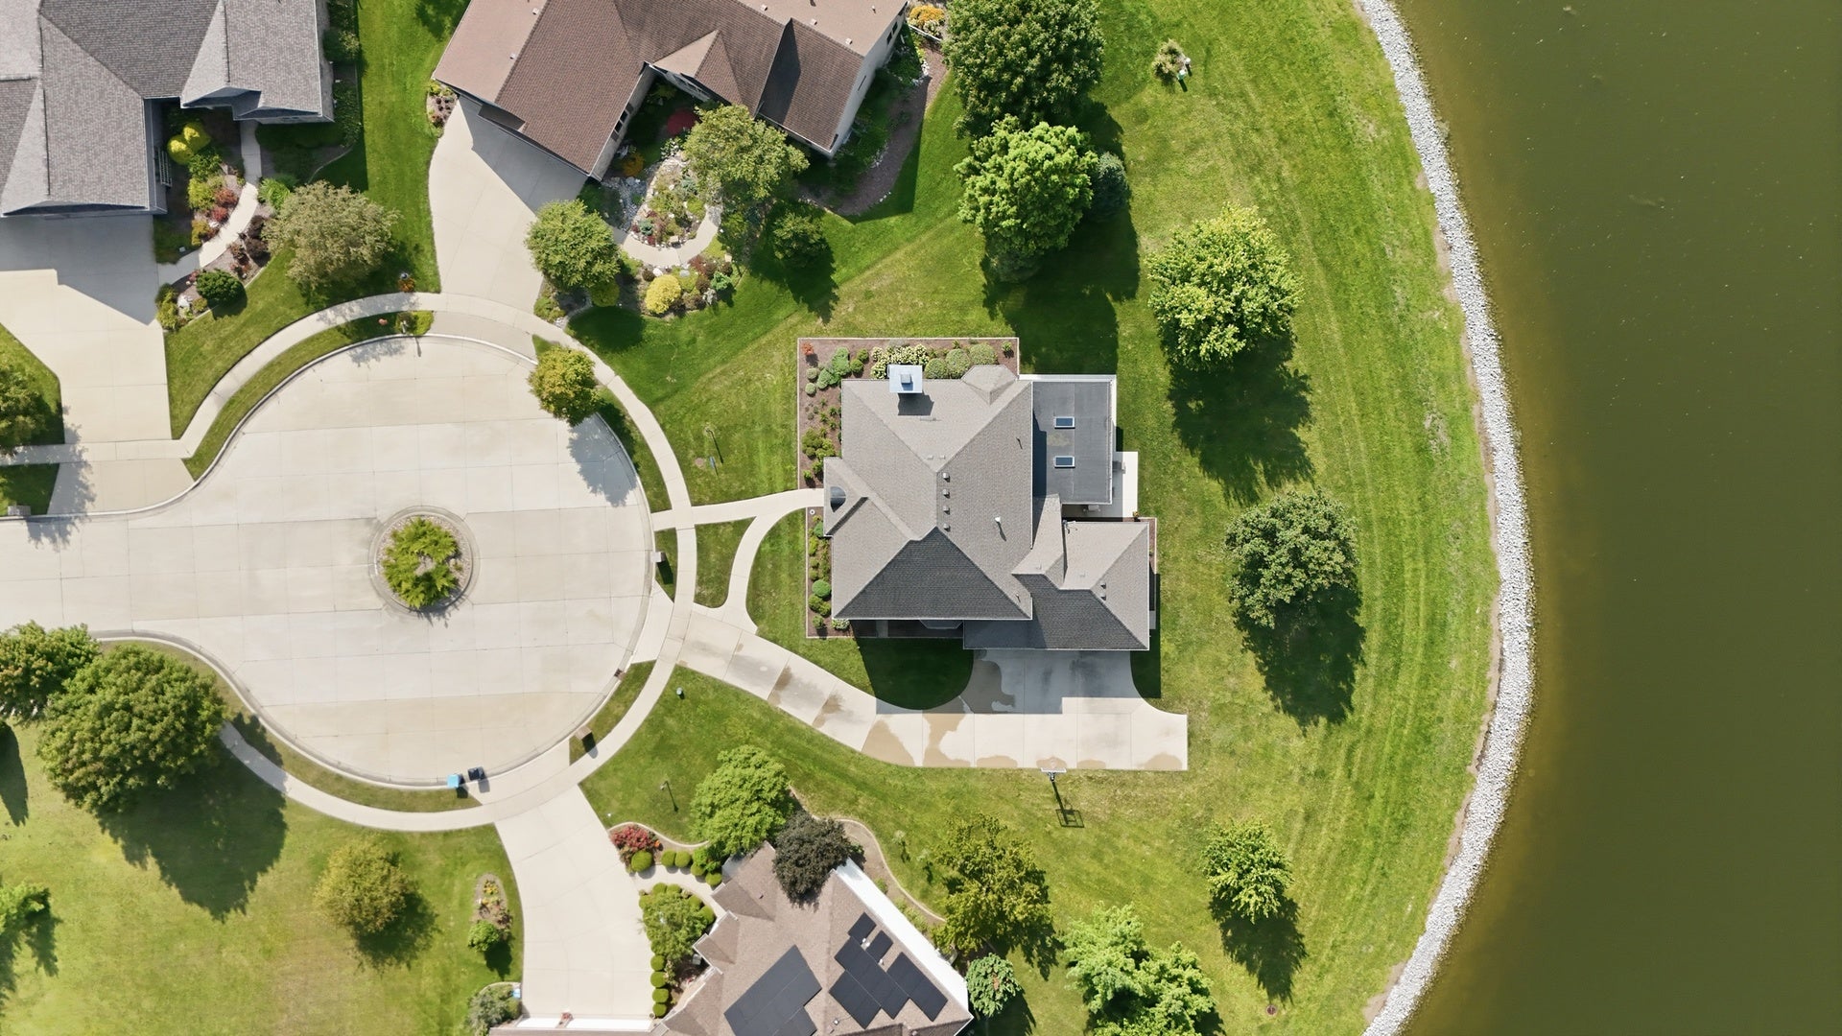
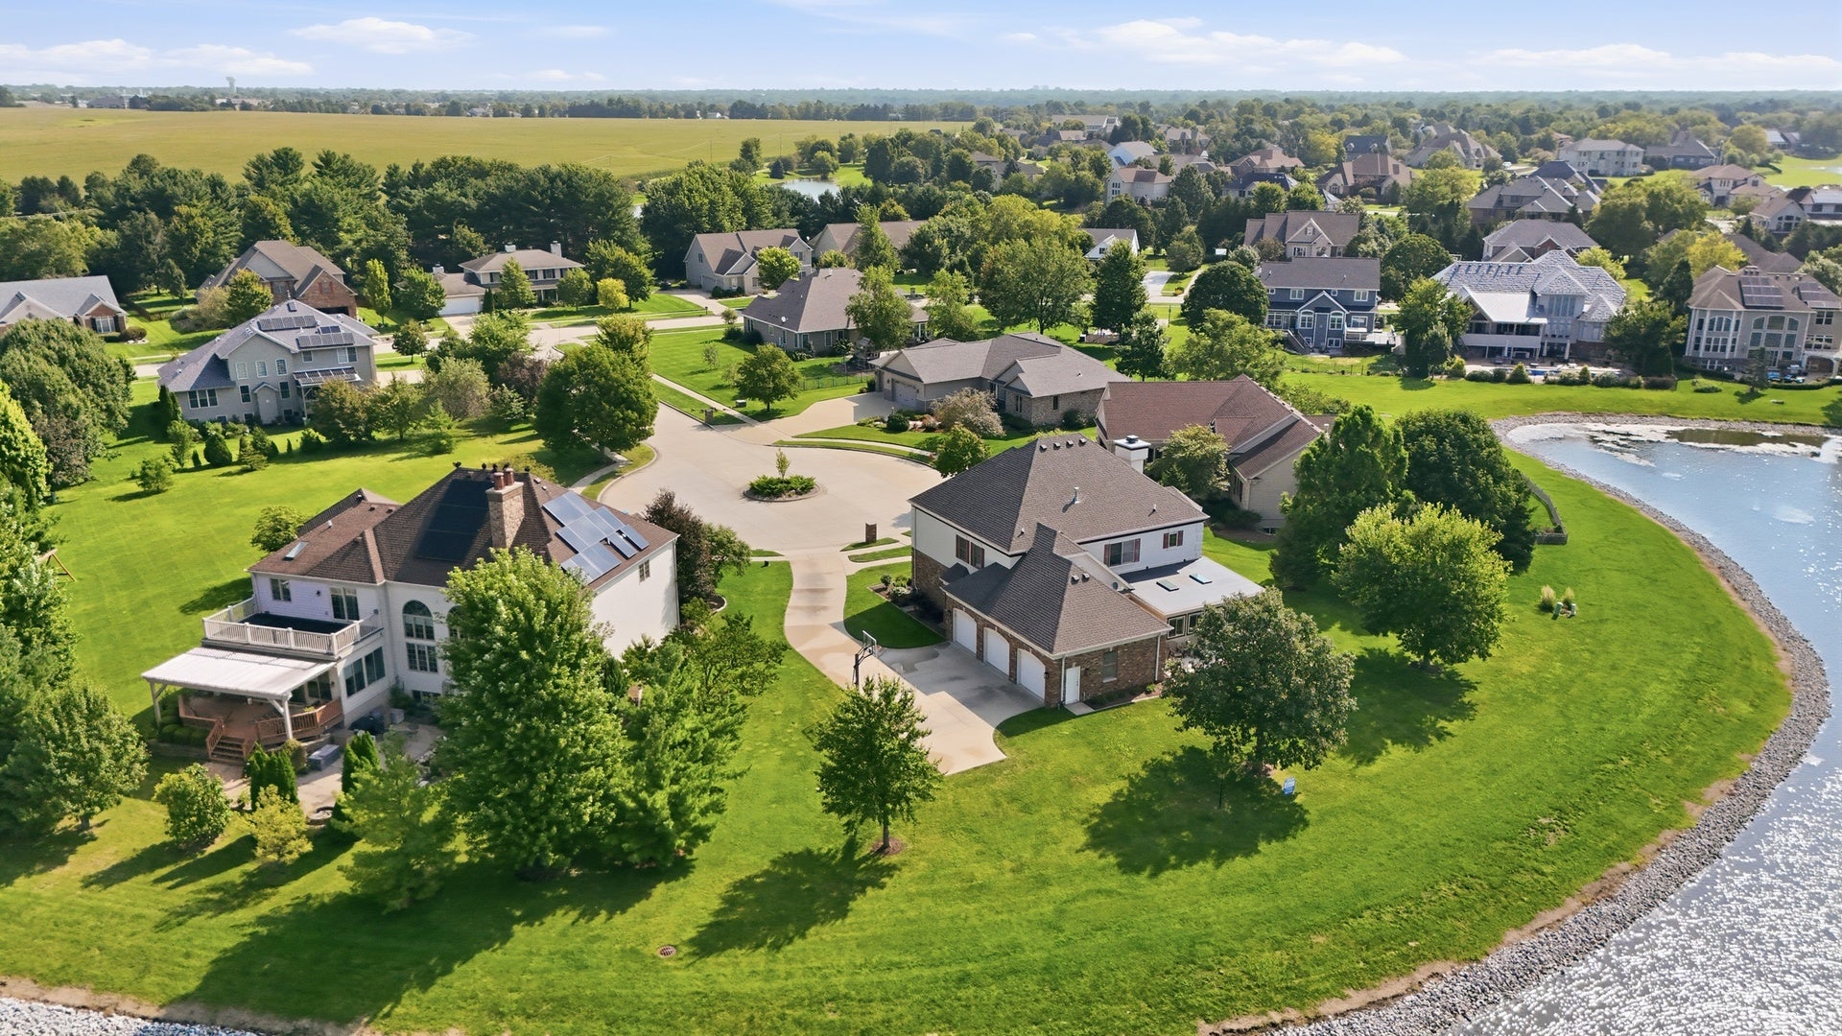
Enter an interest rate to see your estimated monthly payment.Welcome to this absolutely amazing home, where luxury, comfort, and stunning lakefront views come together in one exceptional home. Tucked away on a quiet cul-de-sac, this beautifully updated property has been thoughtfully enhanced from top to bottom, offering both elegant living spaces and unforgettable waterfront scenery. From the moment you arrive, you'll be impressed by the refreshed landscaping, an irrigation system that keeps the lawn lush and beautifully maintained, new shutters, and updated exterior lighting that create outstanding curb appeal. Step inside to discover a bright, open-concept design where breathtaking lake views serve as the backdrop to everyday living. Enjoy peaceful mornings with coffee on the patio, host friends for sunset gatherings, or simply relax while taking in the tranquil waterfront scenery. The main level has been reimagined for today's lifestyle, featuring an open and inviting layout ideal for entertaining. The beautifully updated kitchen showcases brand-new appliances, a stylish tile backsplash, and seamless flow into the surrounding living spaces. The redesigned laundry room offers custom cabinetry, an included washer and dryer, and a convenient mudroom/drop zone for effortless organization. Even the updated half bath reflects the home's attention to detail and quality craftsmanship. One of the home's standout features is the spectacular four-season sunroom addition. Fully heated and cooled, this light-filled space provides year-round enjoyment and panoramic lake views that make every season feel extraordinary. Upstairs, updated lighting enhances the home's modern feel, while the luxurious primary suite serves as a private retreat featuring a spa-inspired tiled shower, custom dual vanity, and an impressive wood-finished walk-in closet. The finished basement expands the living space with two generously sized bedrooms, a full bath, a spacious family room, an entertaining bar area, and abundant storage. Meticulously maintained and extensively updated inside and out, this remarkable lakefront home offers the perfect blend of elegance, functionality, and everyday comfort. Opportunities like this are rare-experience lake living at its finest at 1607 Chestnut Grove Court. Don't miss this amazing home! Schedule your private showing today!
| 2 months ago | Listing updated with changes from the MLS | |
| 4 months ago | Status changed to Active | |
| 7 months ago | Listing first seen on site |

Based on information submitted to the MLS GRID as of 2026-11-03 01:43 PM UTC. All data is obtained from various sources and may not have been verified by broker or MLS GRID. Supplied Open House Information is subject to change without notice. All information should be independently reviewed and verified for accuracy. Properties may or may not be listed by the office/agent presenting the information.
Last checked: 2026-11-03 01:43 PM UTC
MRED DMCA Copyright Information Copyright © 2026 Midwest Real Estate Data LLC. All rights reserved.
Did you know? You can invite friends and family to your search. They can join your search, rate and discuss listings with you.