O'Neil Property Group
Save
Ask
Tour
Hide
Share
$85,000
75 Days On Site

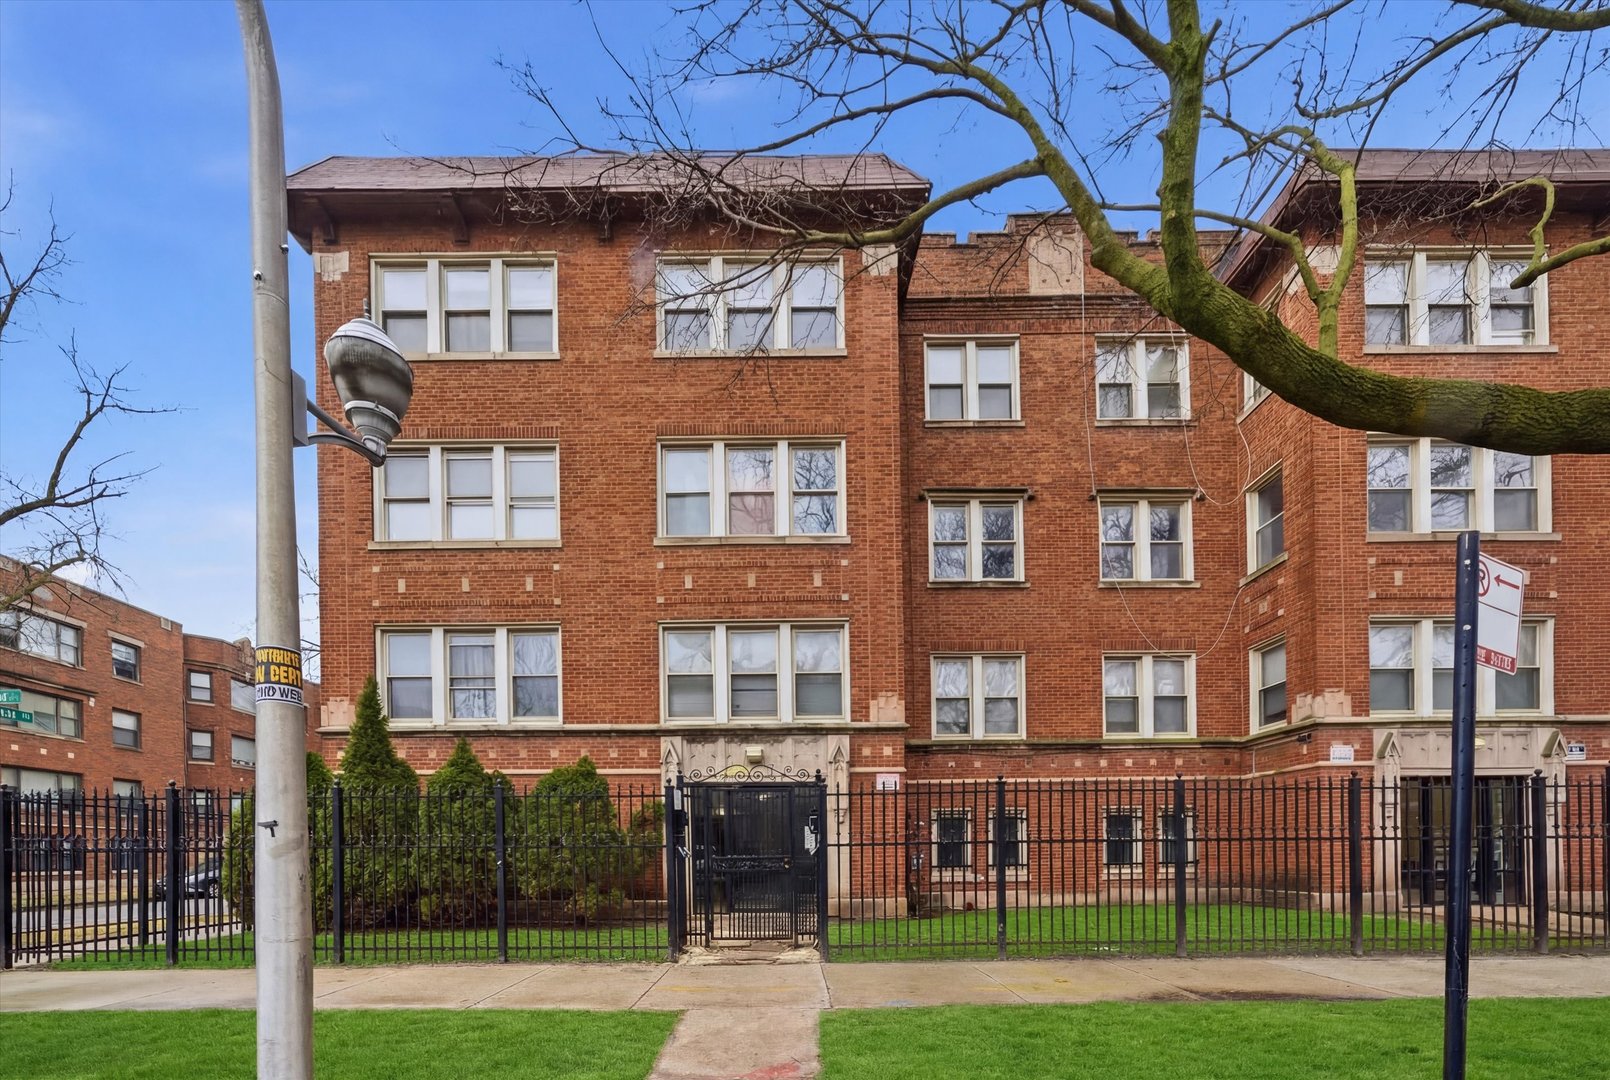
7601 S Essex Avenue 2
Chicago, IL 60649

For Sale|Condominium|Active
2
Beds
1
Total Bath
1
Full Bath
1,100
SqFt
$77
/SqFt
1923
Built
County:
Cook
Listing Courtesy of MRED as distributed by MLS Grid of Blue Door Dave Inc
7601 S Essex Avenue 27601 S Essex Avenue 27601 S Essex Avenue 27601 S Essex Avenue 2
Save
Ask
Tour
Hide
Share

Mortgage Calculator

Monthly Payment (Est.)

$388
Calculator powered by Showcase IDX, a Constellation1 Company. Copyright ยฉ2026 Information is deemed reliable but not guaranteed.

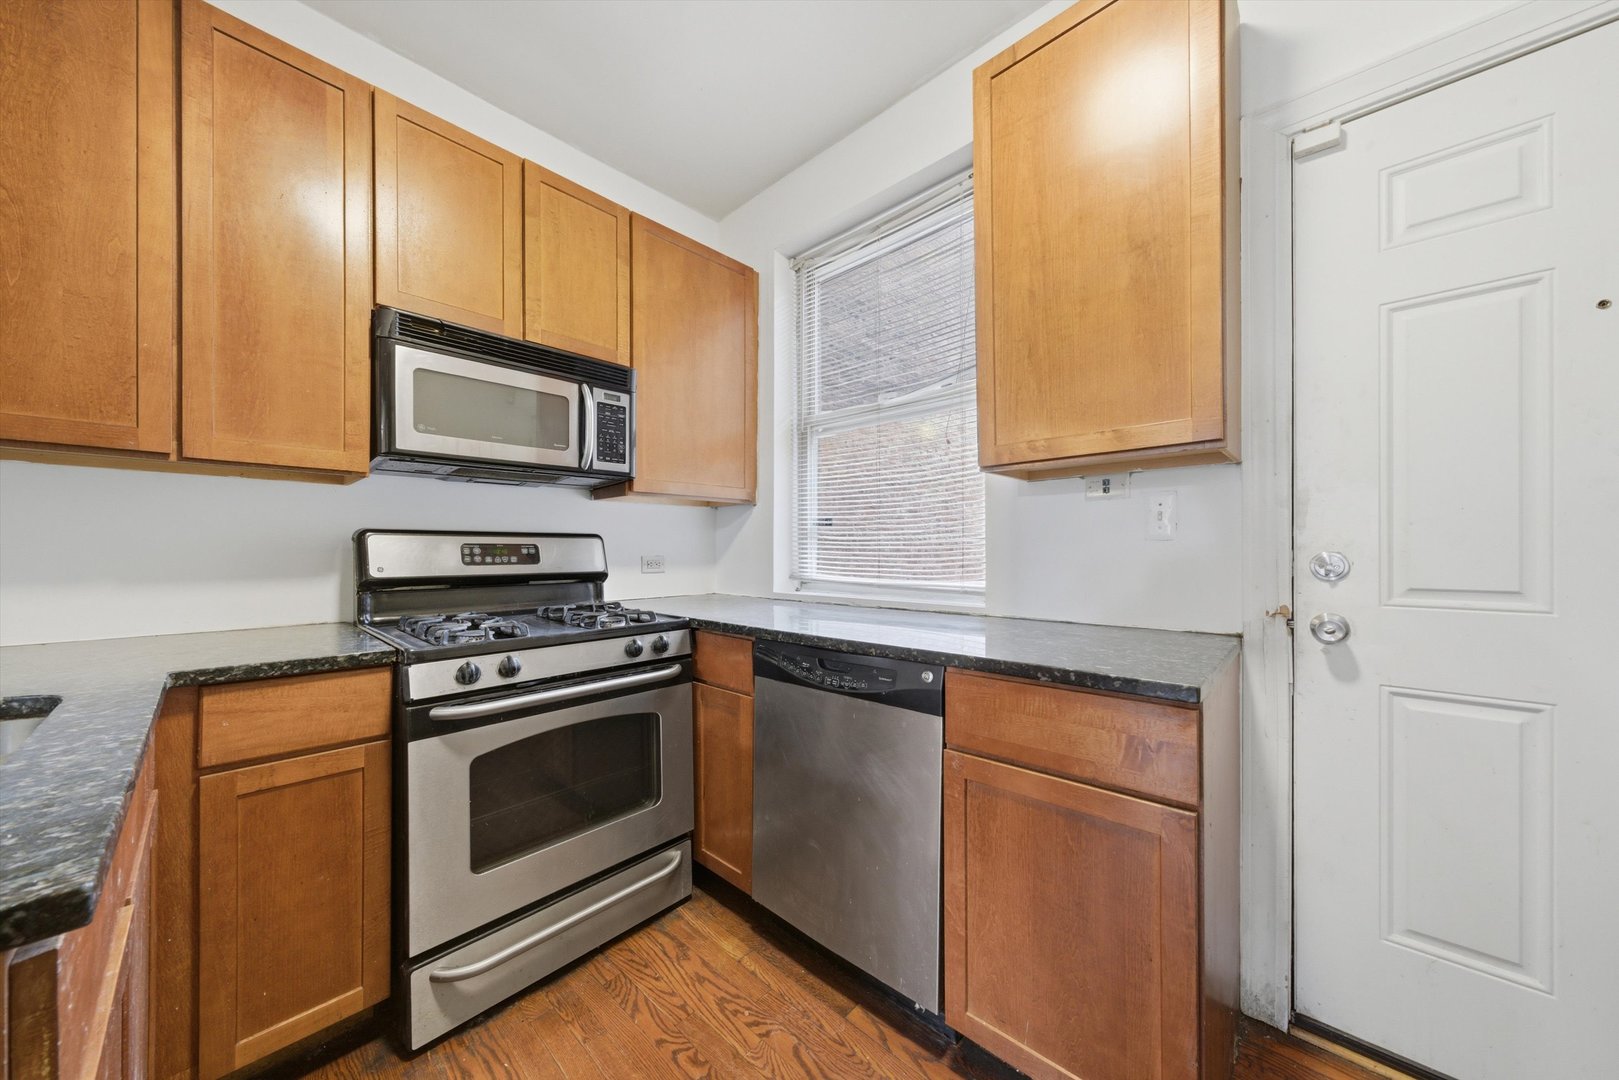
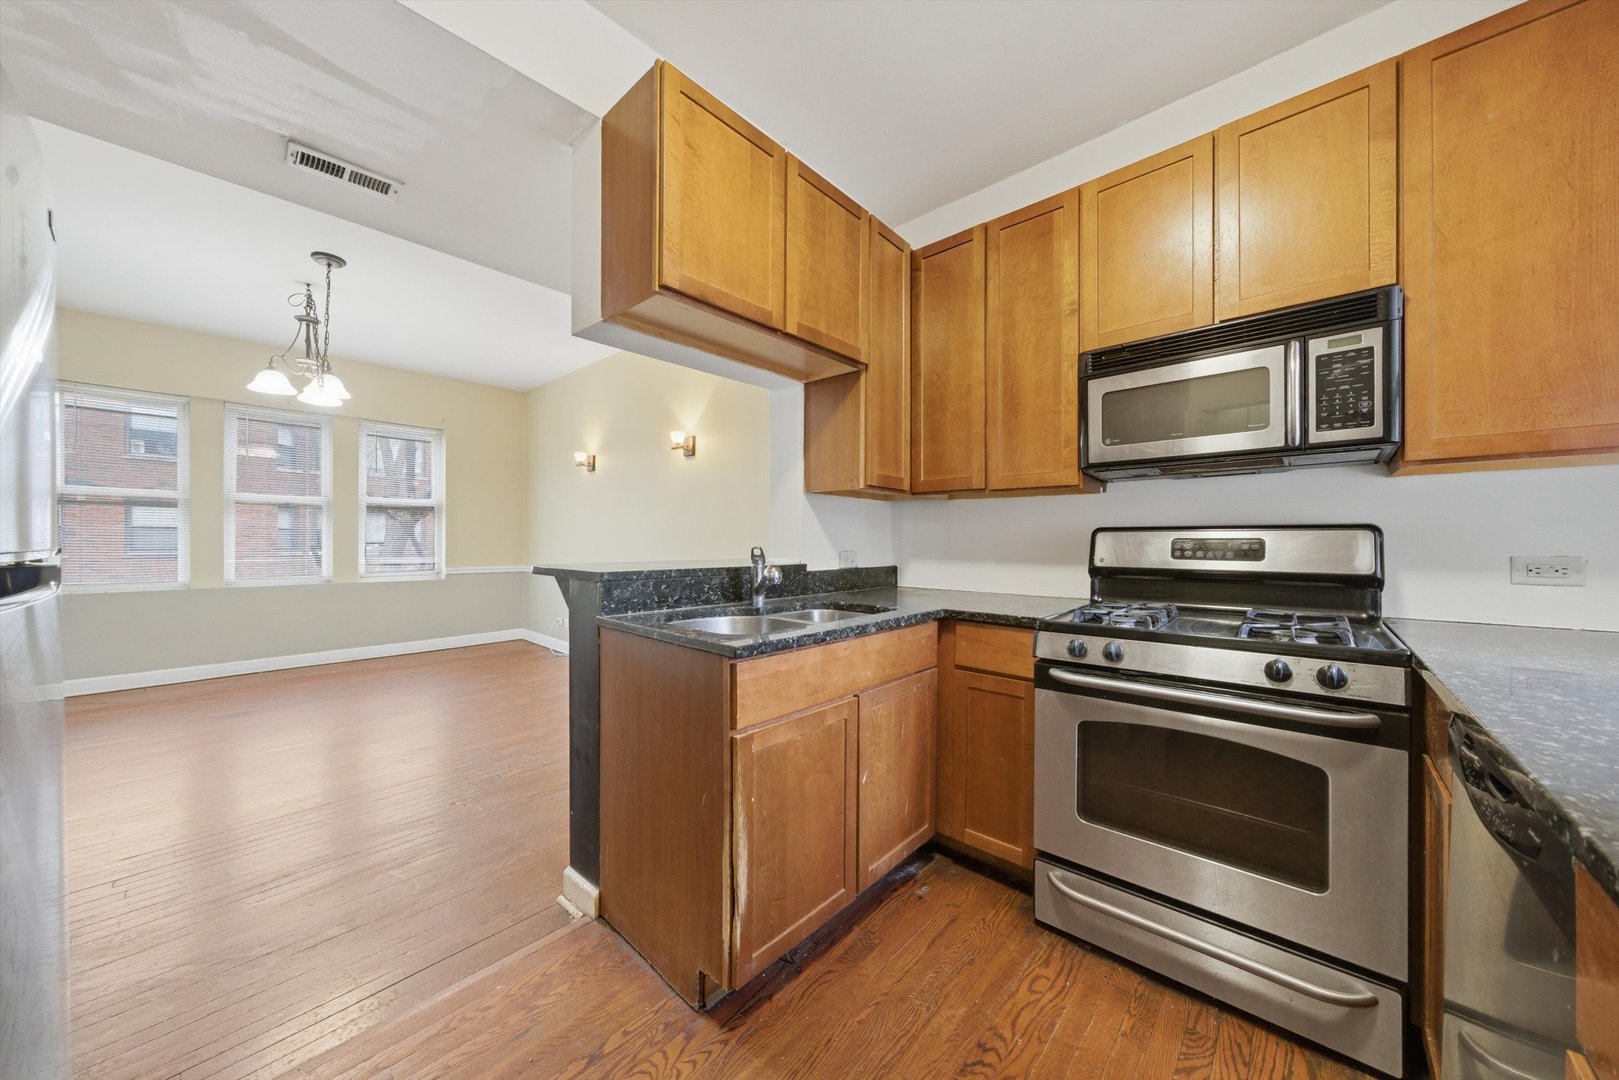

Discover generous living in Chicago's historic South Shore neighborhood. This updated and spacious condo offers a bright, comfortable layout with large rooms, separate living and dining space, and plenty of natural light - ideal for both everyday living and entertaining. Perfectly situated near Lake Michigan, South Shore Cultural Center, and Jackson Park, residents enjoy easy access to beaches, green space, and the scenic lakefront trail. The location also places you 10 minutes from the highly anticipated Obama Presidential Center, a transformative development bringing cultural attractions and economic growth to the area. With convenient access to Hyde Park, transit, and Lake Shore Drive, this property presents a compelling opportunity to own in one of Chicago's evolving lakefront communities. Get your offers in today!

Save
Ask
Tour
Hide
Share
Listing Snapshot
Priceย 
$85,000
Days On Siteย 
75 Days
Bedroomsย 
2
Inside Area (SqFt)ย 
1,100 sqft
Total Bathsย 
1
Full Bathsย 
1
Partial Bathsย 
N/A
Lot Sizeย 
N/A
Year Builtย 
1923
MLSยฎ Numberย 
12588982
Statusย 
Active
Property Taxย 
$1,292.26
HOA/Condo/Coop Feesย 
$594 monthly
Sq Ft Sourceย 
Estimated
Friends & Family
Recent Activity
4 weeks agoListing updated with changes from the MLSยฎ
a month agoStatus changed to Active
2 months agoPrice changed to $85,000
2 months agoListing first seen on site
General Features
Number Of Storiesย 
3
Petsย 
Cats OKDogs OK
Property Sub Typeย 
Condominium
Sewerย 
Public Sewer
Water Sourceย 
Public
Interior Features
Basementย 
None
Flooringย 
Hardwood
Heatingย 
Natural Gas
Laundry Featuresย 
Washer HookupIn Unit
Bedroom 2ย 
Dimensions - 12X12Level - Main
Bedroom 3ย 
Bedroom 4ย 
Dining Roomย 
Dimensions - 13X16Level - Main
Family Roomย 
Kitchenย 
Dimensions - 11X08Level - Main
Laundryย 
Living Roomย 
Dimensions - 19X16Level - Main
Master Bedroomย 
Dimensions - 13X12Level - Main
Save
Ask
Tour
Hide
Share
Exterior Features
Construction Detailsย 
Brick
Lot Featuresย 
Corner Lot
Community Features
Association Duesย 
594
HOA Fee Frequencyย 
Monthly
MLS Areaย 
CHI - South Shore
School Districtย 
299
Townshipย 
Hyde Park
Schools
School District
299
Elementary School
Unknown
Middle School
Unknown
High School
Unknown
Listing Courtesy of MRED as distributed by MLS Grid of Blue Door Dave Inc


Based on information submitted to the MLS GRID as of 2026-05-25 06:43 AM UTC. All data is obtained from various sources and may not have been verified by broker or MLS GRID. Supplied Open House Information is subject to change without notice. All information should be independently reviewed and verified for accuracy. Properties may or may not be listed by the office/agent presenting the information.
Last checked: 2026-05-25 06:43 AM UTC
MRED DMCA Copyright Information Copyright ยฉ 2026 Midwest Real Estate Data LLC. All rights reserved.

Neighborhood & Commute
Source: Walkscore
Disclosure: Community information and market data powered by Constellation Data Labs. Information is deemed reliable but not guaranteed.
Save
Ask
Tour
Hide
Share