
12741 S Manistee AvenueChicago, IL 60633
Mortgage Calculator
Monthly Payment (Est.)
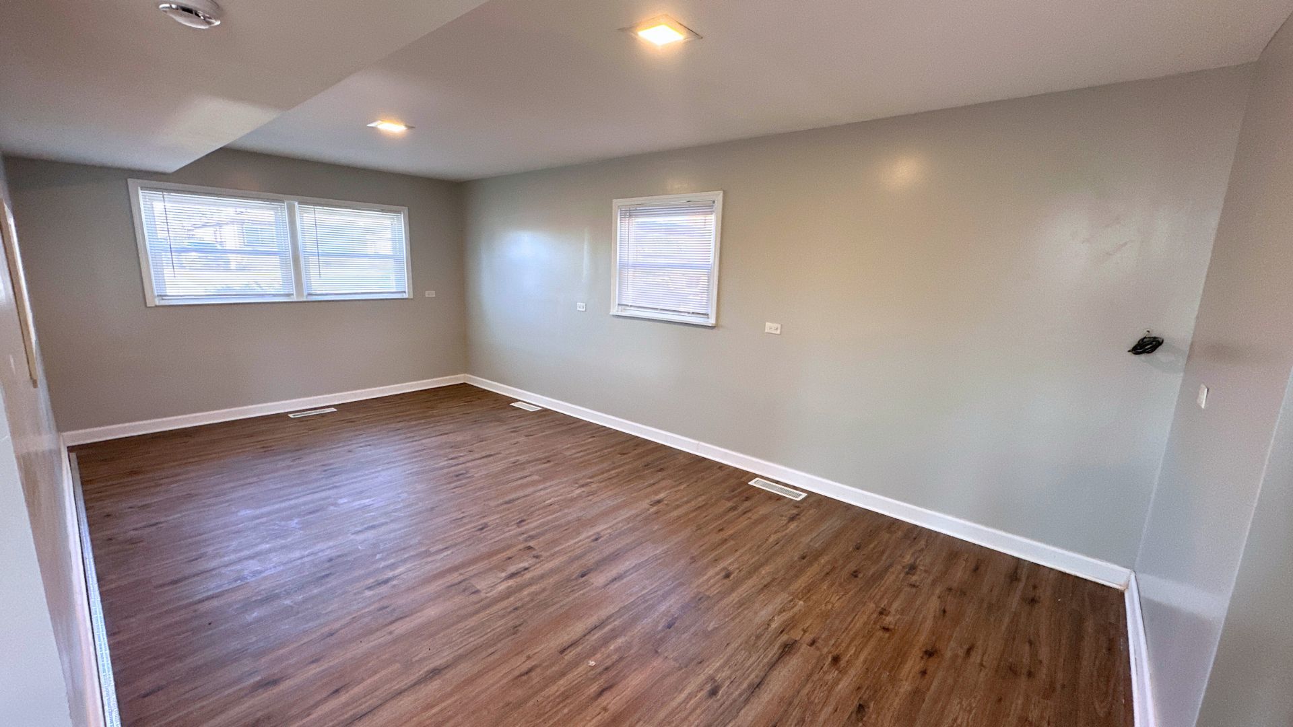
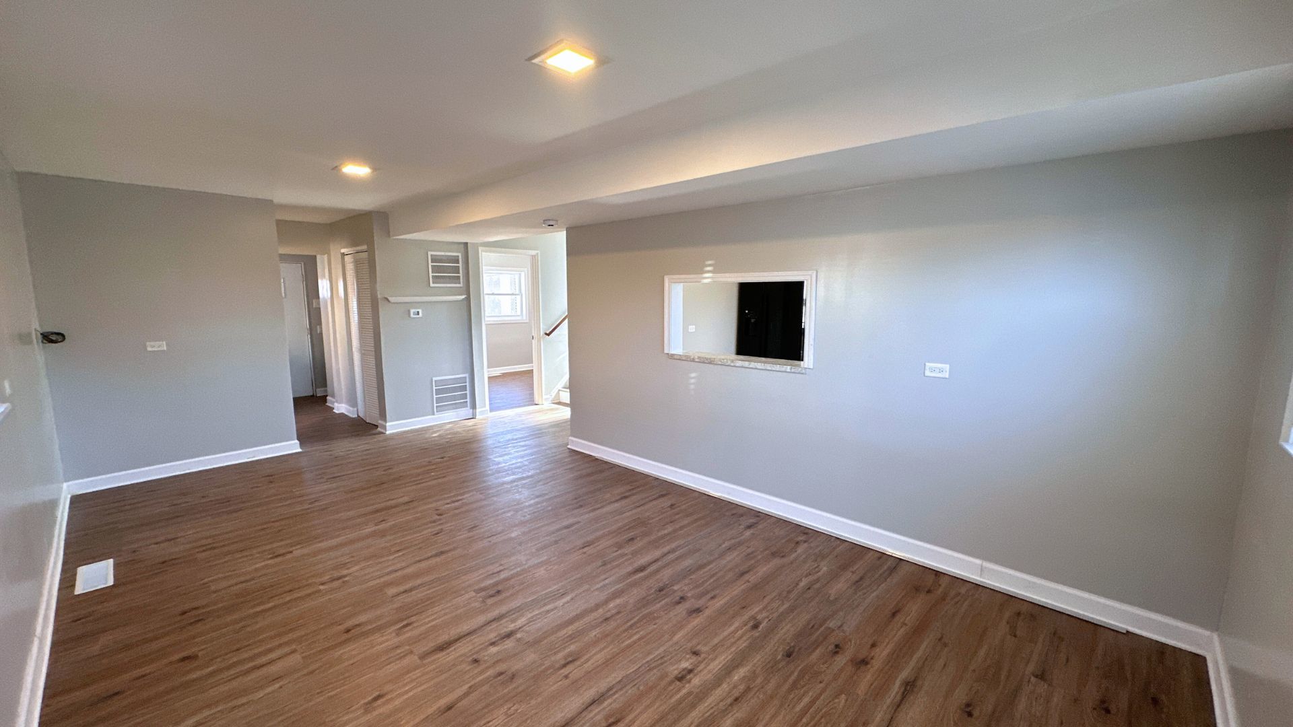
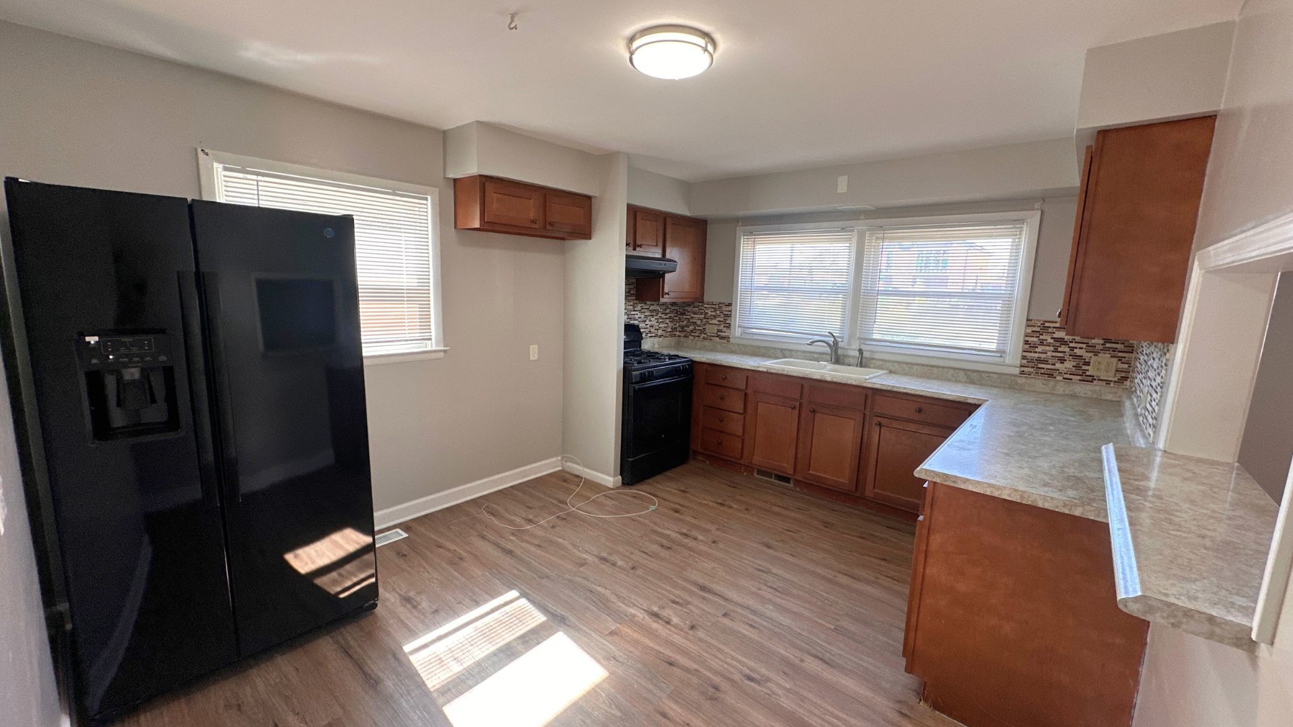
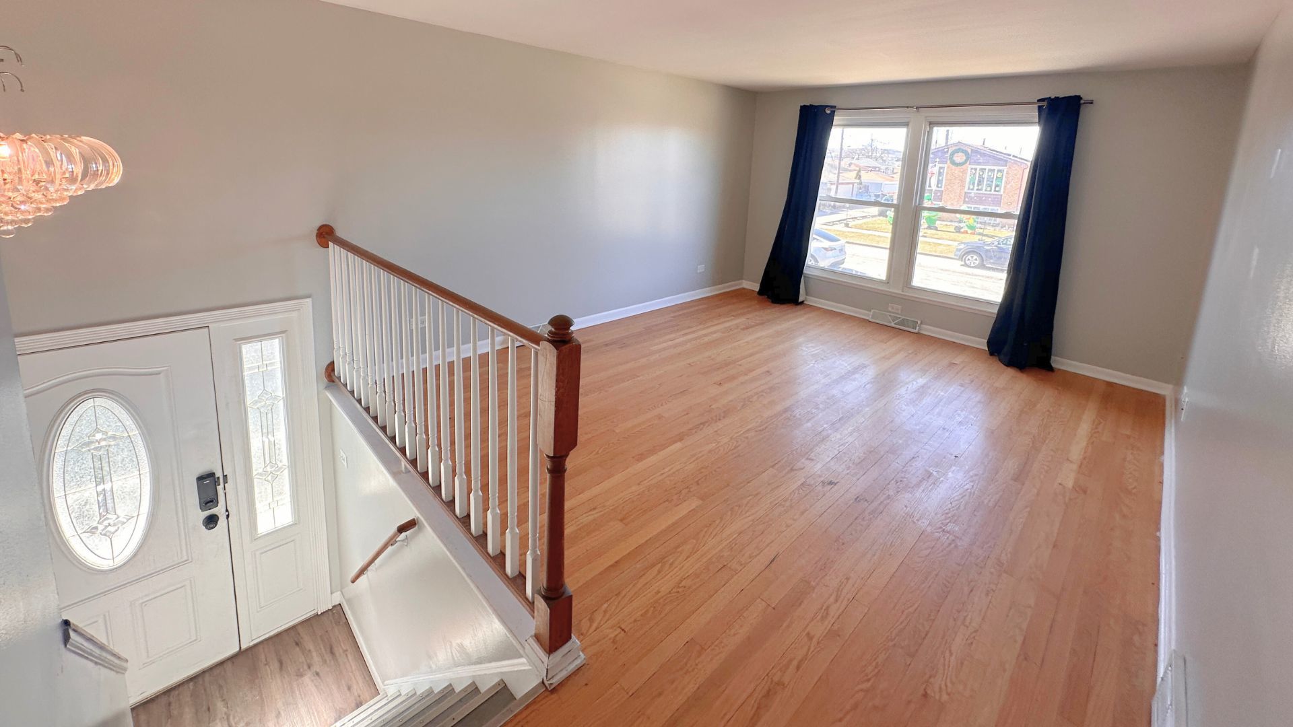
$1,049This 4-bedroom, 1.5-bath home offers approximately 1,600 square feet of bright and versatile living space in the established Hegewisch community on Chicago's Southeast Side. Step inside to a large living area with portrait windows that bring in abundant natural light. The adjacent kitchen is spacious and functional with extensive counter space, deep sinks, granite backsplash, and modern appliances including a gas cooktop with oven range. A cozy breakfast nook provides the perfect spot for morning coffee while enjoying views of the front yard. The main level also includes a bedroom, a beautifully finished half bathroom with custom tile walls and vanity, and a designated laundry area for everyday convenience. Upstairs, the home opens to a generous secondary living area with light wood flooring and large portrait windows overlooking the front yard. Three additional bedrooms are located on this level, each with large windows and ample natural light. A full shared bathroom serves the upper floor. Outside, the property features a red brick exterior, private fenced yard, and a long driveway extending into the backyard, providing ample parking and space for a future patio or outdoor entertaining area. The home sits on a quiet residential street with a strong neighborhood atmosphere. Located in Hegewisch, a historic Chicago neighborhood known for its strong community roots and industrial heritage, residents enjoy a stable, close-knit environment with nearby parks, local businesses, and convenient access to employment centers and transportation.
| yesterday | Listing updated with changes from the MLS® | |
| yesterday | Status changed to Active | |
| a month ago | Price changed to $230,000 | |
| 5 months ago | Listing first seen on site |

Based on information submitted to the MLS GRID as of 2026-09-08 03:53 PM UTC. All data is obtained from various sources and may not have been verified by broker or MLS GRID. Supplied Open House Information is subject to change without notice. All information should be independently reviewed and verified for accuracy. Properties may or may not be listed by the office/agent presenting the information.
Last checked: 2026-09-08 03:53 PM UTC
MRED DMCA Copyright Information Copyright © 2026 Midwest Real Estate Data LLC. All rights reserved.
Did you know? You can invite friends and family to your search. They can join your search, rate and discuss listings with you.