O'Neil Property Group

Search Homes for Sale in Chicago’s Western Suburbs

Save
Ask
Tour
Hide
Share
$419,900
3 Days On Site

4613 Kylemore Court
Joliet, IL 60431

For Sale|Single Family Residence|Active
3
Beds
2
Total Baths
2
Full Baths
1,701
SqFt
$247
/SqFt
2003
Built
Subdivision:
Waterford Pointe
County:
Will
Listing Courtesy of MRED as distributed by MLS Grid of Baird & Warner
4613 Kylemore Court4613 Kylemore Court4613 Kylemore Court4613 Kylemore Court
Save
Ask
Tour
Hide
Share

Mortgage Calculator

Monthly Payment (Est.)

Enter an interest rate to see your estimated monthly payment.
Calculator powered by Showcase IDX, a Constellation1 Company. Copyright ©2026 Information is deemed reliable but not guaranteed.

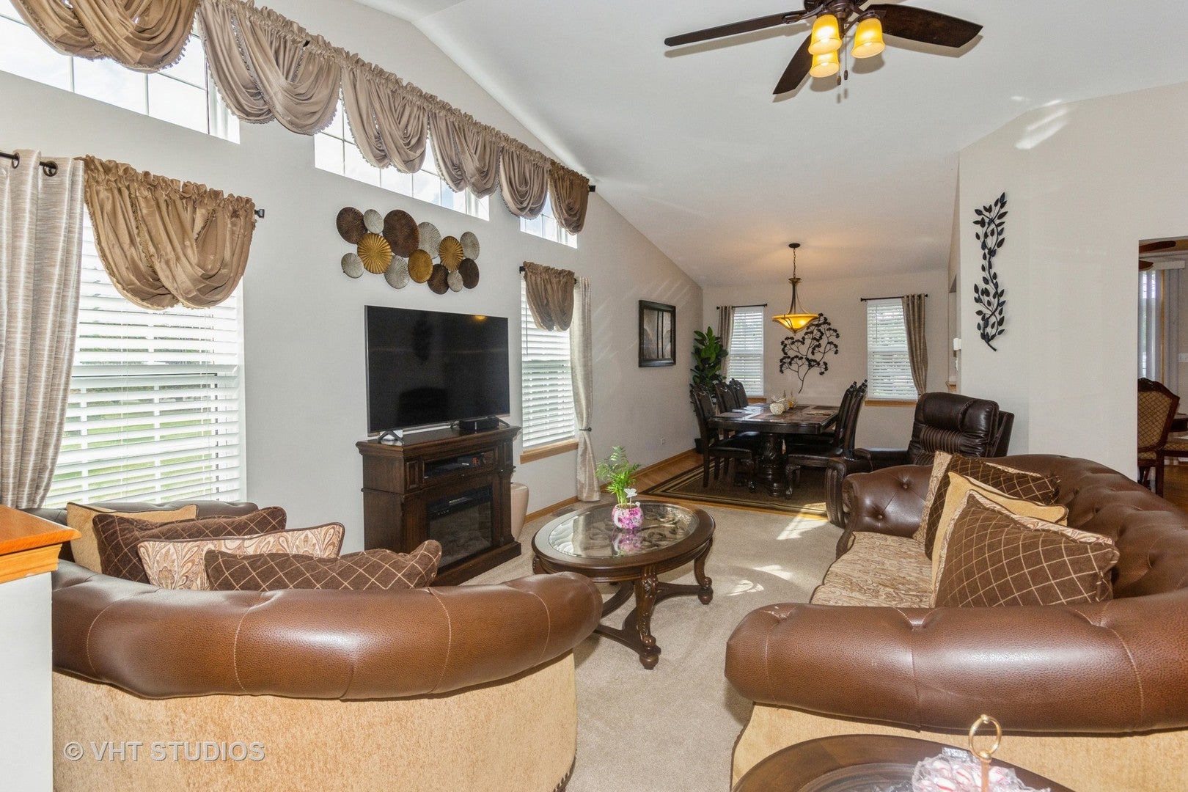
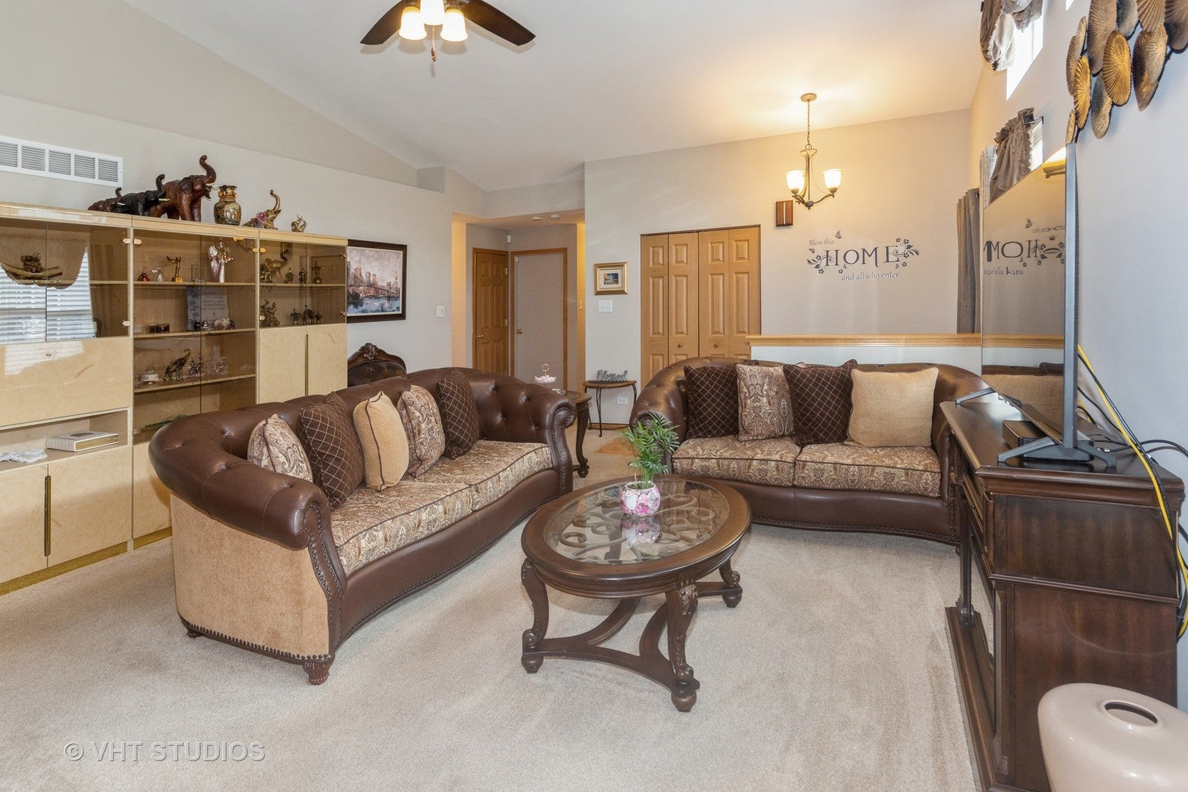
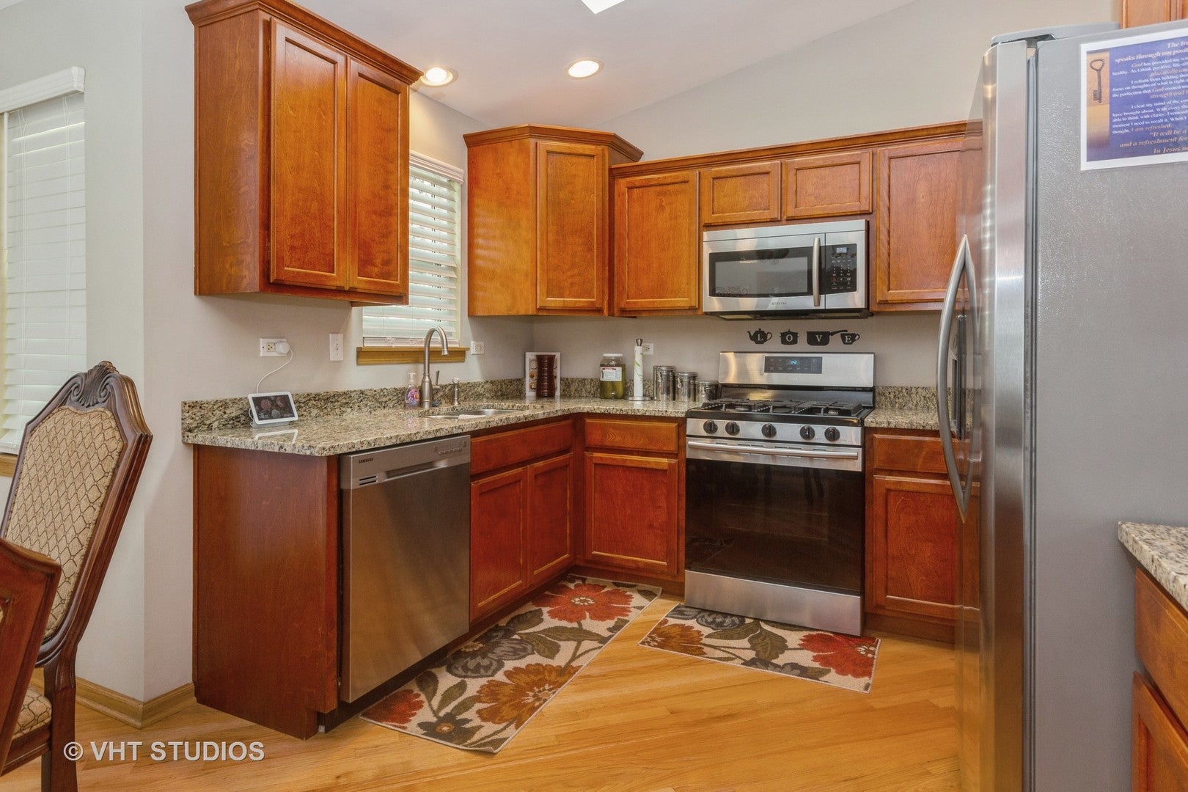
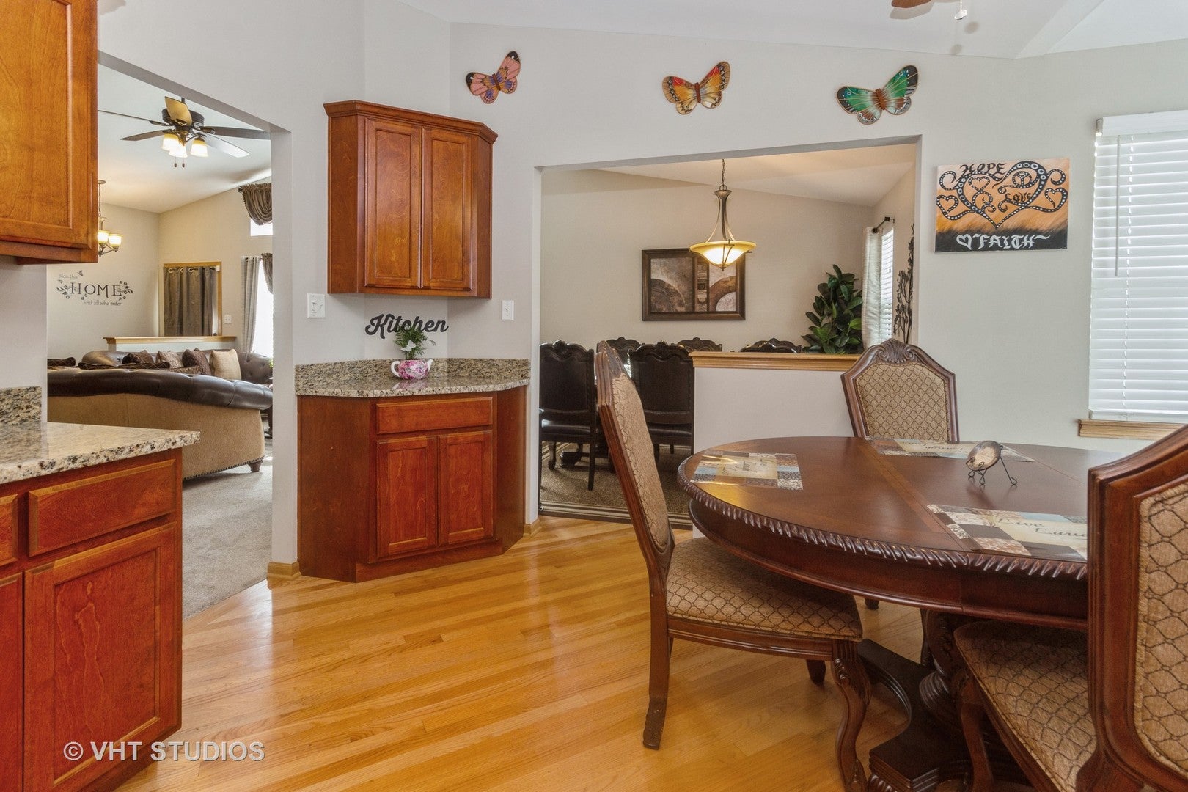
Meticulous home in a gated community with peaceful surroundings, yet a minute from anything you could want. Many shopping plazas, big stores and restaurants up and down Rt. 59. This 1701 square foot brick ranch is beautiful with the perfect layout. 3402 total sq. ft with 2483 finished. Master suite has a walk in closet and is private, with 2 more bedrooms off another hall. The living room is bright and sunny with the beautiful windows and cathedral ceilings give a grand entrance feel. Off the gorgeous kitchen with cherry cabinetry with granite countertops and stainless steel appliances there is a magnificent large stamped patio for entertaining or enjoying the evenings alone. The fantastic partially finished basement with a free standing gas fireplace is great for just hanging out or fun entertaining. There is a large storage area with the additional concrete crawl space that gives you plenty of storage. The backyard backs up to the community park with a picnic area and new playground and evergreens for privacy. A new roof was installed this summer with a new skylight in the kitchen. The pool table in the basement will all be included in the sale. There is a security system with cameras that will also stay. So many extras with this gorgeous home in a fantastic location that borders with Shorewood and Plainfield. There is a beautiful neighborhood gazebo and pond to enjoy also. All... at a very nice price.

Save
Ask
Tour
Hide
Share
Listing Snapshot
Price 
$419,900
Days On Site 
3 Days
Bedrooms 
3
Inside Area (SqFt) 
1,701 sqft
Total Baths 
2
Full Baths 
2
Partial Baths 
N/A
Lot Size 
N/A
Year Built 
2003
MLS® Number 
12590643
Status 
Active
Property Tax 
$8,220
HOA/Condo/Coop Fees 
$155 monthly
Sq Ft Source 
Assessor
Friends & Family
Recent Activity
9 hours agoListing updated with changes from the MLS®
9 hours agoPrice changed to $419,900
9 hours agoStatus changed to Active
3 days agoListing first seen on site
General Features
Attached Garage 
Yes
Foundation 
Concrete Perimeter
Garage 
Yes
Garage Spaces 
2
Parking 
AsphaltGarage Door OpenerGarageAttached
Parking Spaces 
2
Property Sub Type 
Single Family Residence
Security 
Security System
Sewer 
Public Sewer
SqFt Below 
782
SqFt Total 
1701
Style 
Ranch
Water Source 
Public
Interior Features
Appliances 
RangeMicrowaveDishwasherRefrigeratorWasherDryerDisposalStainless Steel Appliance(s)Range HoodGas Oven
Basement 
Sump PumpPartially FinishedCrawl SpaceConcreteFull
Cooling 
Ceiling Fan(s)Central Air
Electric 
Circuit Breakers
Fireplace 
Yes
Fireplace Features 
Gas LogGas StarterFree Standing
Fireplaces 
1
Flooring 
HardwoodWoodCarpet
Heating 
Natural Gas
Interior 
Walk-In Closet(s)Entrance FoyerCathedral Ceiling(s)Granite Counters
Laundry Features 
Main LevelGas Dryer HookupIn UnitSink
Window Features 
Skylight(s)Drapes
Bedroom 2 
Dimensions - 10X14Level - Main
Bedroom 3 
Dimensions - 10X11Level - Main
Bedroom 4 
Dining Room 
Dimensions - 10X10Level - Main
Family Room 
Dimensions - 23X34Level - Basement
Foyer 
Dimensions - 5X10Level - Main
Kitchen 
Dimensions - 14X16Level - MainDescription - Eating Area-Table Space,Granite Counters,Updated Kitchen
Laundry 
Dimensions - 7X8Level - Main
Living Room 
Dimensions - 16X17Level - Main
Master Bedroom 
Dimensions - 12X18Level - Main
Storage 
Dimensions - 19X34Level - Basement
Walk In Closet 
Dimensions - 5X9Level - Main
Save
Ask
Tour
Hide
Share
Exterior Features
Construction Details 
Vinyl SidingBrickFrame
Patio And Porch 
Patio
Roof 
Asphalt
Windows/Doors 
Skylight(s)Drapes
Community Features
Association Fee 
$155.0
Association Fee Frequency 
Monthly
Community Features 
ParkCurbsGatedSidewalksStreet Lights
MLS Area 
Joliet
School District 
Joliet West High School
Township 
Troy
Schools
School District
Joliet West High School
Elementary School
Unknown
Middle School
Unknown
High School
Joliet West High School
Listing Courtesy of MRED as distributed by MLS Grid of Baird & Warner


Based on information submitted to the MLS GRID as of 2026-10-16 01:35 AM UTC. All data is obtained from various sources and may not have been verified by broker or MLS GRID. Supplied Open House Information is subject to change without notice. All information should be independently reviewed and verified for accuracy. Properties may or may not be listed by the office/agent presenting the information.
Last checked: 2026-10-16 01:35 AM UTC
MRED DMCA Copyright Information Copyright © 2026 Midwest Real Estate Data LLC. All rights reserved.

Neighborhood & Commute
Source: Walkscore
Disclosure: Community information and market data powered by Constellation Data Labs. Information is deemed reliable but not guaranteed.
Save
Ask
Tour
Hide
Share