
9608 S Longwood DriveChicago, IL 60643
Mortgage Calculator
Monthly Payment (Est.)
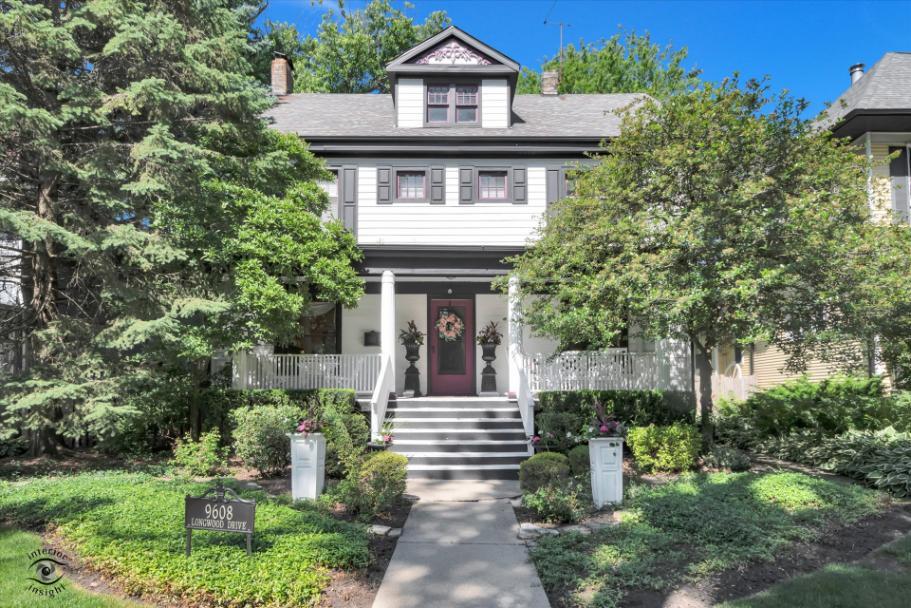
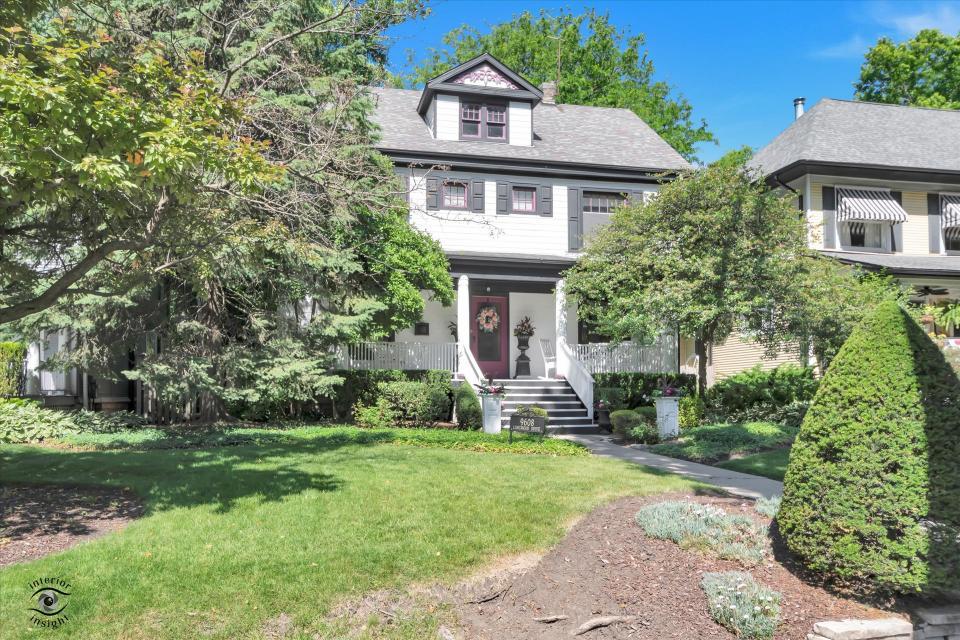
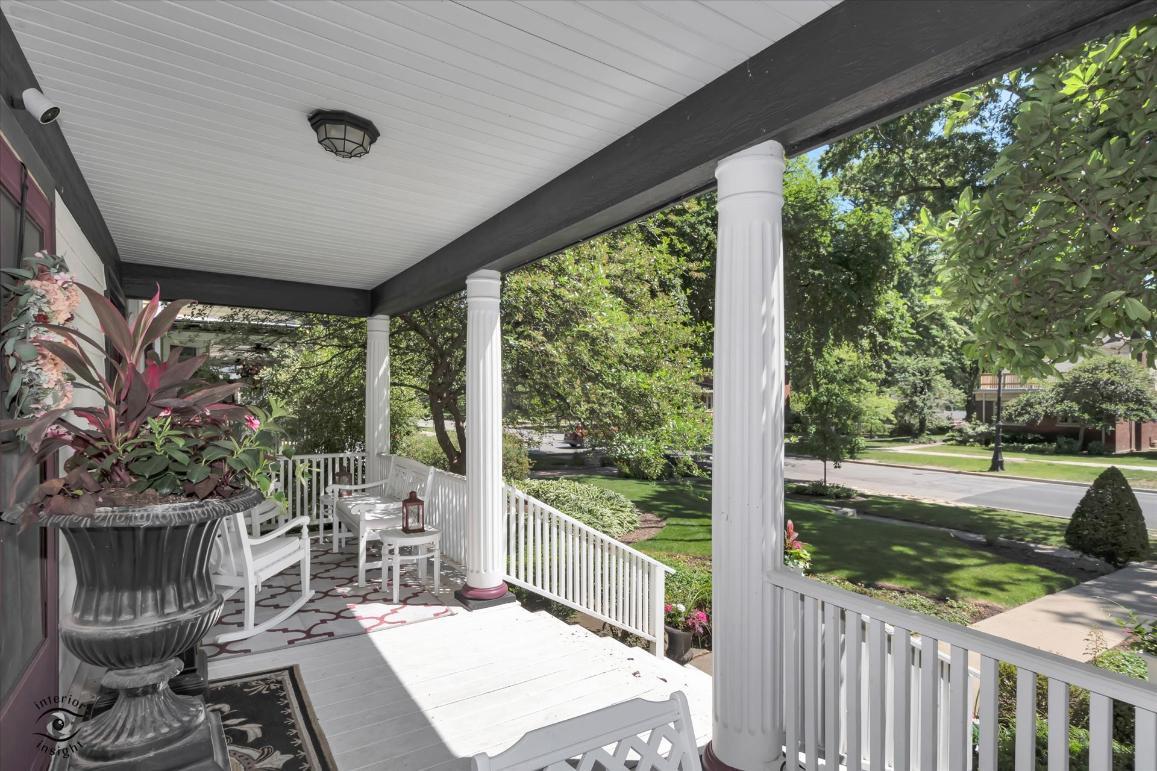
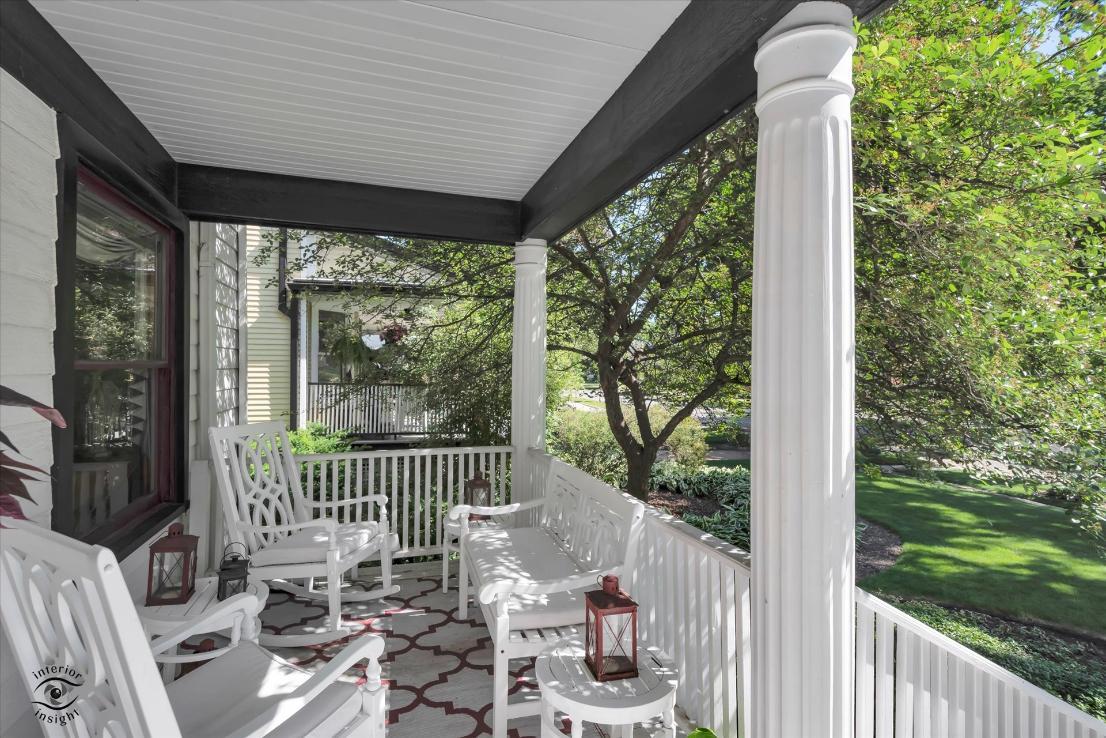
$2,464This Classic Home featuring timeless elegance and old-world charm is located on Historic Longwood Drive in the Heart of Beverly Hills. It is located within the Ridge Historic District listed on the National Registry of Historic Places. Overlooking 10 acre Ridge Park offering indoor pool, fitness center, gymnasium, sports fields and walking path. Enjoy the convenience of walking to restaurants, shopping and the Metra. This one-of-a-kind gem welcomes you to a serene covered front porch providing the perfect spot to relax or entertain. Inside you will find this sophisticated home has been updated while honoring the old-world charm. The grand staircase, the warm and inviting living room highlighted with custom moldings, leaded glass windows and wood-burning fireplace with custom-crafted wood mantle is thoughtfully designed for entertaining and everyday living. A beautiful formal dining room blends timeless elegance with inviting warmth and serves as a dedicated space for hosting memorable sit-down meals. The Custom Kitchen is designed for both function and style, featuring a tile backsplash, center island with breakfast bar, and stainless steel range and dishwasher. Enjoy the convenience of the main-level powder room. Upstairs, the open staircase is highlighted by oversized windows overlooking the picturesque yard. All four bedrooms offer crown molding, and ample closet space. The recently renovated full bathroom features marble flooring, a Kohler whirlpool tub, a glass-enclosed shower, side lighting and a designer vanity. There is a full walk-up attic space, offering excellent potential for future expansion. The basement provides a blank canvas ready to be customized to suit your needs. New roof, AC and main bath. Distinctive Hardie board on home and garage. The lusciously landscaped yard is nestled in nature. A peaceful and tranquil retreat to relax, enjoy or entertain. Don't miss this Golden Opportunity!
| 4 weeks ago | Listing updated with changes from the MLS® | |
| 4 weeks ago | Status changed to Active | |
| a month ago | Price changed to $540,000 | |
| 3 months ago | Listing first seen on site |

Based on information submitted to the MLS GRID as of 2026-09-08 03:29 AM UTC. All data is obtained from various sources and may not have been verified by broker or MLS GRID. Supplied Open House Information is subject to change without notice. All information should be independently reviewed and verified for accuracy. Properties may or may not be listed by the office/agent presenting the information.
Last checked: 2026-09-08 03:29 AM UTC
MRED DMCA Copyright Information Copyright © 2026 Midwest Real Estate Data LLC. All rights reserved.