O'Neil Property Group
Save
Ask
Tour
Hide
Share
$295,800
3 Days On Site

1242 Courtland Circle
Plainfield, IL 60586

For Sale|Townhouse|Active
2
Beds
2
Total Baths
1
Full Bath
1
Partial Bath
1,484
SqFt
$199
/SqFt
2006
Built
Subdivision:
Hampton Glen
County:
Will
Listing Courtesy of MRED as distributed by MLS Grid of Baird & Warner
1242 Courtland Circle1242 Courtland Circle1242 Courtland Circle1242 Courtland Circle
Save
Ask
Tour
Hide
Share

Mortgage Calculator

Monthly Payment (Est.)

Enter an interest rate to see your estimated monthly payment.
Calculator powered by Showcase IDX, a Constellation1 Company. Copyright ©2026 Information is deemed reliable but not guaranteed.

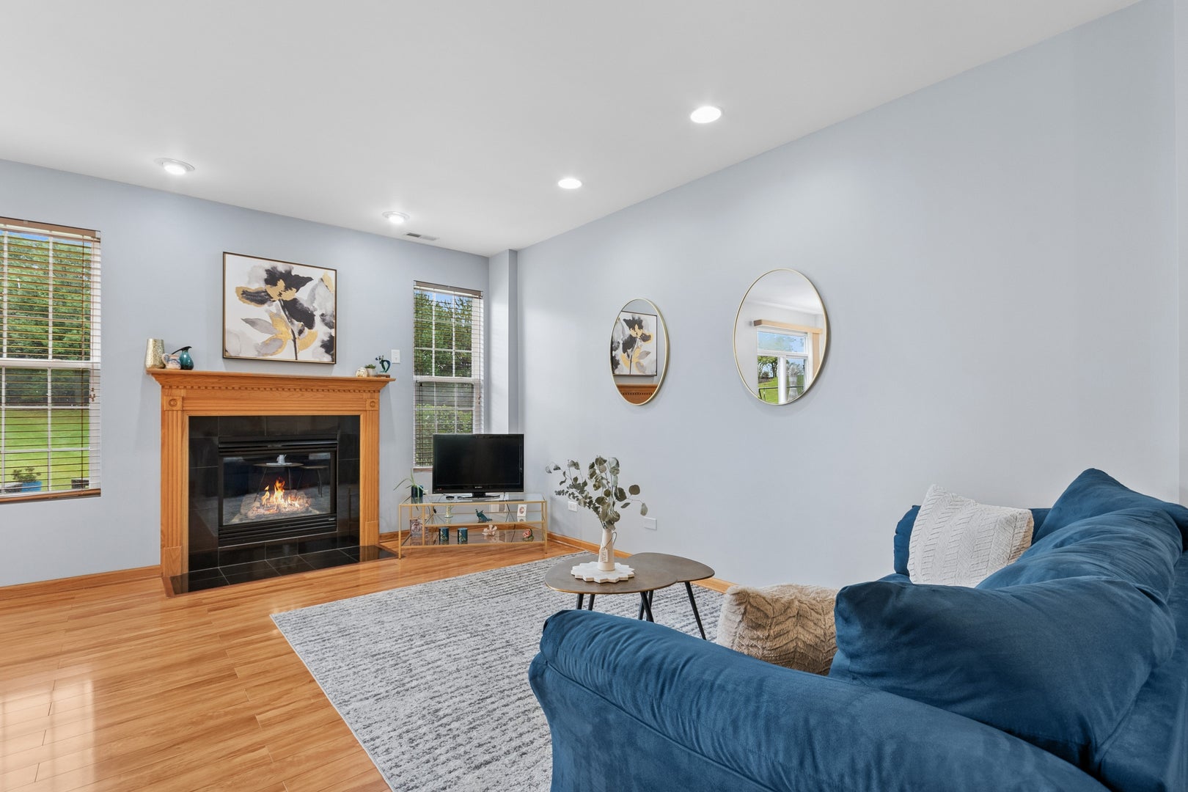
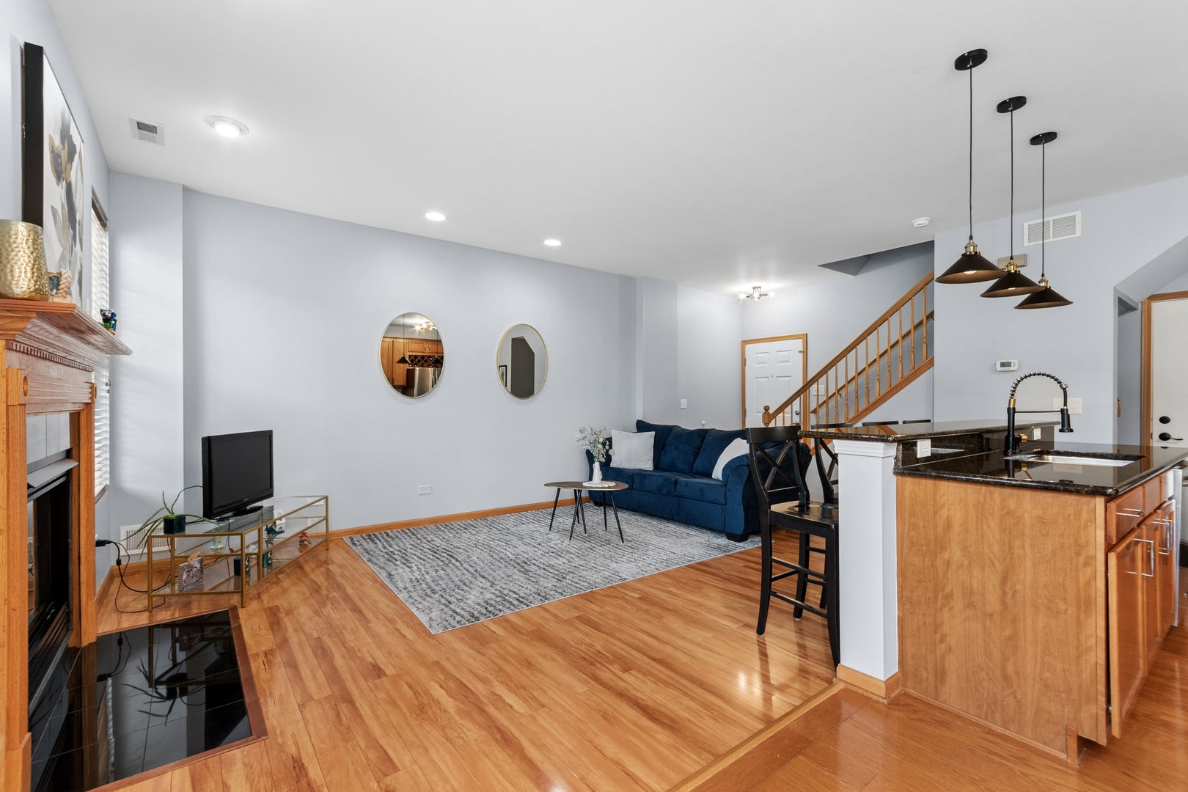
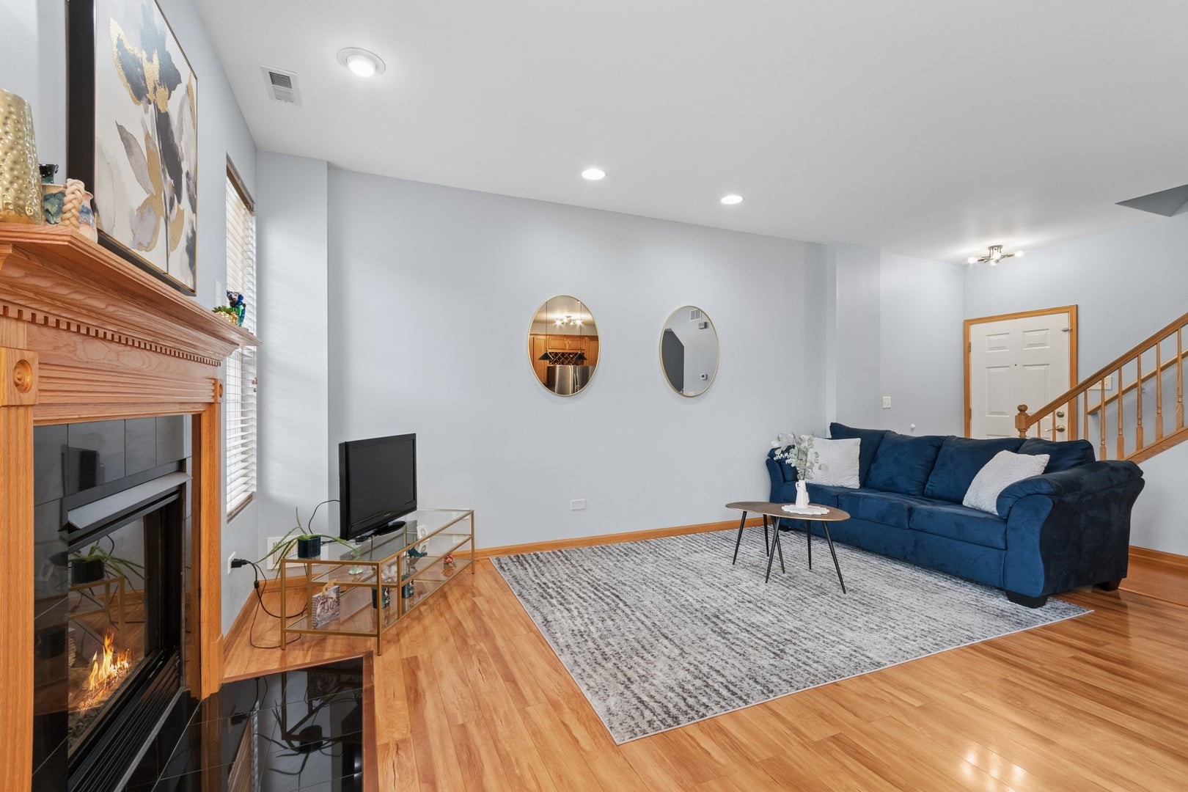
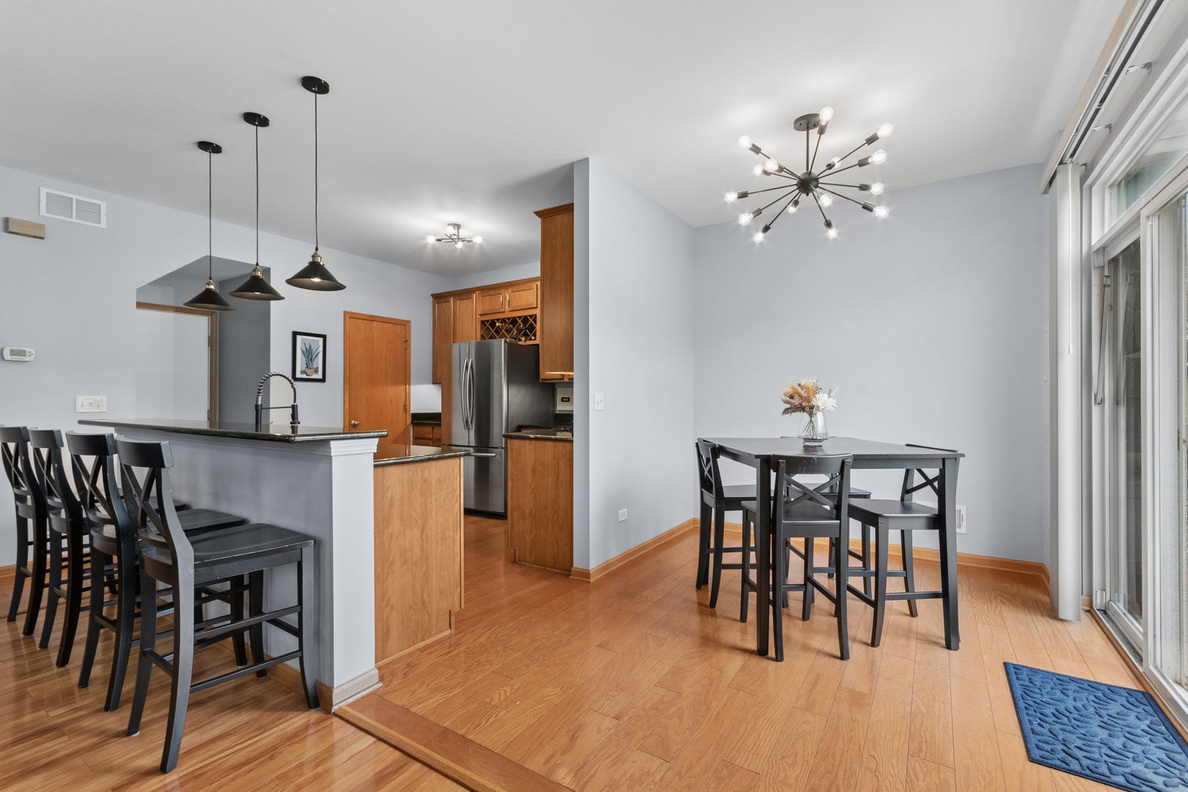
Welcome home to this beautifully maintained 2 bedroom, 1.5 bath home that reflects exceptional care throughout. The inviting open concept main level offers the perfect blend of comfort and functionality, featuring a stylish kitchen with granite countertops, stainless steel appliances, abundant cabinetry, and plenty of space for everyday living and entertaining. Hardwood flooring enhances the main level and the spacious living room is highlighted by recessed lighting and a cozy fireplace. Upstairs, an expansive loft features a gorgeous custom accent wall, creating a versatile space that can easily serve as a media room, playroom, or additional area for entertaining. Two generously sized bedrooms, a full updated bathroom with granite countertop and a conveniently located second-floor laundry room with cabinet storage complete the upper level. The primary bedroom offers abundant natural light, and a spacious custom walk-in closet. Step outside to enjoy the concrete patio and private backyard, an ideal setting for summer gatherings, quiet evenings or relaxing with a cup of coffee. Conveniently located just minutes from shopping, dining, and everyday amenities, this well-cared-for home is move-in ready and waiting for its next owner. Schedule your private showing today!

Save
Ask
Tour
Hide
Share
Listing Snapshot
Price 
$295,800
Days On Site 
3 Days
Bedrooms 
2
Inside Area (SqFt) 
1,484 sqft
Total Baths 
2
Full Baths 
1
Partial Baths 
1
Lot Size 
N/A
Year Built 
2006
MLS® Number 
12594087
Status 
Active
Property Tax 
$6,711.18
HOA/Condo/Coop Fees 
$250 monthly
Sq Ft Source 
Assessor
Friends & Family
Recent Activity
3 days agoListing updated with changes from the MLS®
3 days agoListing first seen on site
General Features
Attached Garage 
Yes
Garage 
Yes
Garage Spaces 
2
Number Of Stories 
2
Parking 
AsphaltGarage Door OpenerAttachedGarage
Parking Spaces 
2
Pets 
Cats OKDogs OK
Property Sub Type 
Townhouse
Sewer 
Public Sewer
Water Source 
Public
Interior Features
Appliances 
RangeMicrowaveDishwasherRefrigeratorWasherDryerDisposalStainless Steel Appliance(s)
Basement 
None
Cooling 
Central Air
Fireplace 
Yes
Fireplace Features 
Living Room
Fireplaces 
1
Flooring 
Hardwood
Heating 
Natural Gas
Interior 
Cathedral Ceiling(s)
Laundry Features 
Upper LevelIn Unit
Bedroom 2 
Dimensions - 10X11Level - Second
Bedroom 3 
Bedroom 4 
Dining Room 
Dimensions - 8X11Level - Main
Family Room 
Kitchen 
Dimensions - 10X11Level - MainDescription - Eating Area-Breakfast Bar,Eating Area-Table Space,Granite Counters
Laundry 
Dimensions - 5X6Level - Second
Living Room 
Dimensions - 11X15Level - Main
Loft 
Dimensions - 17X19Level - Second
Master Bedroom 
Dimensions - 13X14Level - Second
Save
Ask
Tour
Hide
Share
Exterior Features
Construction Details 
Vinyl SidingBrick
Exterior 
Lighting
Lot Features 
LandscapedLevel
Patio And Porch 
Patio
Community Features
Association Fee 
$250.0
Association Fee Frequency 
Monthly
MLS Area 
Plainfield
School District 
204
Township 
Troy
Schools
School District
204
Elementary School
Unknown
Middle School
Unknown
High School
Unknown
Listing Courtesy of MRED as distributed by MLS Grid of Baird & Warner


Based on information submitted to the MLS GRID as of 2026-10-03 01:35 AM UTC. All data is obtained from various sources and may not have been verified by broker or MLS GRID. Supplied Open House Information is subject to change without notice. All information should be independently reviewed and verified for accuracy. Properties may or may not be listed by the office/agent presenting the information.
Last checked: 2026-10-03 01:35 AM UTC
MRED DMCA Copyright Information Copyright © 2026 Midwest Real Estate Data LLC. All rights reserved.

Neighborhood & Commute
Source: Walkscore
Disclosure: Community information and market data powered by Constellation Data Labs. Information is deemed reliable but not guaranteed.
Save
Ask
Tour
Hide
Share