O'Neil Property Group
Save
Ask
Tour
Hide
Share
$2,220
69 Days On Site

6010 W Seminole Street G
Chicago, IL 60646

For Rent|Condominium|Active
1
Bed
1
Total Bath
1
Full Bath
600
SqFt
$4
/SqFt
1931
Built
County:
Cook
Listing Courtesy of MRED as distributed by MLS Grid of @properties Christie's International Real Estate
6010 W Seminole Street G6010 W Seminole Street G6010 W Seminole Street G6010 W Seminole Street G
Save
Ask
Tour
Hide
Share

Mortgage Calculator

Monthly Payment (Est.)

$10
Calculator powered by Showcase IDX, a Constellation1 Company. Copyright ยฉ2026 Information is deemed reliable but not guaranteed.

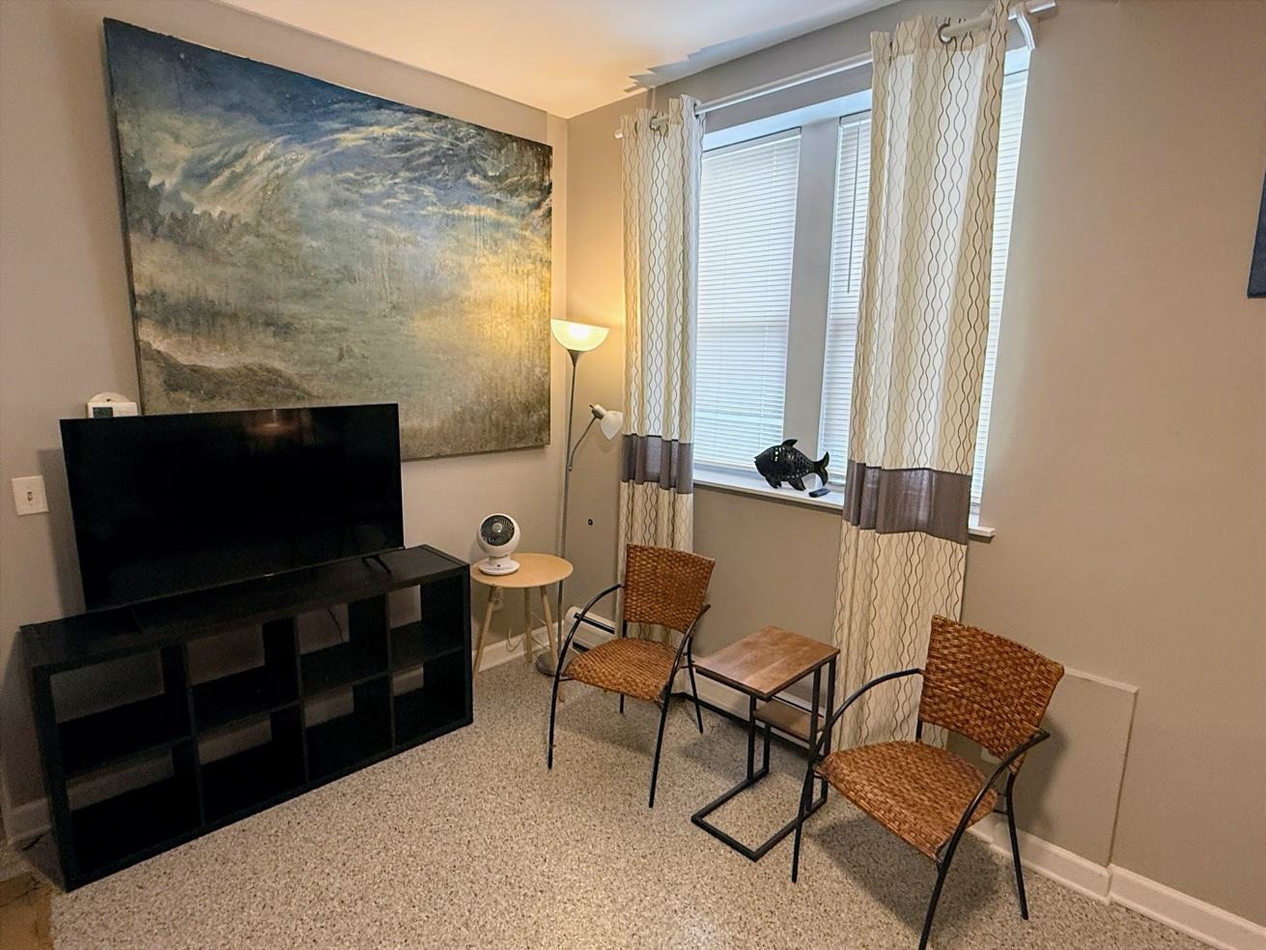
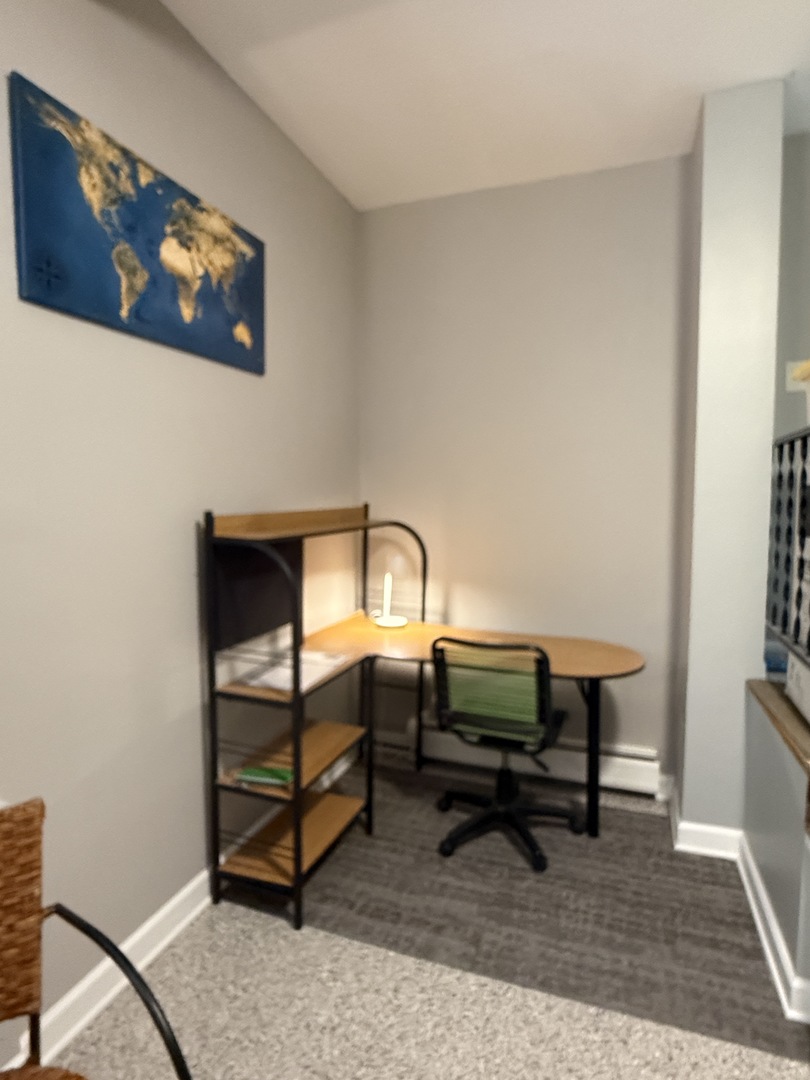
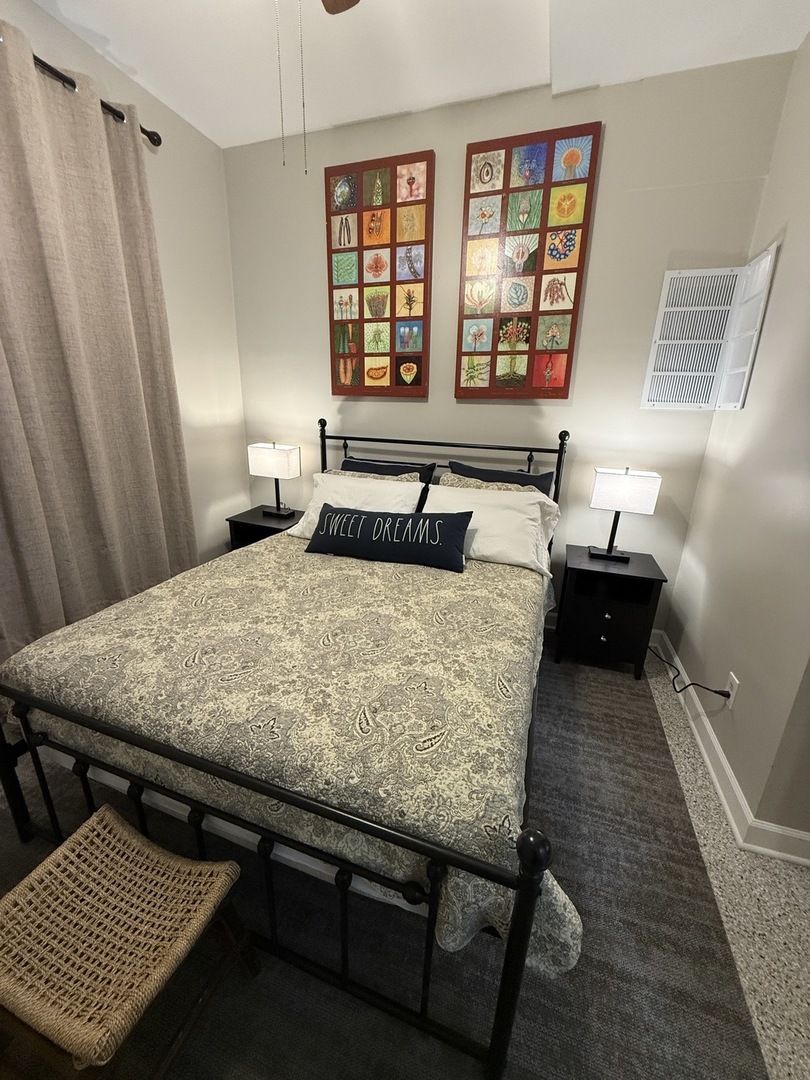
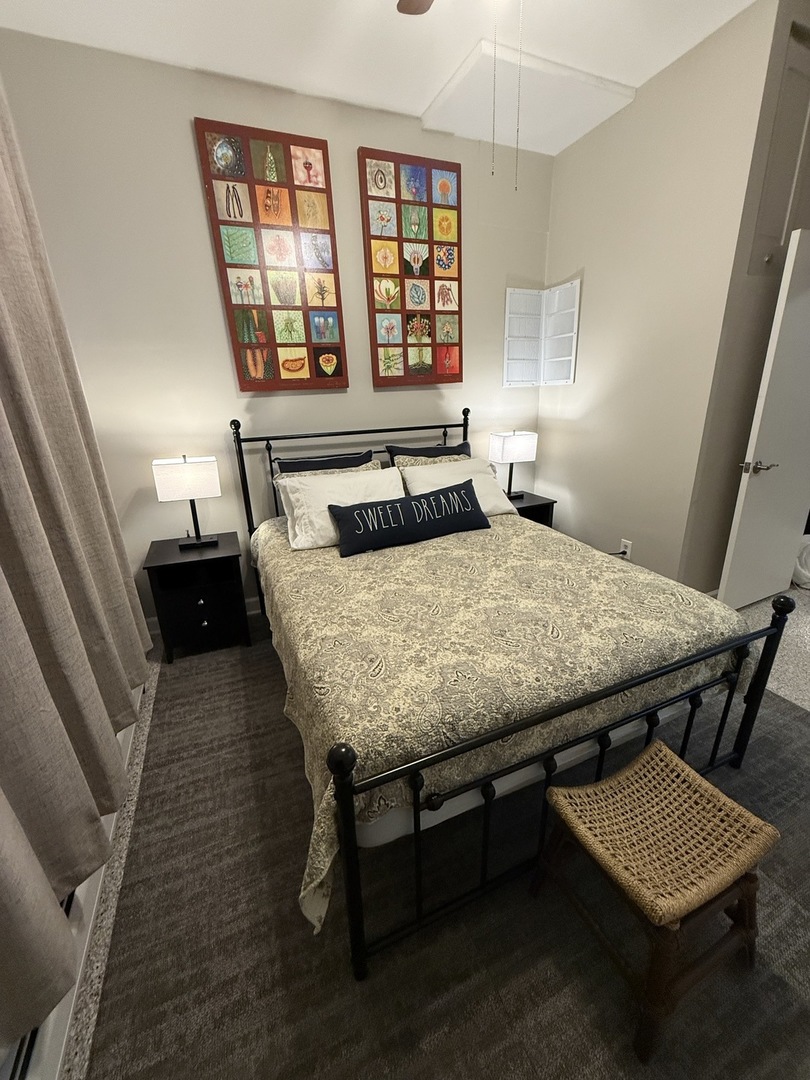
FURNISHED MID TERM RENTAL with water/garbage included. Two person max. Priority to 4-6mos occupancy or longer. QUEEN Bed & walk in closet 8x3, Work Station Desk, Sofa, SmartTV, Wifi. Eat-in Kitchen includes refrig, stove, sink, plenty of storage. Bath includes tub/shower. Tenants responsible for gas & elec. Perfect commuter location - steps to Milwaukee Ave. Across from Hitch Elementary School. Low rise building with long term residents. Street parking. Security cameras on site at all entries. CREDIT CHECK for applicants. Leasing agent has an ownership interest in the property. There are no DEPOSITS. Moving cost paid at lease signing. $650 for single, $350 addl person. Coin laundry avail on site. Non-smoking unit/non-smoking building. Quiet hours 10pm-8am daily. Interested parties complete an info sheet furnished with your request.

Save
Ask
Tour
Hide
Share
Listing Snapshot
Priceย 
$2,220
Days On Siteย 
69 Days
Bedroomsย 
1
Inside Area (SqFt)ย 
600 sqft
Total Bathsย 
1
Full Bathsย 
1
Partial Bathsย 
N/A
Lot Sizeย 
N/A
Year Builtย 
1931
MLSยฎ Numberย 
12594109
Statusย 
Active
Property Taxย 
N/A
HOA/Condo/Coop Feesย 
N/A
Sq Ft Sourceย 
Estimated
Friends & Family
Recent Activity
4 weeks agoListing updated with changes from the MLSยฎ
2 months agoStatus changed to Active
2 months agoListing first seen on site
General Features
Available onย 
2026-03-15
Number Of Storiesย 
1
Petsย 
Cats OKDogs OK
Property Sub Typeย 
Condominium
Sewerย 
Public Sewer
Water Sourceย 
Public
Interior Features
Basementย 
None
Coolingย 
Wall Unit(s)
Furnishedย 
Furnished
Heatingย 
Hot WaterNatural GasSteamBaseboard
Interiorย 
Walk-In Closet(s)
Laundry Featuresย 
Common Area
Bedroom 2ย 
Bedroom 3ย 
Bedroom 4ย 
Dining Roomย 
Family Roomย 
Kitchenย 
Dimensions - 12X9Level - Main
Laundryย 
Living Roomย 
Dimensions - 15X12Level - Main
Master Bedroomย 
Dimensions - 11X10Level - Main
Walk In Closetย 
Dimensions - 8X3Level - Main
Save
Ask
Tour
Hide
Share
Exterior Features
Construction Detailsย 
Brick
Community Features
Association Amenitiesย 
LaundryCoin Laundry
MLS Areaย 
CHI - Norwood Park
School Districtย 
299
Townshipย 
Jefferson
Schools
School District
299
Elementary School
Hitch Elementary School
Middle School
Unknown
High School
Unknown
Listing Courtesy of MRED as distributed by MLS Grid of @properties Christie's International Real Estate


Based on information submitted to the MLS GRID as of 2026-05-25 06:52 PM UTC. All data is obtained from various sources and may not have been verified by broker or MLS GRID. Supplied Open House Information is subject to change without notice. All information should be independently reviewed and verified for accuracy. Properties may or may not be listed by the office/agent presenting the information.
Last checked: 2026-05-25 06:52 PM UTC
MRED DMCA Copyright Information Copyright ยฉ 2026 Midwest Real Estate Data LLC. All rights reserved.

Neighborhood & Commute
Source: Walkscore
Disclosure: Community information and market data powered by Constellation Data Labs. Information is deemed reliable but not guaranteed.
Save
Ask
Tour
Hide
Share