
Search Homes for Sale in Chicago’s Western Suburbs
234 Mary Drive 05320Schaumburg, IL 60193
Mortgage Calculator
Monthly Payment (Est.)
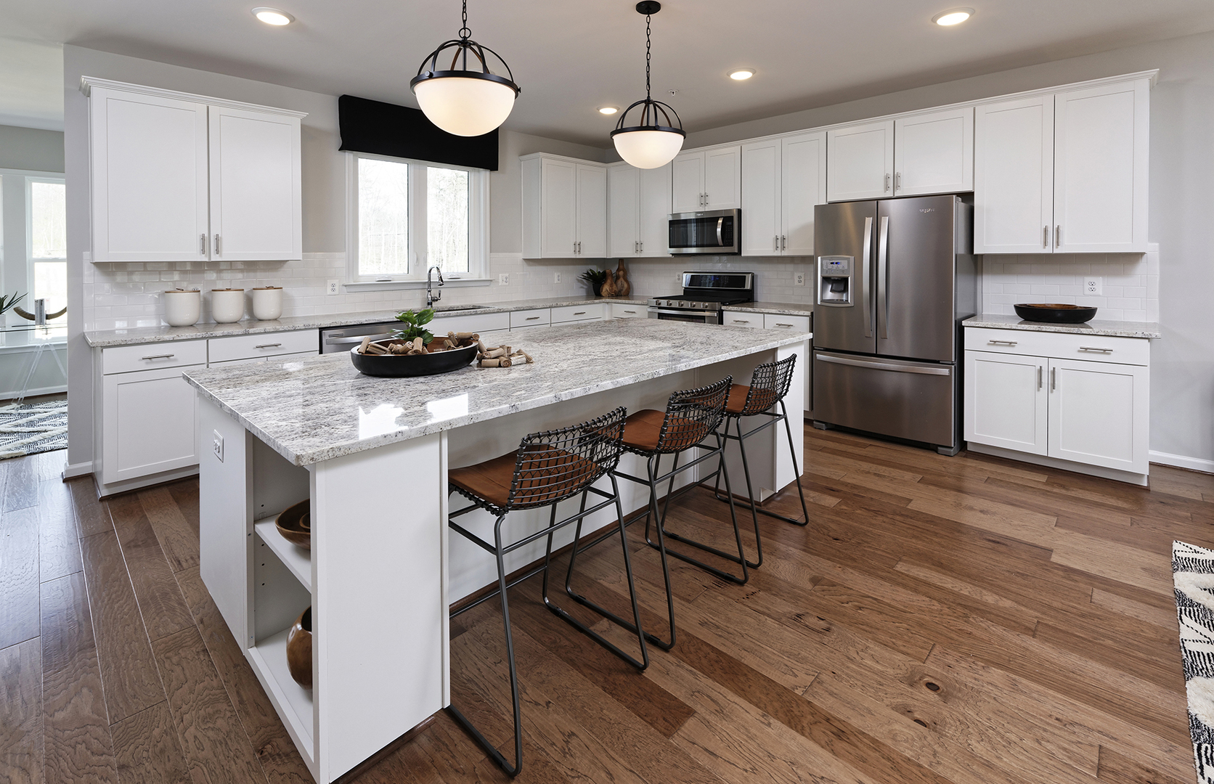
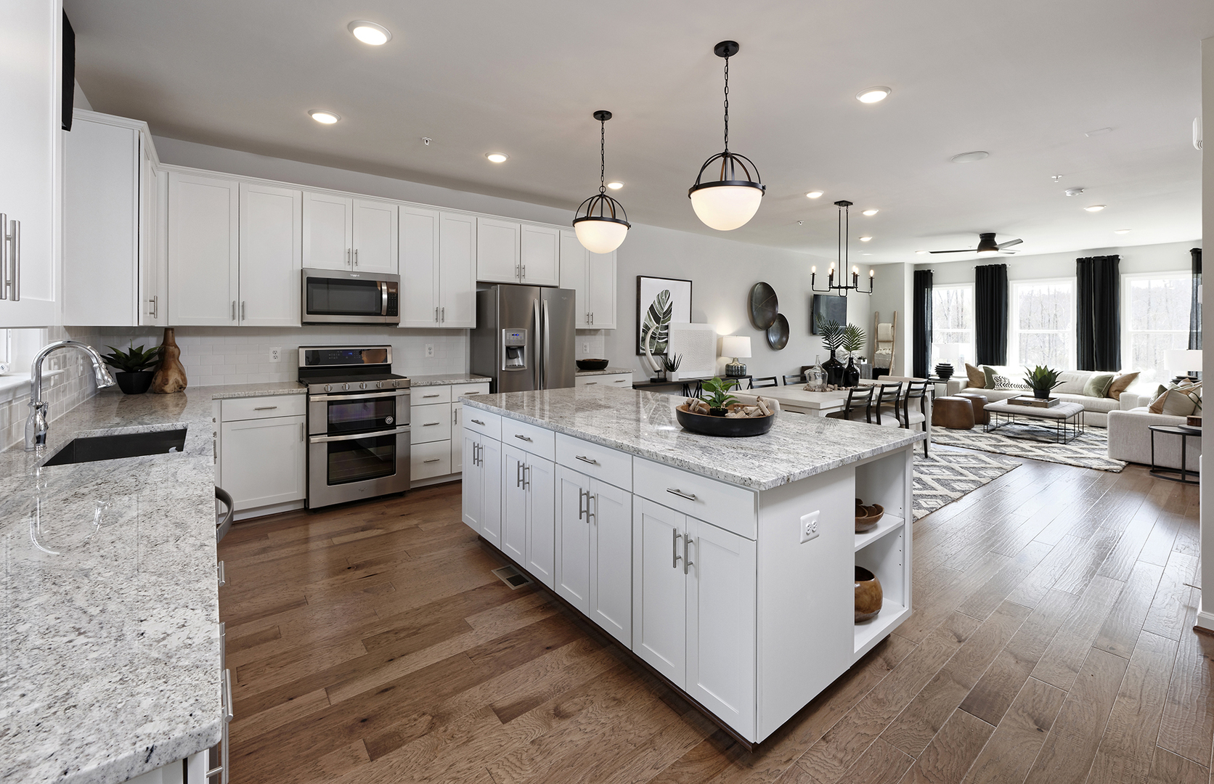
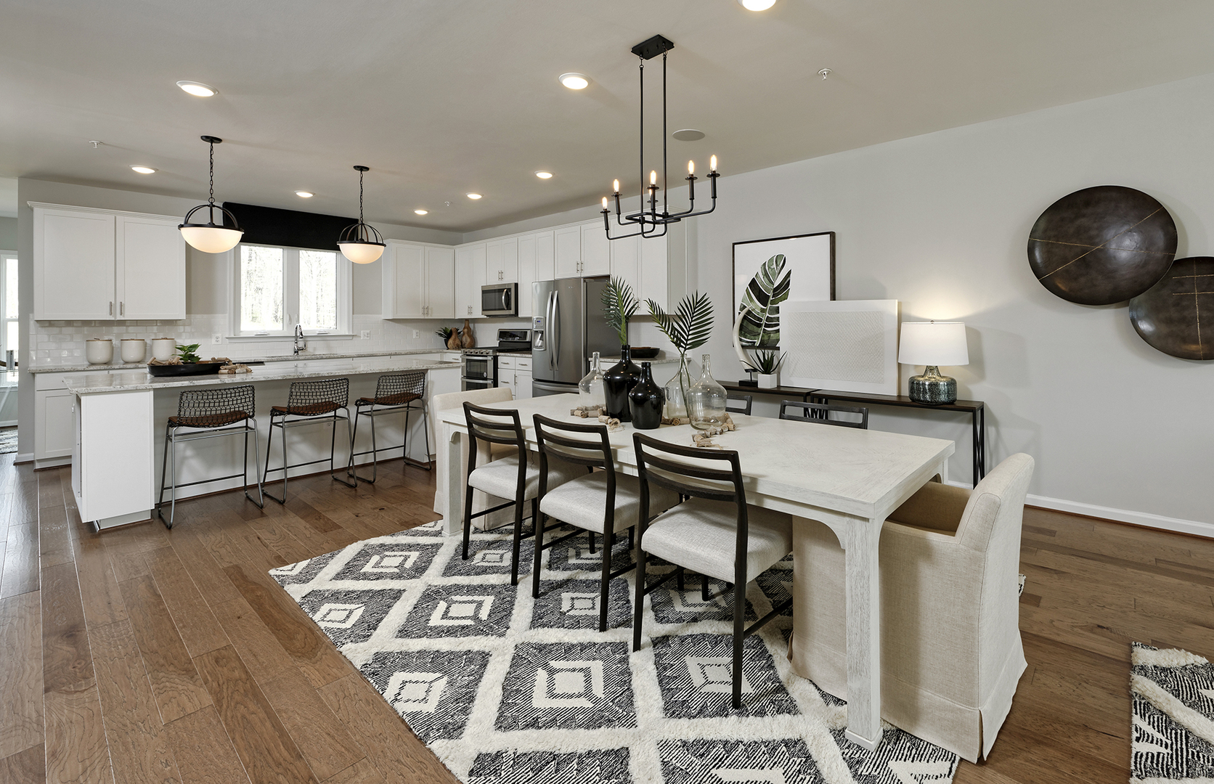
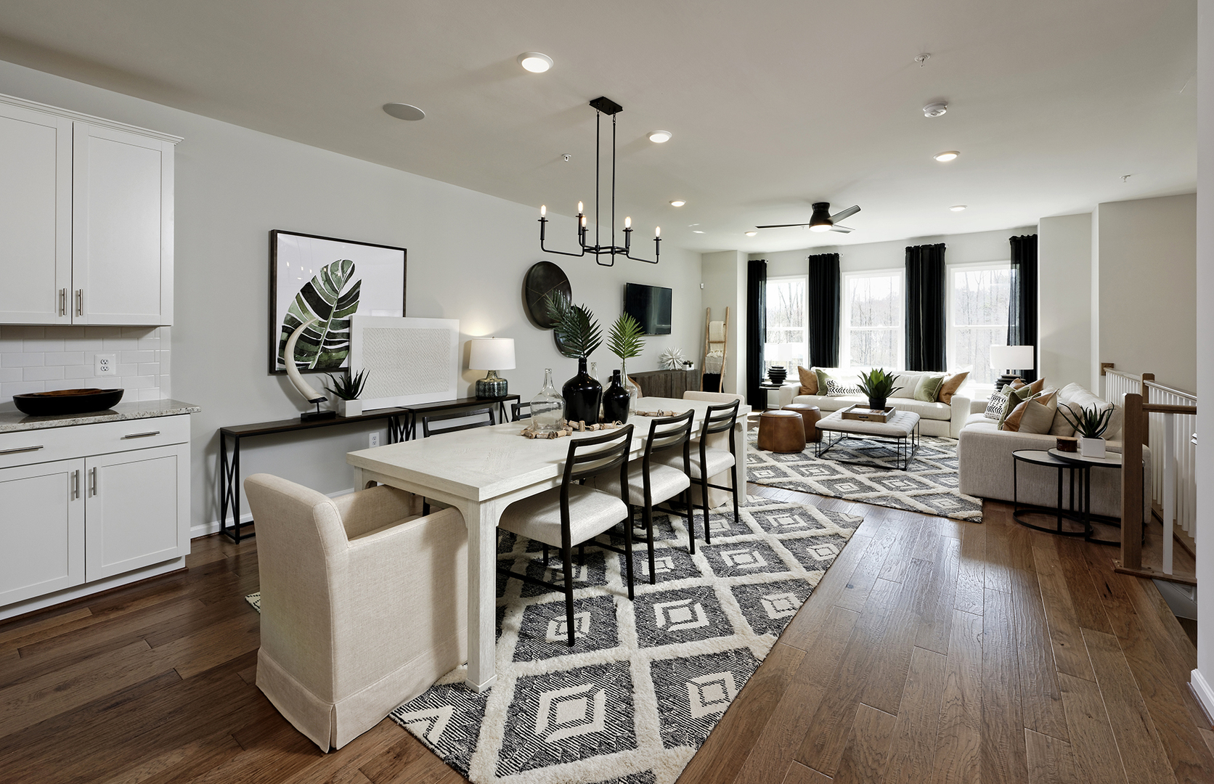
Enter an interest rate to see your estimated monthly payment.Exciting new 3-story townhomes in Schaumburg High School District 211 near shopping, dining and recreation. The Isleton is a beautiful spacious townhome that lives like a single-family home, offering exciting options like a game room, 1st floor bedroom and bath, or a 4th level rooftop terrace. This Isleton has it all! 1st floor bedroom & full bath. A total of 5 bedrooms, 4 full baths and 1 powder room. Habitable attic with Rooftop terrace. The spacious gathering room is open to the kitchen and dining area. You will enjoy preparing meals in the great chef-inspired kitchen featuring built-in SS appliances, Quartz counters, a beautiful tile backsplash and plenty of cabinets and storage. It features soft-close cabinet doors and drawers and more. Your primary bedroom suite is private and features a spa-like bathroom with a tiled walk-in shower with a seat. You have a double-bowl vanity with Quartz counter. Enjoy the convenience of a 2nd floor laundry room. Two additional bedrooms and a full 2nd bathroom complete the 3rd floor. You have a first-floor bedroom, full bath and flex room! The 4th floor has a bedroom, full bath and access to the rooftop terrace. Enjoy the view from your balcony. enjoy the convenience of two entry's, front and back. Designer features include Smart Home package. Photos of similar home shown with some options and finishes not available in this home at this price. Enjoy your coffee or drinks and the completely private views from your patio and deck. Townhome 05320. This sold Isleton features 2 powder rooms, game room, built-in kitchen, ceramic tile backsplash and more.
| 4 months ago | Listing updated with changes from the MLS | |
| 7 months ago | Status changed to Pending | |
| 8 months ago | Listing first seen on site |

Based on information submitted to the MLS GRID as of 2026-11-04 01:03 PM UTC. All data is obtained from various sources and may not have been verified by broker or MLS GRID. Supplied Open House Information is subject to change without notice. All information should be independently reviewed and verified for accuracy. Properties may or may not be listed by the office/agent presenting the information.
Last checked: 2026-11-04 01:03 PM UTC
MRED DMCA Copyright Information Copyright © 2026 Midwest Real Estate Data LLC. All rights reserved.