
4402 S Mattis AvenueChampaign, IL 61822
Mortgage Calculator
Monthly Payment (Est.)
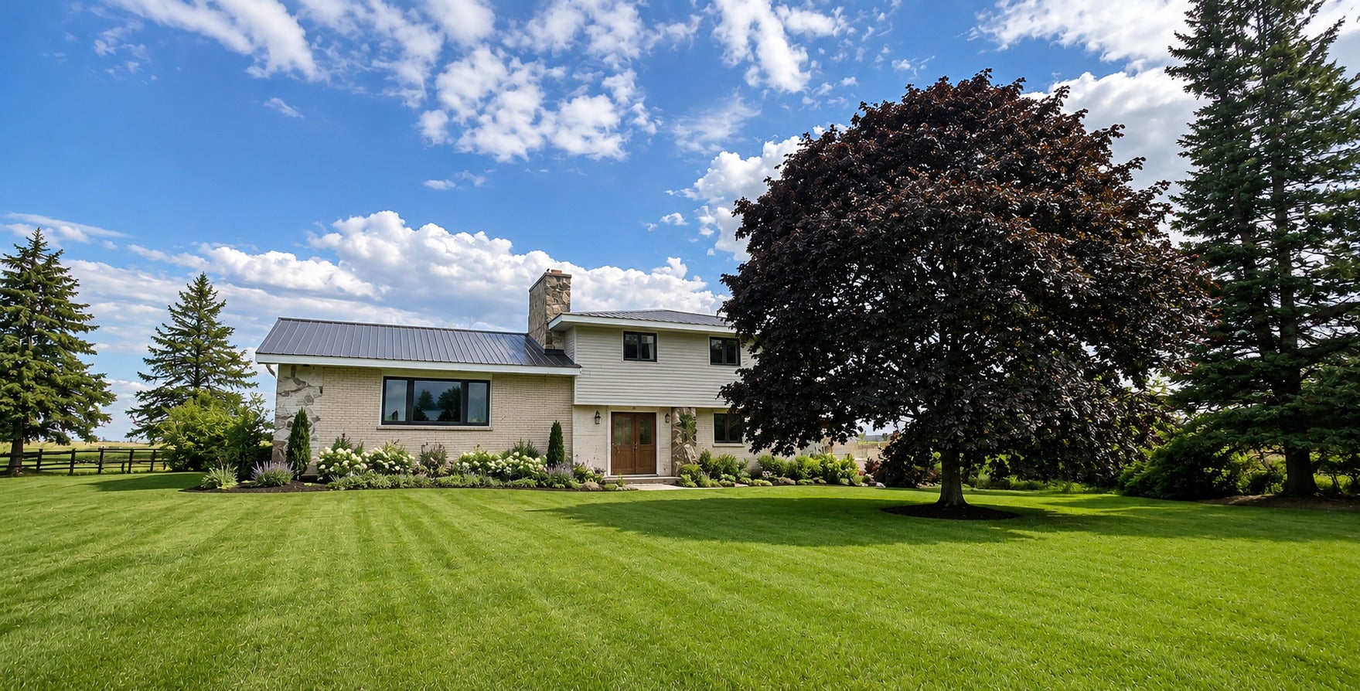
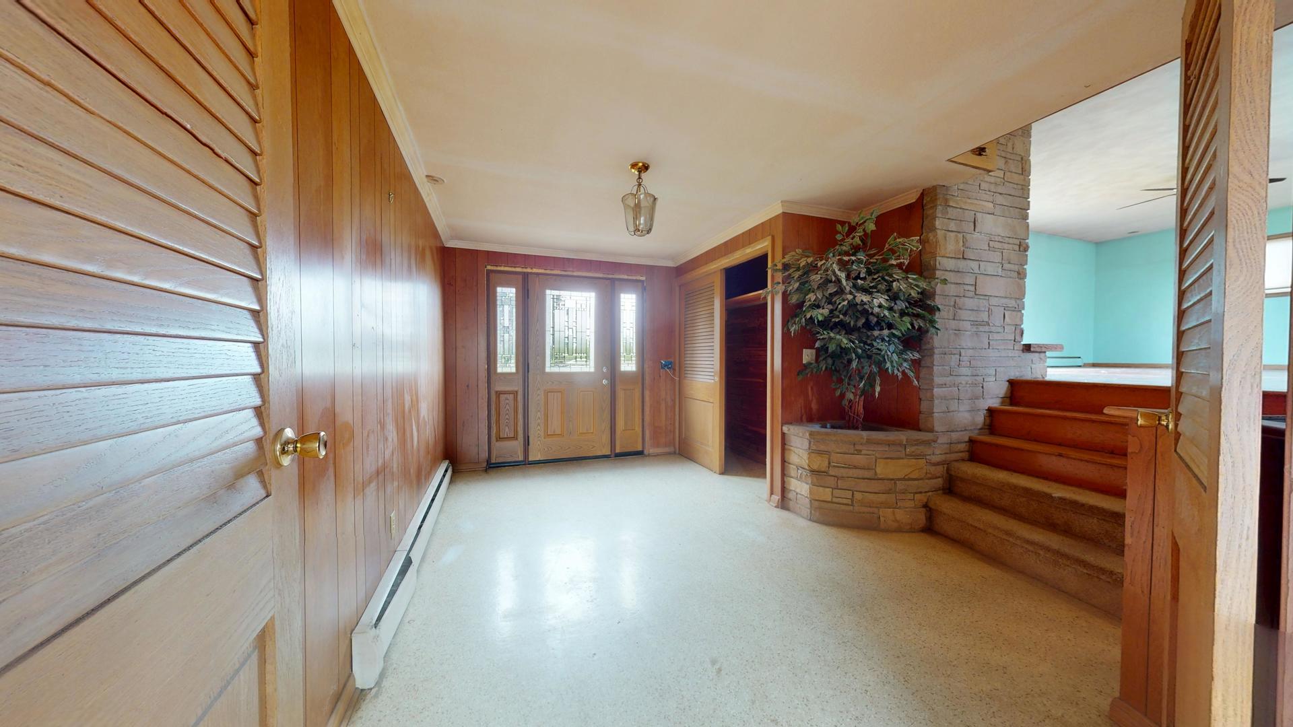
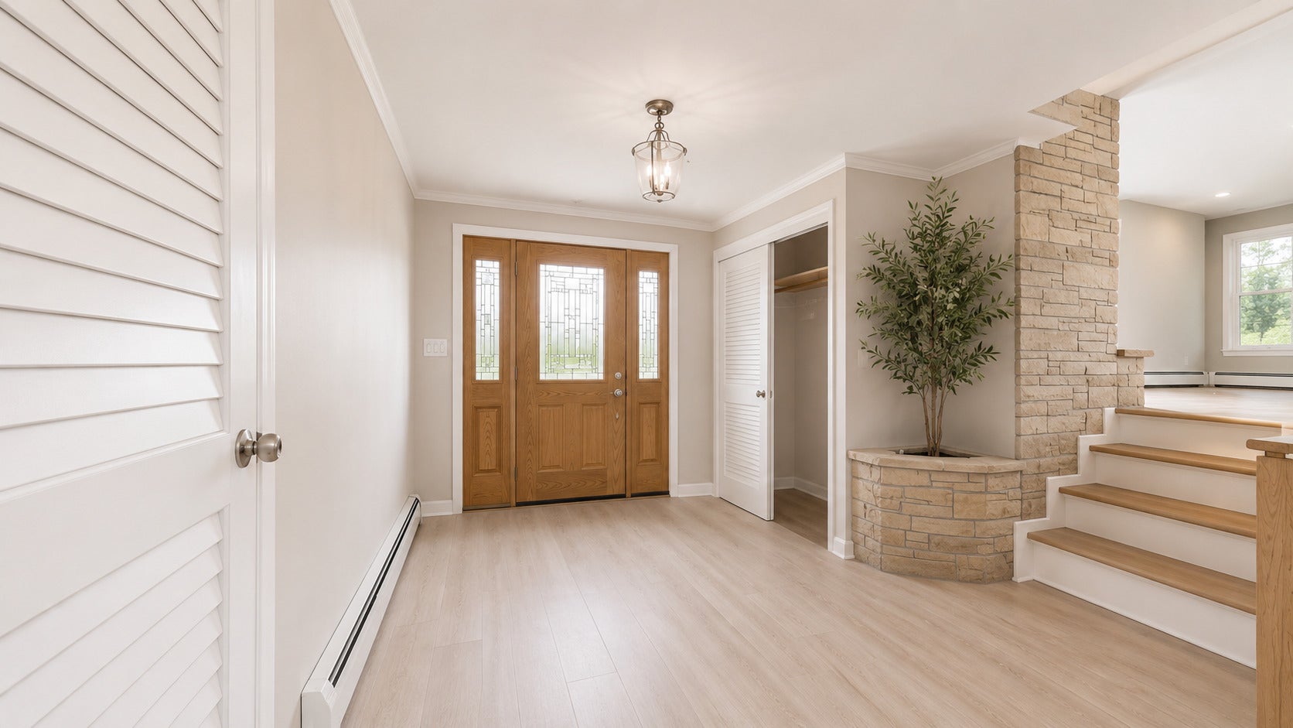
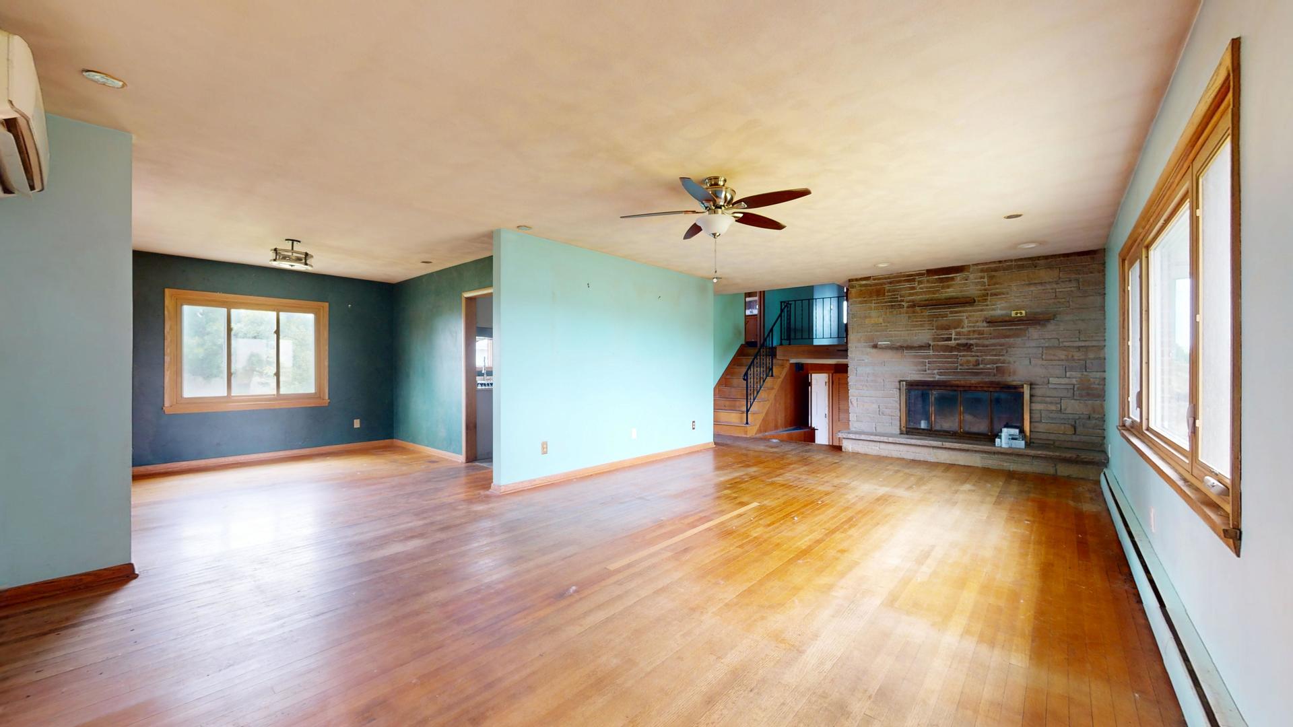
$1,255Are you ready to create a new canvas with this home? No rear neighbors EVER! This home is ready for a facelift inside and out, so will not go FHA or VA loans. Photo show current photos and a remodeled look to give you vision. Virtual walk through is attached and a video tour of pictures current to vision. Newer metal roof on home. The entry is cool with plant options and cedar closet, then a few steps up to the living room with fireplace and front window is newer. Onto the dining room and kitchen (has table space), then down a few stairs to more table space. There is a half bath that began a remodel and back room great for a pantry space along with closet storage. The 2nd floor has an owner's suite with a private bath (imagine expanding it a bit) and a cedar closet. There are 3 additional bedrooms and full bath ready for your vision (see photo ideas). NOTE: the front of the home under bedrooms has old termite damage from years ago and was still used but needs repaired when remodeled. Basement is unfinished and more for storage and laundry. Fenced back yard has a deck. Located on just over an acre. BONUS! Includes a large building behind with an RV size garage door, 4 office/storage spaces, has bath set up, air compressor, heat and cooled too. Needs a new roof and has some damage to some walls due to that (lower office has water leaks around concrete so needs sealed up. Has a private well and septic but public water and sewer is on this side of street to hook up to. Lots going on, BUT lots of promise with updates to enjoy in the future to build equity. Front of house had a pergola that was torn down years ago. Sold in AS IS condition. No central ac or furnace as uses the baseboard heat or the mini splits in walls.
| 3 weeks ago | Listing updated with changes from the MLS® | |
| 3 weeks ago | Status changed to Active | |
| 4 weeks ago | Price changed to $275,000 | |
| 6 months ago | Listing first seen on site |

Based on information submitted to the MLS GRID as of 2026-09-08 06:01 AM UTC. All data is obtained from various sources and may not have been verified by broker or MLS GRID. Supplied Open House Information is subject to change without notice. All information should be independently reviewed and verified for accuracy. Properties may or may not be listed by the office/agent presenting the information.
Last checked: 2026-09-08 06:01 AM UTC
MRED DMCA Copyright Information Copyright © 2026 Midwest Real Estate Data LLC. All rights reserved.
Did you know? You can invite friends and family to your search. They can join your search, rate and discuss listings with you.