O'Neil Property Group

Search Homes for Sale in Chicago’s Western Suburbs

Save
Ask
Tour
Hide
Share
$6,200
211 Days On Site

395 S Scott Street
Elmhurst, IL 60126

For Rent|Residential Lease|Active
5
Beds
4
Total Baths
4
Full Baths
3,164
SqFt
$2
/SqFt
2005
Built
County:
DuPage
Listing Courtesy of MRED as distributed by MLS Grid of Coldwell Banker Realty
395 S Scott Street395 S Scott Street395 S Scott Street395 S Scott Street
Save
Ask
Tour
Hide
Share

Mortgage Calculator

Monthly Payment (Est.)

Enter an interest rate to see your estimated monthly payment.
Calculator powered by Showcase IDX, a Constellation1 Company. Copyright ©2026 Information is deemed reliable but not guaranteed.

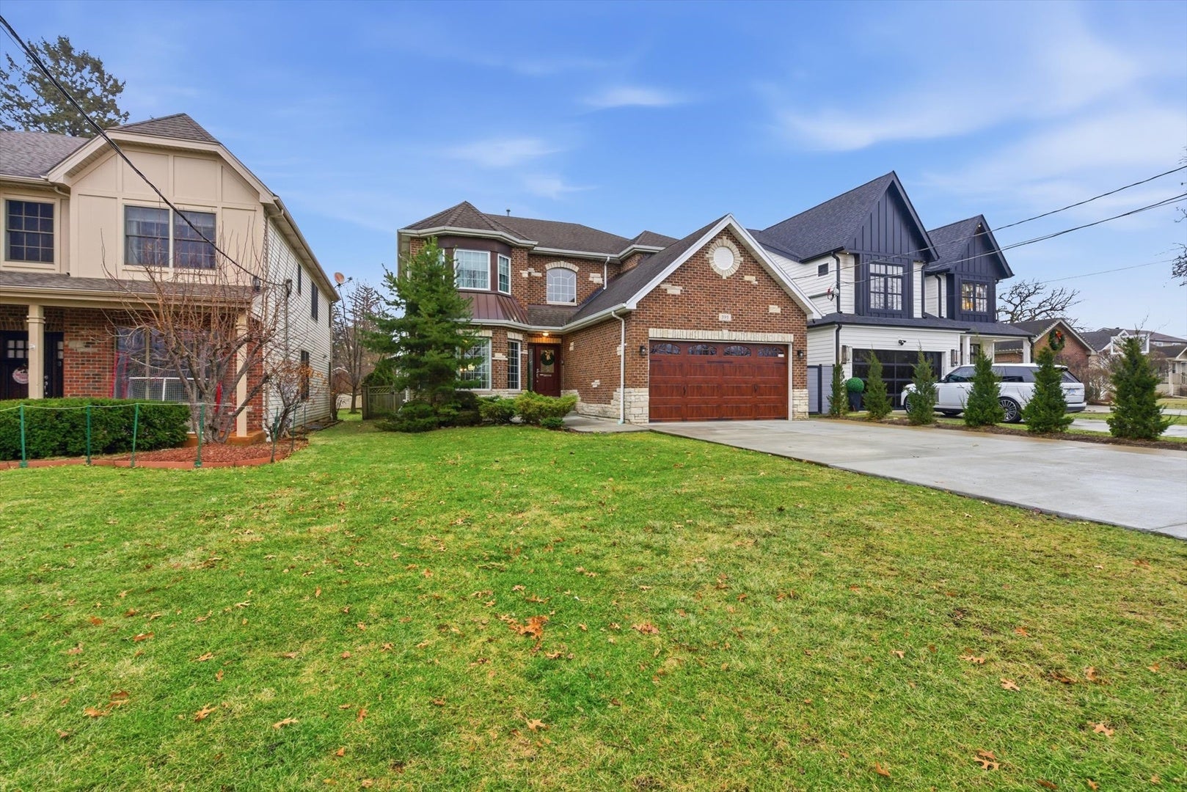
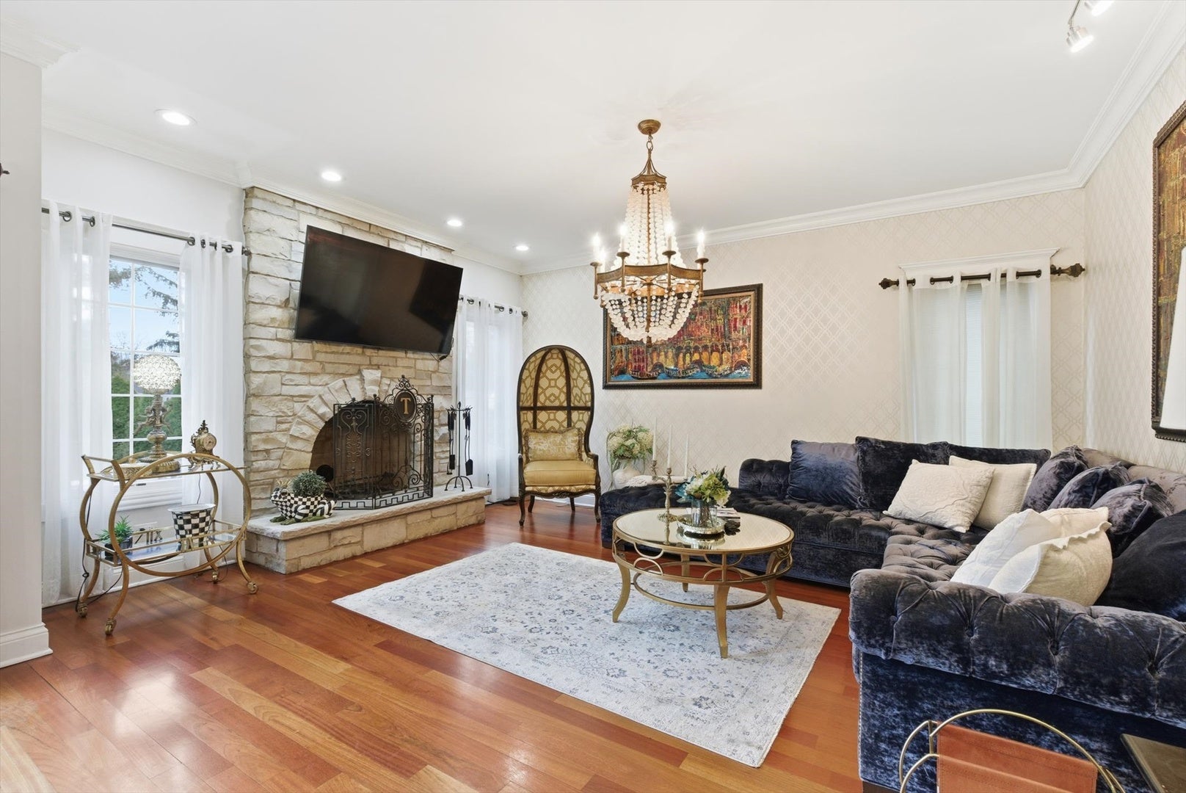
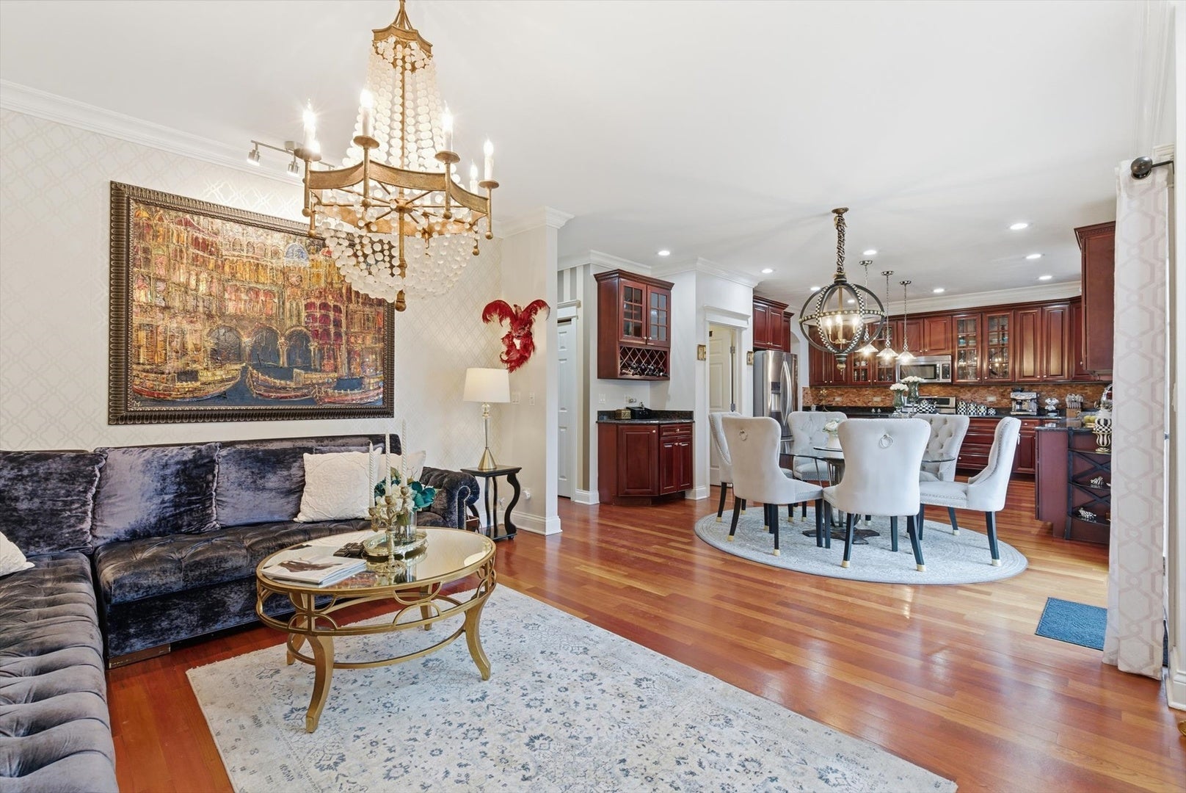
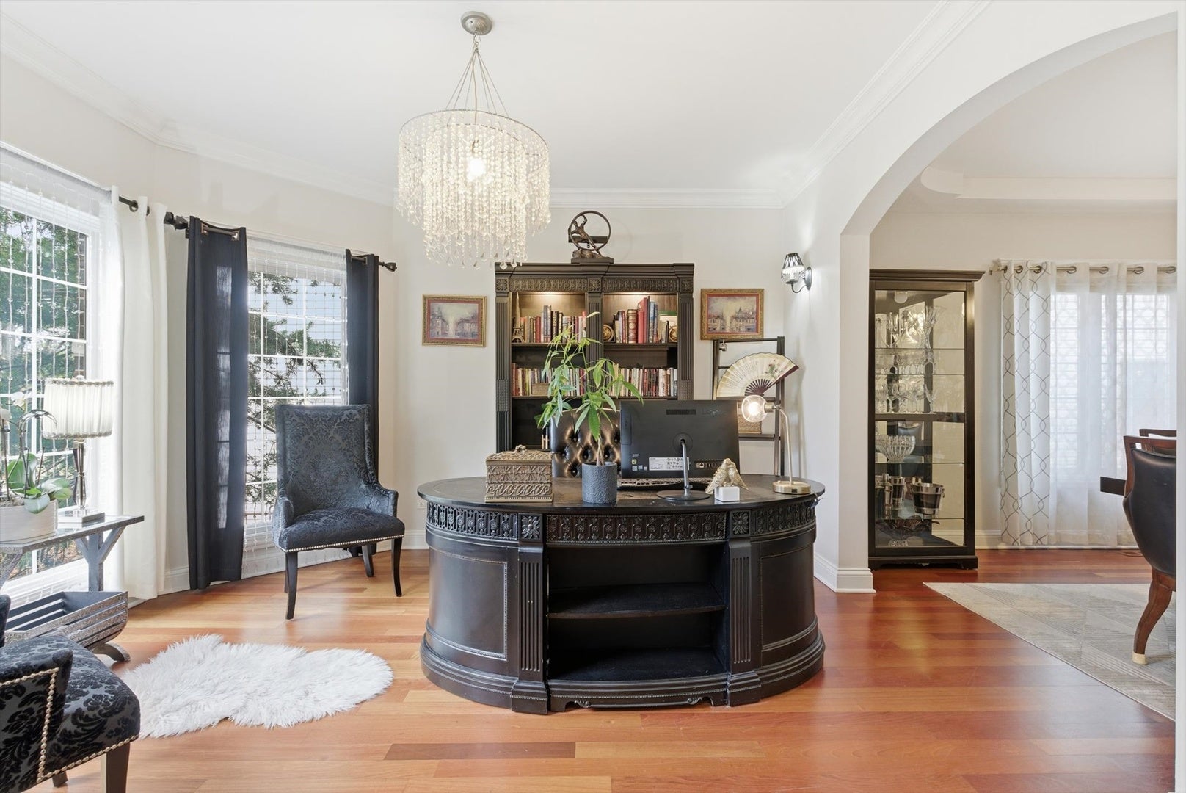
Welcome to this spacious home in the vibrant Village of Elmhurst, offering an exceptional opportunity to enjoy a well-connected community known for highly rated schools, parks, and convenient access to shopping, dining, and transportation. This is a home that offers a rare chance to rent a spacious residence in one of the area's most sought-after suburbs. Offered fully furnished and situated on an extra-deep lot just a few blocks from the Prairie Path, and within the boundaries of Lincoln Elementary School, Bryan Middle School, and York High School, this property combines space, charm, functionality, and potential. Featuring five bedrooms and four full bathrooms, the home offers ample space for entertaining or comfortable everyday living. The thoughtful layout includes inviting living spaces filled with natural light. Generously sized rooms provide flexibility for both daily living and entertaining. A first-floor bedroom with a full bath offers options for a home office or guest suite. The kitchen and living areas, highlighted by a stone fireplace, flow seamlessly into the private backyard. There is plenty of room to add on or simply enjoy the existing wood deck with gazebo that extends into the stone patio featuring a waterfall and pond, creating a welcoming setting for privacy or memorable gatherings. Cherry hardwood floors run throughout the home, and an elegant staircase leads to the primary suite with a private bathroom. Three additional bedrooms and two full bathrooms are located on the second floor, offering comfort and privacy Ample closet and storage space are available on each level, including a pantry off the kitchen. It includes a two-car attached garage with a extra wide driveway. Minimum a 12 month lease agreement, utilities paid by the tenant.

Save
Ask
Tour
Hide
Share
Listing Snapshot
Price 
$6,200
Days On Site 
211 Days
Bedrooms 
5
Inside Area (SqFt) 
3,164 sqft
Total Baths 
4
Full Baths 
4
Partial Baths 
N/A
Lot Size 
N/A
Year Built 
2005
MLS® Number 
12594696
Status 
Active
Property Tax 
N/A
HOA/Condo/Coop Fees 
N/A
Sq Ft Source 
Estimated
Friends & Family
Recent Activity
a month agoListing updated with changes from the MLS®
3 months agoStatus changed to Active
7 months agoListing first seen on site
General Features
Attached Garage 
Yes
Available on 
2026-04-01
Foundation 
Concrete Perimeter
Garage 
Yes
Garage Spaces 
2
Parking 
ConcreteGarage Door OpenerAttachedGarage
Parking Spaces 
2
Sewer 
Public Sewer
SqFt Total 
3164
Water Source 
Public
Interior Features
Appliances 
RangeMicrowaveDishwasherRefrigeratorWasherDryerDisposalStainless Steel Appliance(s)Wine RefrigeratorGas Oven
Basement 
FinishedFull
Cooling 
Ceiling Fan(s)Central Air
Electric 
Circuit Breakers200+ Amp Service
Fireplace 
Yes
Fireplace Features 
Family Room
Fireplaces 
1
Flooring 
Hardwood
Heating 
Natural GasForced AirZoned
Interior 
PantryCathedral Ceiling(s)Wet BarIn-Law FloorplanOpen FloorplanGranite Counters
Laundry Features 
Main Level
Bedroom 2 
Dimensions - 15X14Level - Second
Bedroom 3 
Dimensions - 14X14Level - Second
Bedroom 4 
Dimensions - 12X12Level - Second
Bedroom 5 
Dimensions - 14X10Level - Main
Breakfast Room 
Dimensions - 14X11Level - Main
Dining Room 
Dimensions - 15X12Level - Main
Family Room 
Dimensions - 17X14Level - Main
Kitchen 
Dimensions - 14X14Level - MainDescription - Eating Area-Breakfast Bar,Island,Pantry-Walk-in,Breakfast Room,Custom Cabinetry,Granite Counters
Laundry 
Dimensions - 8X7Level - Main
Living Room 
Dimensions - 13X12Level - Main
Master Bedroom 
Dimensions - 20X12Level - Second
Mud Room 
Dimensions - 5X5Level - Main
Pantry 
Dimensions - 5X7Level - Main
Save
Ask
Tour
Hide
Share
Exterior Features
Construction Details 
Vinyl SidingBrickStone
Other Structures 
Gazebo
Patio And Porch 
DeckPatio
Roof 
Asphalt
Community Features
Accessibility Features 
Therapeutic Whirlpool
MLS Area 
Elmhurst
School District 
York Community High School
Township 
York
Schools
School District
York Community High School
Elementary School
Lincoln Elementary School
Middle School
Bryan Middle School
High School
York Community High School
Listing Courtesy of MRED as distributed by MLS Grid of Coldwell Banker Realty


Based on information submitted to the MLS GRID as of 2026-10-15 03:44 AM UTC. All data is obtained from various sources and may not have been verified by broker or MLS GRID. Supplied Open House Information is subject to change without notice. All information should be independently reviewed and verified for accuracy. Properties may or may not be listed by the office/agent presenting the information.
Last checked: 2026-10-15 03:44 AM UTC
MRED DMCA Copyright Information Copyright © 2026 Midwest Real Estate Data LLC. All rights reserved.

Neighborhood & Commute
Source: Walkscore
Disclosure: Community information and market data powered by Constellation Data Labs. Information is deemed reliable but not guaranteed.
Save
Ask
Tour
Hide
Share