O'Neil Property Group

Search Homes for Sale in Chicago’s Western Suburbs

Save
Ask
Tour
Hide
Share
$2,100,000
216 Days On Site

461 W Melrose Street
Chicago, IL 60657

For Sale|Single Family Residence|Active Under Contract
6
Beds
5
Total Baths
3
Full Baths
2
Partial Baths
5,246
SqFt
$400
/SqFt
1907
Built
County:
Cook
Listing Courtesy of MRED as distributed by MLS Grid of Engel & Voelkers Chicago
461 W Melrose Street461 W Melrose Street461 W Melrose Street461 W Melrose Street
Save
Ask
Tour
Hide
Share

Mortgage Calculator

Monthly Payment (Est.)

Enter an interest rate to see your estimated monthly payment.
Calculator powered by Showcase IDX, a Constellation1 Company. Copyright Β©2026 Information is deemed reliable but not guaranteed.

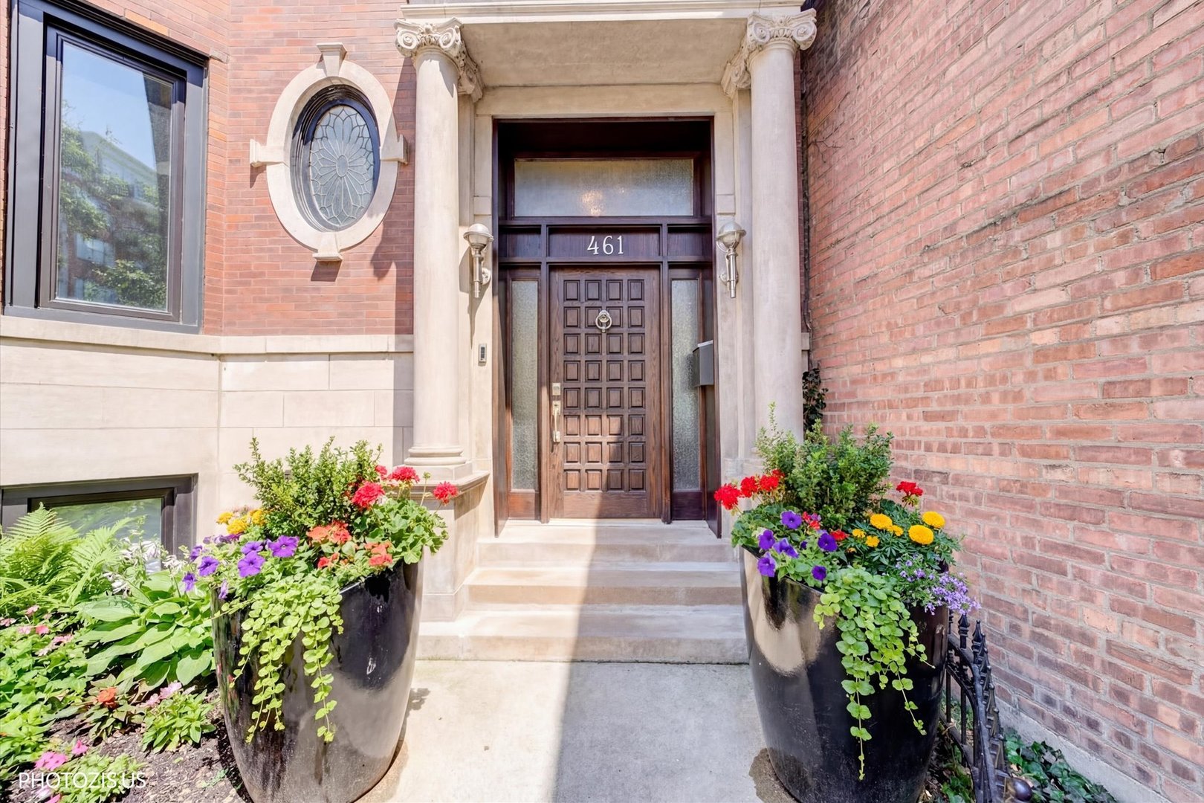
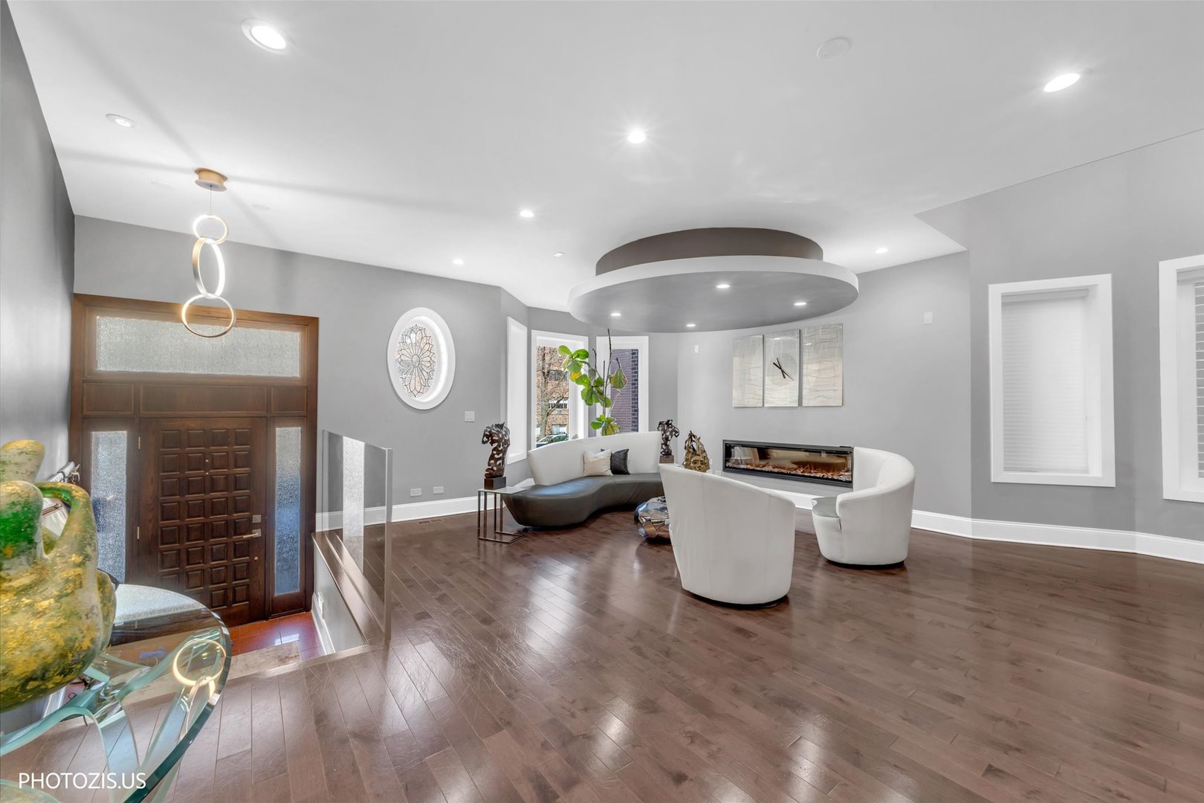
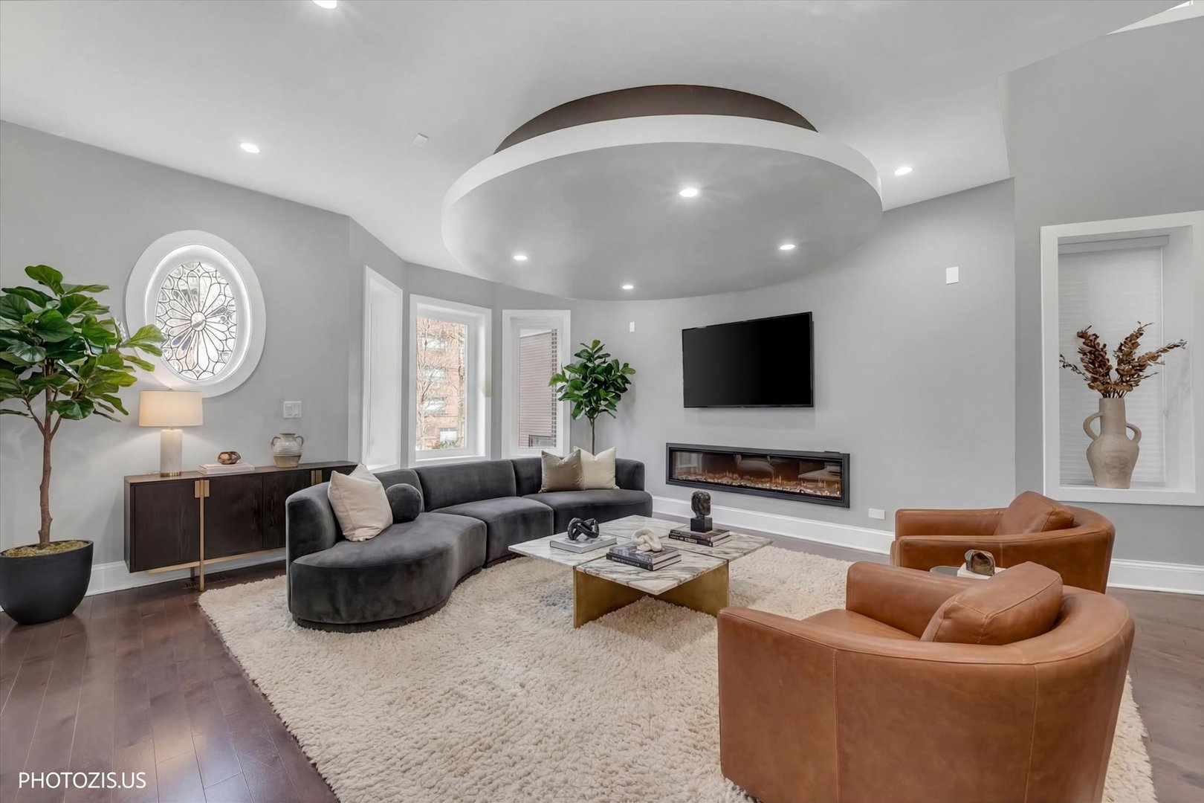
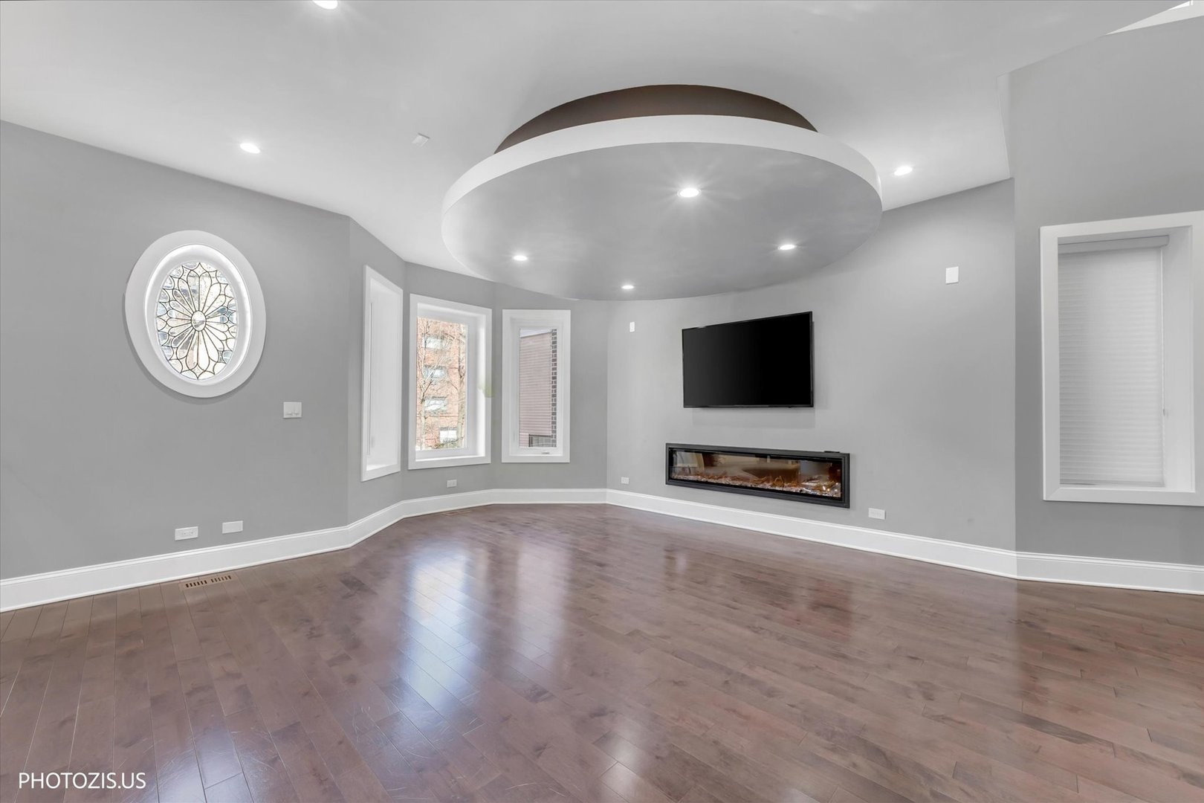
Behind a classic Chicago facade, this contemporary four-level home in East Lakeview offers spacious living and thoughtful updates throughout. Renovated in 2020, this home includes all newer mechanicals, windows, designer lighting, and an elevator that connects every level, from the finished English basement to the 3rd level. The main level features a large living and dining area that flows into an open family room and a newer chef's kitchen (2020) with custom cabinetry, premium appliances, a professional-grade hood, a pantry, and a striking marble island. Ceiling heights in the kitchen reach nearly 20 feet, adding to the sense of space and volume. With six spacious above-grade bedrooms, this home offers tremendous flexibility to accommodate a variety of needs-whether you're looking for extra space for guests, multiple home offices, a yoga room, hobby space, or simply room to grow. The primary suite includes a walk-in closet, access to a private deck, and a luxurious full bath. The finished lower level has high ceilings and flexible space for a rec room, gym, or home theater. Other features include zoned HVAC and custom closets. Outside, enjoy an oversized, fully fenced backyard -- an uncommon find in the city -- ideal for entertaining, gardening, or play. Multiple decks provide additional outdoor living options. There is also parking for up to four cars. Located just half a block from Lake Shore Drive and Belmont Harbor, this home benefits from RM6 zoning, offering the possibility of future development potential in one of Chicago's most desirable neighborhoods. Enjoy easy access to public transportation, including express buses to downtown, the lakefront path, Belmont Harbor, and vibrant shopping and dining along Broadway.

Save
Ask
Tour
Hide
Share
Listing Snapshot
PriceΒ 
$2,100,000
Days On SiteΒ 
216 Days
BedroomsΒ 
6
Inside Area (SqFt)Β 
5,246 sqft
Total BathsΒ 
5
Full BathsΒ 
3
Partial BathsΒ 
2
Lot SizeΒ 
N/A
Year BuiltΒ 
1907
MLS NumberΒ 
12594841
StatusΒ 
Active Under Contract
Property TaxΒ 
$33,886.32
HOA/Condo/Coop FeesΒ 
N/A
Sq Ft SourceΒ 
Estimated
Friends & Family
Recent Activity
2 weeks agoListing updated with changes from the MLS
a month agoStatus changed to Active Under Contract
2 months agoPrice changed to $2,100,000
7 months agoListing first seen on site
General Features
Direction FacesΒ 
North
ParkingΒ 
ConcreteDrivewayOversized
Parking SpacesΒ 
4
Property Sub TypeΒ 
Single Family Residence
SecurityΒ 
Security System
SewerΒ 
Public Sewer
UtilitiesΒ 
Cable Available
Water SourceΒ 
Public
Interior Features
AppliancesΒ 
Double OvenRangeMicrowaveDishwasherBar FridgeWasherDryerStainless Steel Appliance(s)Wine RefrigeratorCooktopOvenRange HoodHumidifier
BasementΒ 
Sump PumpFinishedExterior EntryStorage SpaceFullDaylight
CoolingΒ 
Central AirZoned
FireplaceΒ 
Yes
Fireplace FeaturesΒ 
Family RoomLiving RoomMaster BedroomElectric
FireplacesΒ 
3
FlooringΒ 
Hardwood
HeatingΒ 
Natural GasForced AirZonedRadiant Floor
InteriorΒ 
ElevatorBuilt-in FeaturesWalk-In Closet(s)
Laundry FeaturesΒ 
Laundry Closet
Window FeaturesΒ 
Skylight(s)
Bedroom 2Β 
Dimensions - 22X12Level - Third
Bedroom 3Β 
Dimensions - 16X11Level - Third
Bedroom 4Β 
Dimensions - 15X18Level - Second
Bedroom 5Β 
Dimensions - 22X17Level - Second
Bedroom 6Β 
Dimensions - 10X8Level - Second
Dining RoomΒ 
Dimensions - 13X11Level - Main
Family RoomΒ 
Dimensions - 16X12Level - Main
KitchenΒ 
Dimensions - 19X19Level - MainDescription - Island,Pantry-Closet,Custom Cabinetry,Pantry,Updated Kitchen
LaundryΒ 
Dimensions - 4X5Level - Third
Living RoomΒ 
Dimensions - 22X29Level - Main
Master BedroomΒ 
Dimensions - 19X18Level - Third
Recreation RoomΒ 
Dimensions - 19X39Level - Basement
StorageΒ 
Dimensions - 16X27Level - Basement
Save
Ask
Tour
Hide
Share
Exterior Features
Construction DetailsΒ 
Brick
ExteriorΒ 
Lighting
FencingΒ 
Fenced
Patio And PorchΒ 
DeckPatio
Windows/DoorsΒ 
Skylight(s)
Community Features
Community FeaturesΒ 
SidewalksStreet Lights
MLS AreaΒ 
CHI - Lake View
School DistrictΒ 
Lake View High School
TownshipΒ 
Lake View
Schools
School District
Lake View High School
Elementary School
Nettelhorst Elementary School
Middle School
Nettelhorst Elementary School
High School
Lake View High School
Listing Courtesy of MRED as distributed by MLS Grid of Engel & Voelkers Chicago


Based on information submitted to the MLS GRID as of 2026-10-20 11:29 AM UTC. All data is obtained from various sources and may not have been verified by broker or MLS GRID. Supplied Open House Information is subject to change without notice. All information should be independently reviewed and verified for accuracy. Properties may or may not be listed by the office/agent presenting the information.
Last checked: 2026-10-20 11:29 AM UTC
MRED DMCA Copyright Information Copyright Β© 2026 Midwest Real Estate Data LLC. All rights reserved.

Neighborhood & Commute
Source: Walkscore
Disclosure: Community information and market data powered by Constellation Data Labs. Information is deemed reliable but not guaranteed.
Save
Ask
Tour
Hide
Share