
480 N McClurg Court 520Chicago, IL 60611
Mortgage Calculator
Monthly Payment (Est.)
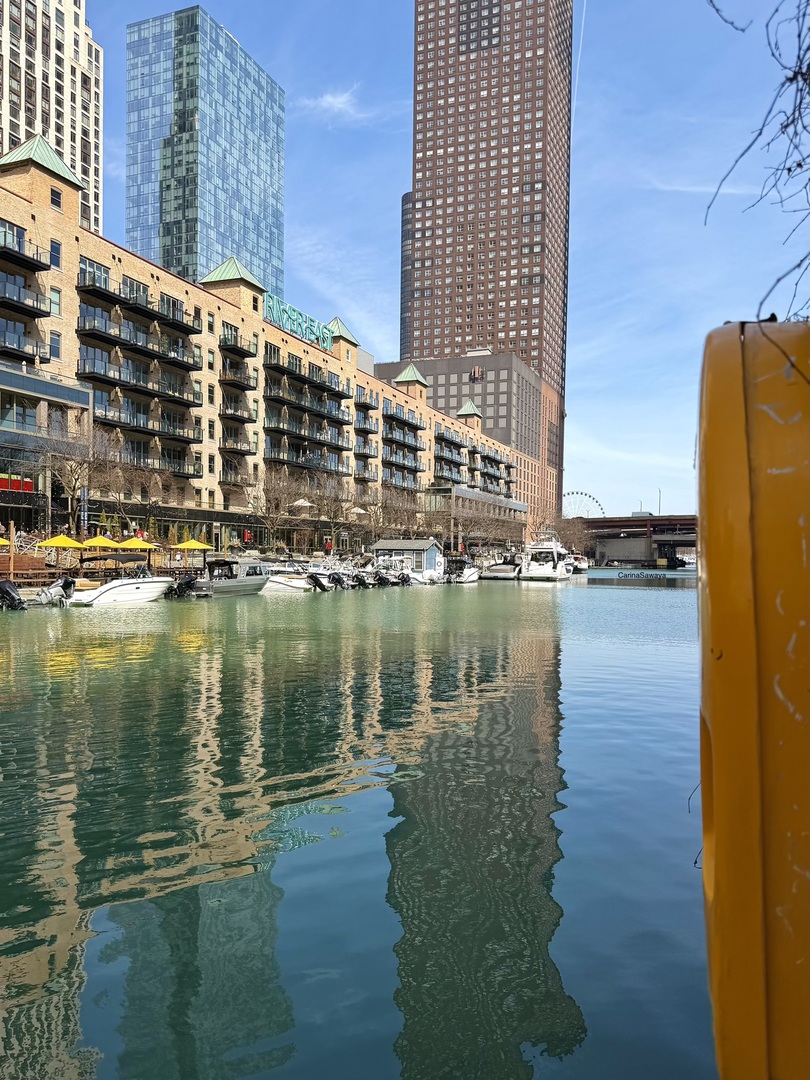
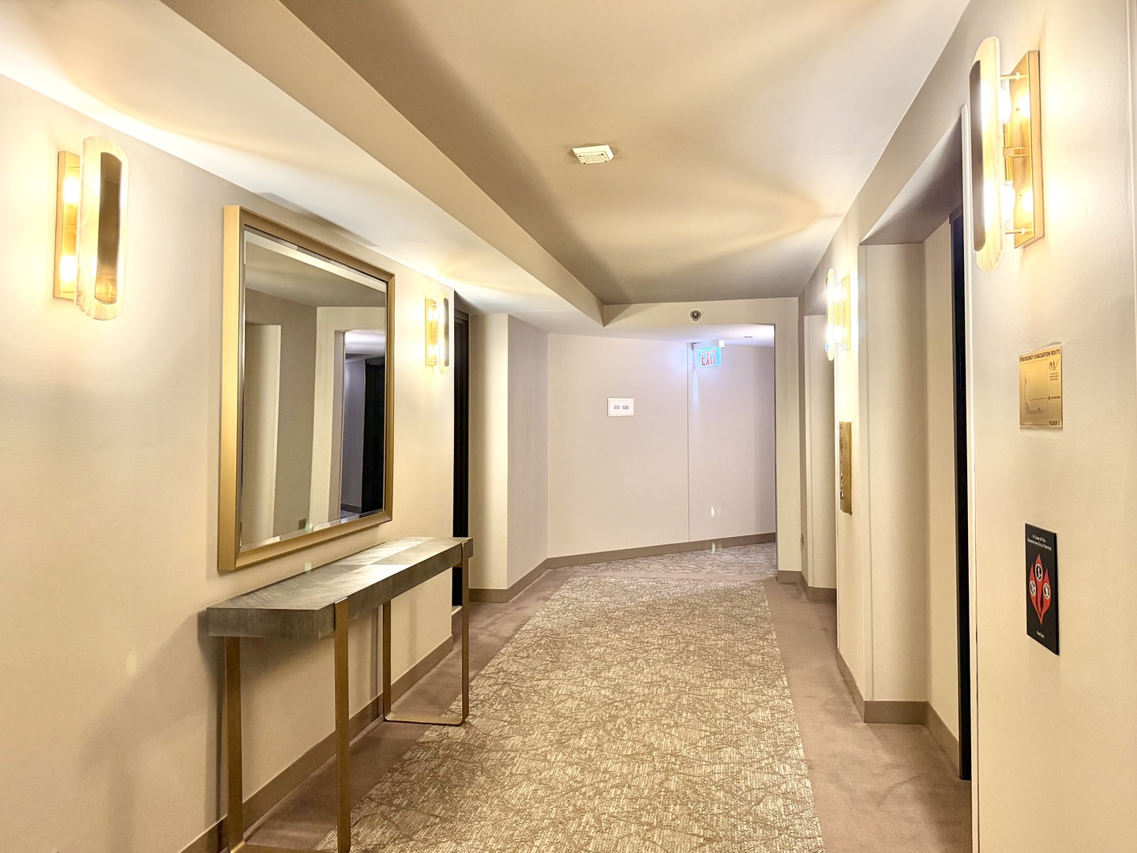
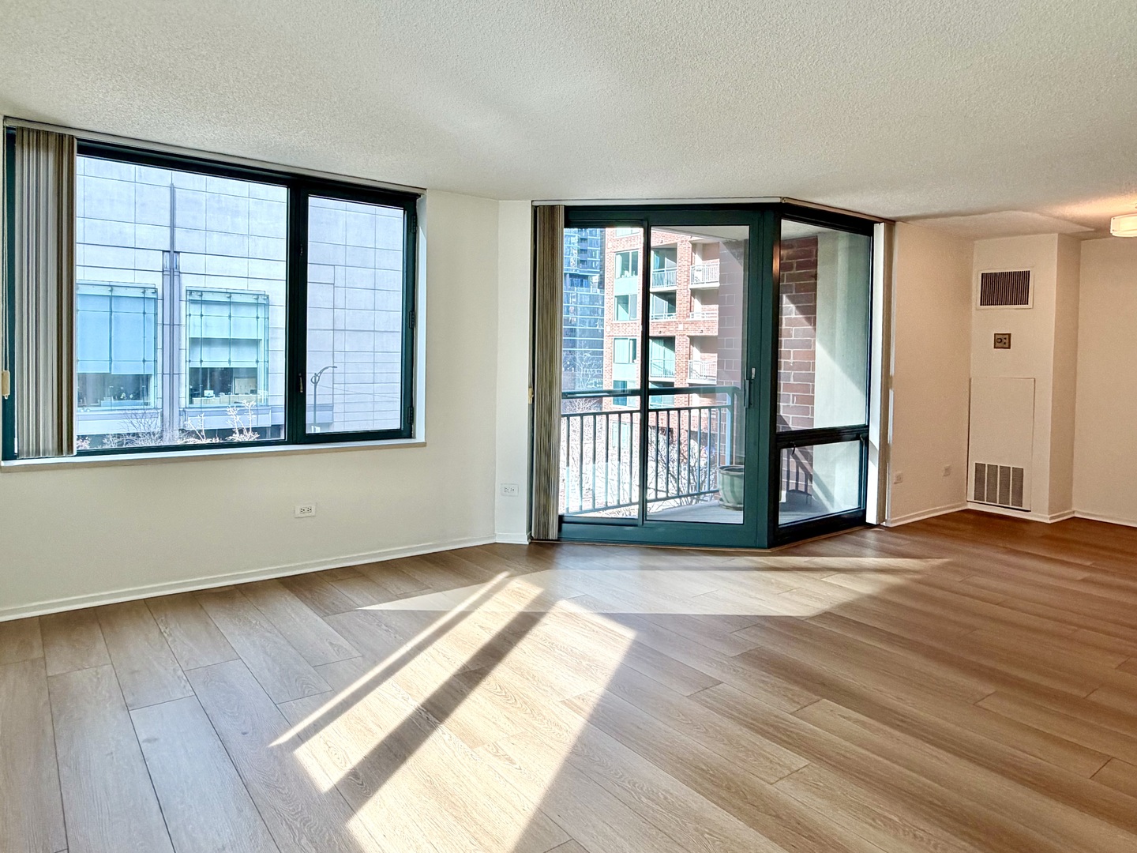
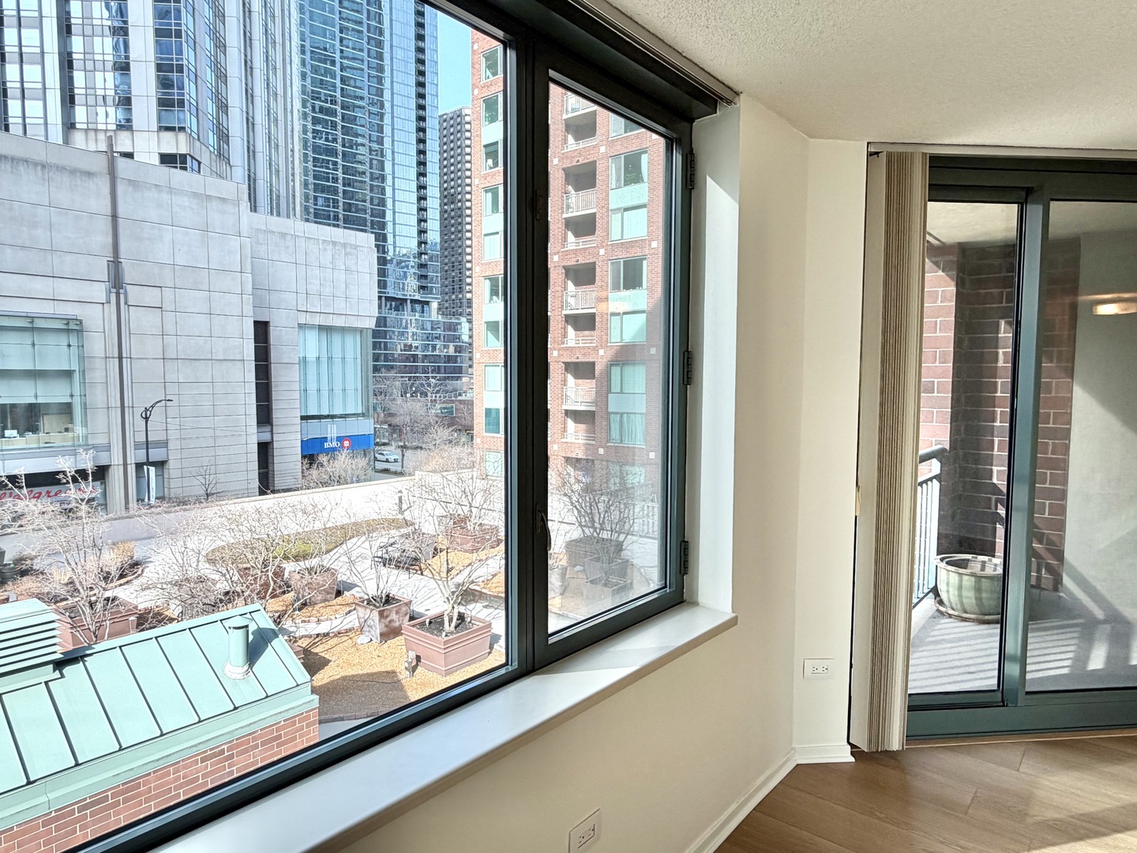
Enter an interest rate to see your estimated monthly payment.Welcome to the beautifully 2025 renovated, sun-filled 2-bedroom, 2-bathroom corner unit oasis in the highly sought-after CityView building. Freshly painted and completely move-in ready, this residence offers the perfect blend of modern upgrades and everyday comfort. Step into the spacious, open-concept layout featuring brand-new, seamless hardwood wide-plank flooring throughout. The fully updated kitchen is an entertainer's dream, boasting sleek new cabinetry, gleaming quartz countertops, and a premium stainless steel appliance package. The open living space flows effortlessly into a designated dining area, all bathed in abundant natural light with amazing views overlooking the building's lush landscaped garden, sundeck, grilling area, and the iconic city skyline. Retreat to the generously sized primary bedroom, complete with a large walk-in closet and a beautifully renovated ensuite bathroom. The second large bedroom and updated guest bath offer flexible space for guests, a home office, or a growing family. For maximum convenience, two easy-in/easy-out deeded parking spaces are available for an additional $32,000 each. Building Amenities: 24-Hour Door Staff & Secure Entry, Well-Equipped Fitness Center, 3 Landscaped Sundecks & Grilling Areas, New 24/7 Package Receiving Room, Bike Room & Additional Storage Lockers, 2 Convenient Laundry Rooms, On-site Management & Maintenance. The Neighborhood: Located in the absolute heart of Streeterville, this is Chicago's most central and walkable location. You are just steps away from Navy Pier, the Lake Michigan shoreline, and the scenic Chicago Riverwalk. Everyday conveniences like Target, Whole Foods, and Starbucks are right around the corner, along with AMC Theaters and the world-class dining and shopping scene of the Magnificent Mile.
| 5 days ago | Listing updated with changes from the MLS® | |
| 5 days ago | Status changed to Active Under Contract | |
| a month ago | Price changed to $434,900 | |
| 6 months ago | Listing first seen on site |

Based on information submitted to the MLS GRID as of 2026-09-26 10:44 AM UTC. All data is obtained from various sources and may not have been verified by broker or MLS GRID. Supplied Open House Information is subject to change without notice. All information should be independently reviewed and verified for accuracy. Properties may or may not be listed by the office/agent presenting the information.
Last checked: 2026-09-26 10:44 AM UTC
MRED DMCA Copyright Information Copyright © 2026 Midwest Real Estate Data LLC. All rights reserved.
Did you know? You can invite friends and family to your search. They can join your search, rate and discuss listings with you.