O'Neil Property Group
Save
Ask
Tour
Hide
Share
$429,000
190 Days On Site

4 Foxtrot Lane
Monticello, IL 61856

For Sale|Single Family Residence|Active Under Contract
3
Beds
3
Total Baths
2
Full Baths
1
Partial Bath
2,429
SqFt
$177
/SqFt
2025
Built
County:
Piatt
Listing Courtesy of MRED as distributed by MLS Grid of RE/MAX REALTY ASSOC-MONTICELLO
4 Foxtrot Lane4 Foxtrot Lane4 Foxtrot Lane4 Foxtrot Lane
Save
Ask
Tour
Hide
Share

Mortgage Calculator

Monthly Payment (Est.)

Enter an interest rate to see your estimated monthly payment.
Calculator powered by Showcase IDX, a Constellation1 Company. Copyright ©2026 Information is deemed reliable but not guaranteed.

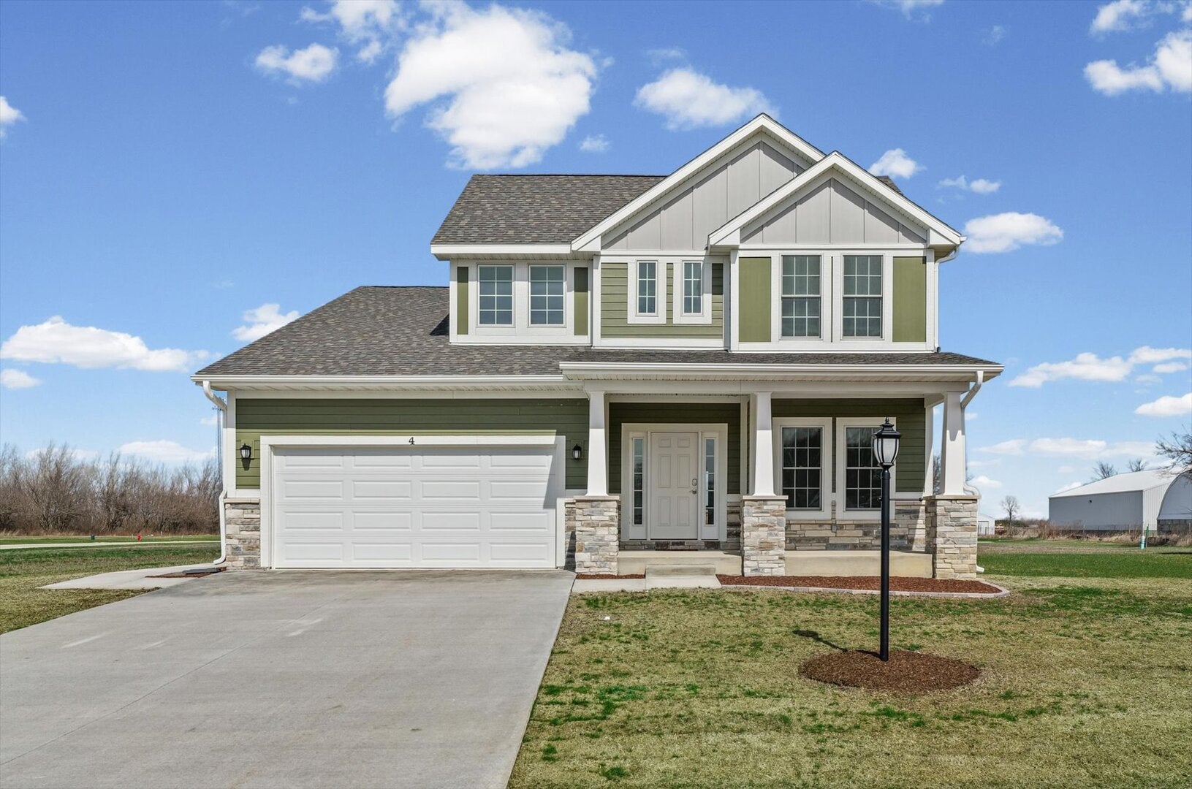
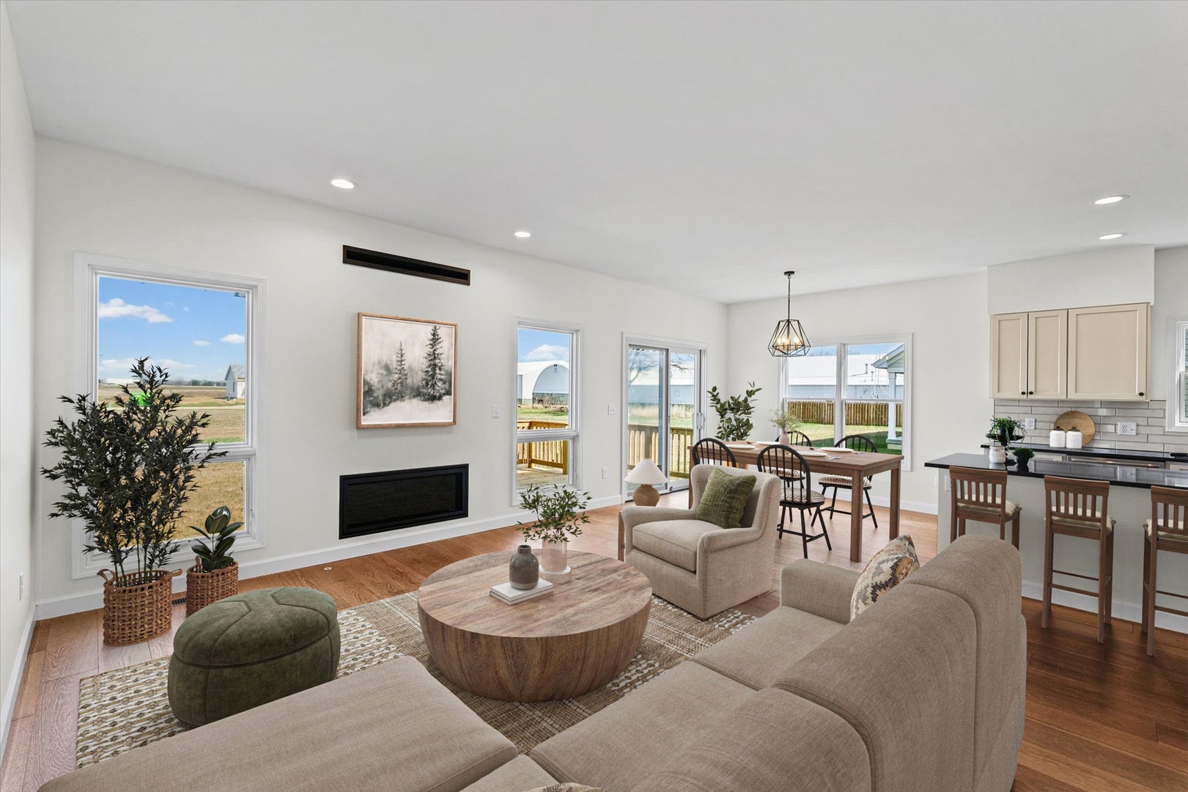
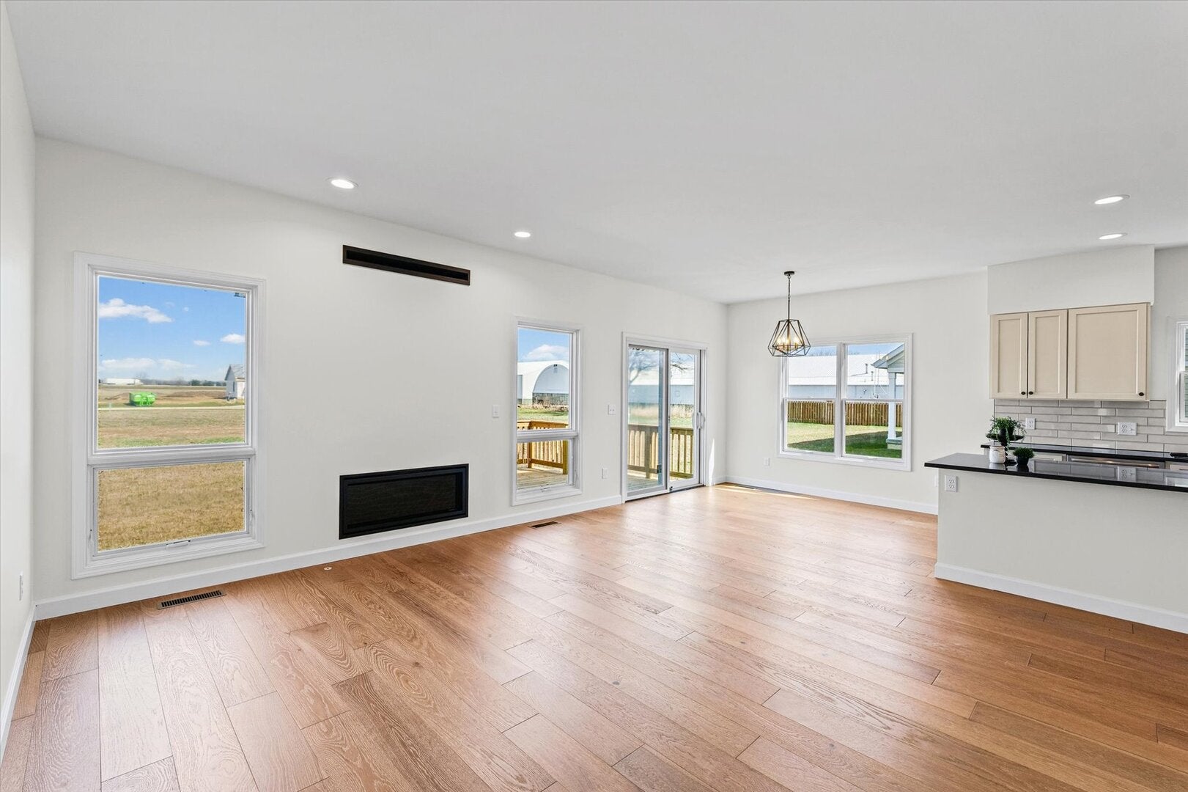
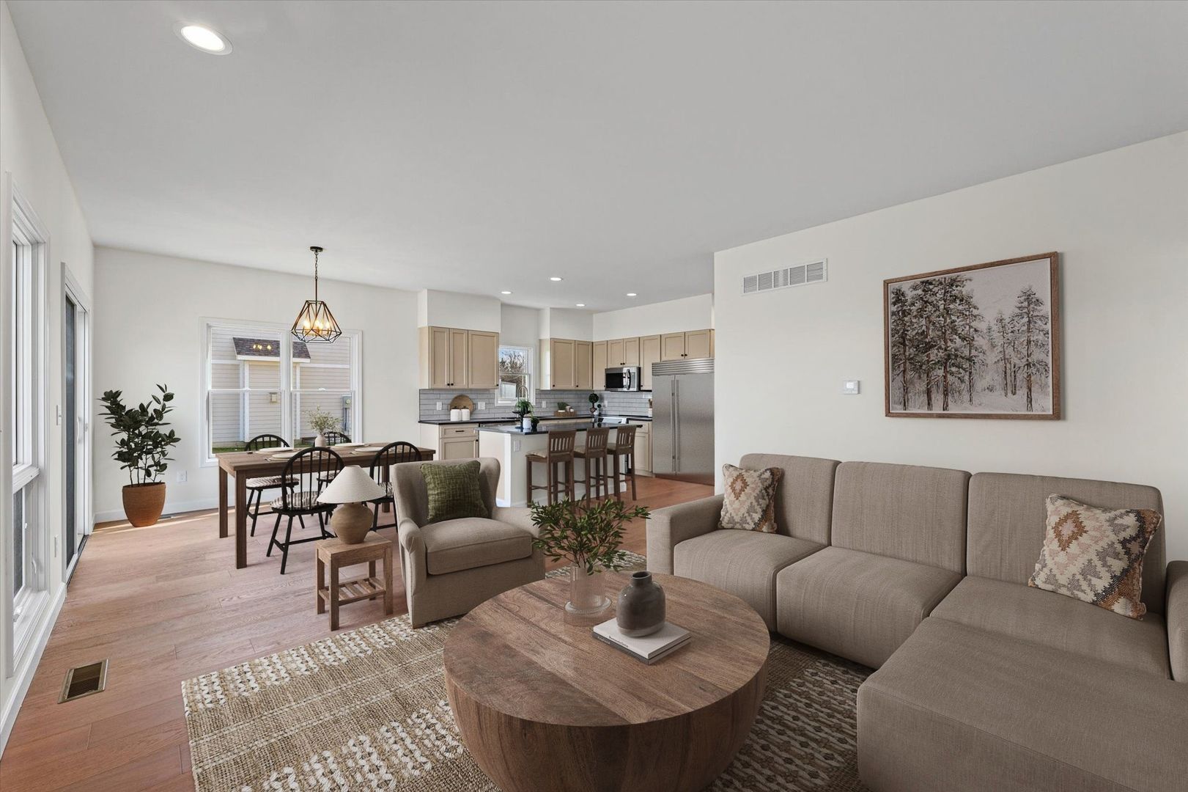
Beautifully crafted home in Dancing Acres, Monticello's newest subdivision. Thoughtfully built with quality materials and carefully selected upgrades, this home offers lasting durability and energy efficiency. The exterior showcases James Hardie siding, stone accents, and Pella wood-clad windows and doors-creating timeless curb appeal with low-maintenance ease. Inside, you'll find 9' ceilings, wide-plank oak hardwood flooring, and an open-concept layout centered around a bright, functional kitchen featuring stunning black quartz countertops, Frigidaire stainless appliances, a pantry, and breakfast bar. The kitchen flows seamlessly into the living area, allowing you to stay connected while enjoying the contemporary gas fireplace. Just off the entry, a versatile bonus room with double doors provides the perfect private space for a home office or reading room. A convenient half bath and laundry room are located nearby. Natural light fills the living, dining, and kitchen areas, enhancing the home's warm and inviting feel. The main-level primary suite features a tray ceiling, walk-in closet, and a well-appointed bath with a separate walk-in shower with dual shower heads and a whirlpool tub-ideal for unwinding at the end of the day. Upstairs, you'll find two additional bedrooms along with a flexible space perfect for storage, a playroom, or hobby area. With quality construction, thoughtful design, and a spacious lot, this home offers a comfortable blend of style and everyday livability. Don't miss your opportunity . . . .schedule your private showing today. Listing Broker has small percentage ownership.

Save
Ask
Tour
Hide
Share
Listing Snapshot
Price 
$429,000
Days On Site 
190 Days
Bedrooms 
3
Inside Area (SqFt) 
2,429 sqft
Total Baths 
3
Full Baths 
2
Partial Baths 
1
Lot Size 
N/A
Year Built 
2025
MLS® Number 
12595459
Status 
Active Under Contract
Property Tax 
$21.08
HOA/Condo/Coop Fees 
N/A
Sq Ft Source 
Other
Friends & Family
Recent Activity
a month agoListing updated with changes from the MLS®
a month agoStatus changed to Active Under Contract
6 months agoListing first seen on site
General Features
Attached Garage 
Yes
Direction Faces 
East
Foundation 
Concrete Perimeter
Garage 
Yes
Garage Spaces 
2
Parking 
ConcreteAttachedGarage
Parking Spaces 
2
Property Condition 
New Construction
Property Sub Type 
Single Family Residence
Sewer 
Public Sewer
SqFt Total 
2429
Water Source 
Public
Interior Features
Basement 
UnfinishedPartial
Cooling 
Central Air
Electric 
200+ Amp Service
Fireplace 
Yes
Fireplace Features 
Living Room
Fireplaces 
1
Heating 
Natural GasForced Air
Laundry Features 
Electric Dryer Hookup
Window Features 
Double Pane Windows
Bedroom 2 
Dimensions - 11X10Level - Second
Bedroom 3 
Dimensions - 10X10Level - Second
Bedroom 4 
Bonus Room 
Dimensions - 6X24Level - Second
Dining Room 
Dimensions - 10X8Level - Main
Family Room 
Kitchen 
Dimensions - 14X12Level - MainDescription - Eating Area-Breakfast Bar,Island,Pantry-Closet,SolidSurfaceCounter
Laundry 
Dimensions - 8X7Level - Main
Living Room 
Dimensions - 16X16Level - Main
Master Bedroom 
Dimensions - 16X16Level - Main
Office 
Dimensions - 11X10Level - Main
Save
Ask
Tour
Hide
Share
Exterior Features
Construction Details 
Fiber Cement
Patio And Porch 
DeckPorch
Roof 
Asphalt
Windows/Doors 
Double Pane Windows
Community Features
MLS Area 
Western Champaign County / Piatt & McClean Counties
School District 
Monticello High School
Township 
Monticello
Schools
School District
Monticello High School
Elementary School
Monticello Elementary
Middle School
Monticello Junior High School
High School
Monticello High School
Listing Courtesy of MRED as distributed by MLS Grid of RE/MAX REALTY ASSOC-MONTICELLO


Based on information submitted to the MLS GRID as of 2026-09-27 08:04 AM UTC. All data is obtained from various sources and may not have been verified by broker or MLS GRID. Supplied Open House Information is subject to change without notice. All information should be independently reviewed and verified for accuracy. Properties may or may not be listed by the office/agent presenting the information.
Last checked: 2026-09-27 08:04 AM UTC
MRED DMCA Copyright Information Copyright © 2026 Midwest Real Estate Data LLC. All rights reserved.

Neighborhood & Commute
Source: Walkscore
Disclosure: Community information and market data powered by Constellation Data Labs. Information is deemed reliable but not guaranteed.
Save
Ask
Tour
Hide
Share