O'Neil Property Group

Search Homes for Sale in Chicago’s Western Suburbs

Save
Ask
Tour
Hide
Share
$439,000
216 Days On Site

766 Michigan Avenue
South Elgin, IL 60177

For Sale|Single Family Residence|Active
5
Beds
3
Total Baths
3
Full Baths
2,472
SqFt
$178
/SqFt
1987
Built
Subdivision:
Orchard View
County:
Kane
Listing Courtesy of MRED as distributed by MLS Grid of @properties Christie's International Real Estate
766 Michigan Avenue766 Michigan Avenue766 Michigan Avenue766 Michigan Avenue
Save
Ask
Tour
Hide
Share

Mortgage Calculator

Monthly Payment (Est.)

Enter an interest rate to see your estimated monthly payment.
Calculator powered by Showcase IDX, a Constellation1 Company. Copyright Β©2026 Information is deemed reliable but not guaranteed.

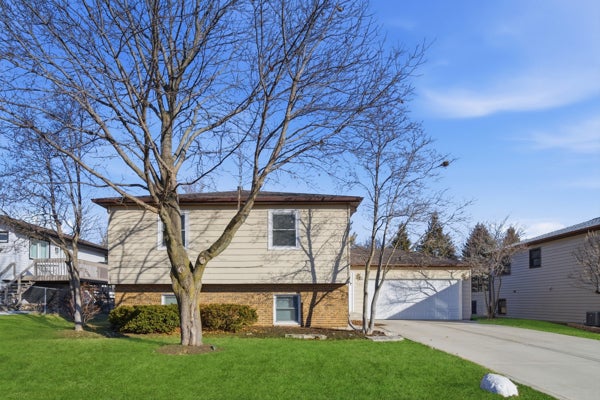
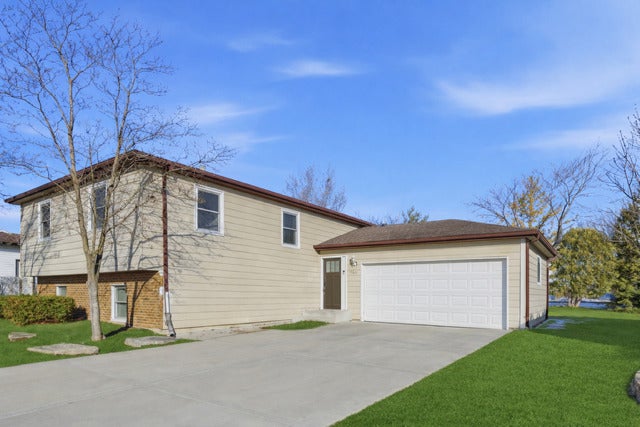
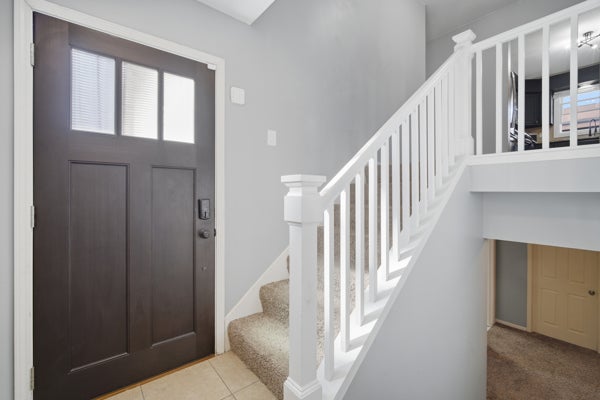
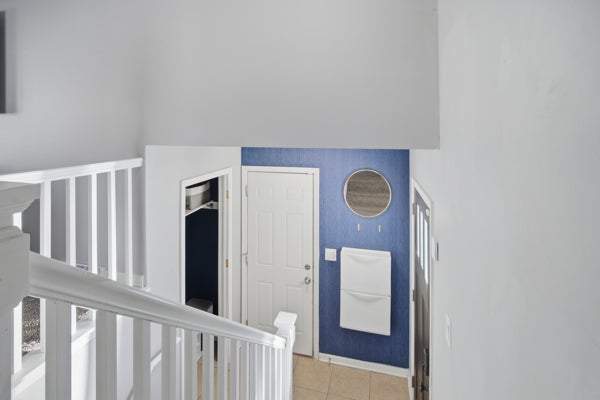
WELCOME HOME!! This spacious Orchard View bi-level offers room to roam and grow! This expansive 5-bedroom (yes, five!), 3-bath home provides abundant living space along with plenty of storage throughout. It is perfect for staying organized while enjoying all the room you need. Truly move-in ready, just unpack and settle in. The main level offers fantastic space for hosting and everyday living, featuring generously sized bedrooms and two full baths. The layout is ideal for gatherings while still providing comfortable private retreats.The lower level adds even more flexibility with two additional bedrooms, a beautifully updated full bath, and ample space for a home office, entertainment area, playroom, workout space or whatever fits your lifestyle! Tucked away on a quiet street that leads into a park, you'll love the added privacy, minimal traffic, and direct access to green space. Located just minutes from the Randall Road corridor, you'll enjoy convenient access to shopping, dining, grocery stores, and everyday essentials. Nearby parks, forest preserves, bike paths, and the Fox River offer endless outdoor recreation, with easy access to major roadways for commuting. Generous space, excellent storage, and an unbeatable location this is the suburban lifestyle you've been searching for!

Save
Ask
Tour
Hide
Share
Listing Snapshot
PriceΒ 
$439,000
Days On SiteΒ 
216 Days
BedroomsΒ 
5
Inside Area (SqFt)Β 
2,472 sqft
Total BathsΒ 
3
Full BathsΒ 
3
Partial BathsΒ 
N/A
Lot SizeΒ 
0.2297 Acres
Year BuiltΒ 
1987
MLS NumberΒ 
12595721
StatusΒ 
Active
Property TaxΒ 
$8,169
HOA/Condo/Coop FeesΒ 
N/A
Sq Ft SourceΒ 
Assessor
Friends & Family
Recent Activity
2 weeks agoListing updated with changes from the MLS
2 weeks agoStatus changed to Active
4 months agoPrice changed to $439,000
7 months agoListing first seen on site
General Features
AcresΒ 
0.2297
Attached GarageΒ 
Yes
Direction FacesΒ 
South
GarageΒ 
Yes
Garage SpacesΒ 
2
ParkingΒ 
ConcreteAttachedGarage
Parking SpacesΒ 
2
Property Sub TypeΒ 
Single Family Residence
SewerΒ 
Public Sewer
StyleΒ 
Bi-Level
Water SourceΒ 
Public
Interior Features
AppliancesΒ 
RangeDishwasherRefrigeratorWasherDryer
BasementΒ 
Partially FinishedFullDaylight
CoolingΒ 
Central Air
ElectricΒ 
Circuit Breakers
HeatingΒ 
Natural GasForced Air
Laundry FeaturesΒ 
Gas Dryer Hookup
Bedroom 2Β 
Dimensions - 12X10Level - Main
Bedroom 3Β 
Dimensions - 12X09Level - Main
Bedroom 4Β 
Dimensions - 12X10Level - Lower
Bedroom 5Β 
Dimensions - 11X9Level - Lower
Dining RoomΒ 
Dimensions - 12X10Level - Main
Family RoomΒ 
Dimensions - 24X12Level - Lower
KitchenΒ 
Dimensions - 11X09Level - MainDescription - Eating Area-Table Space
LaundryΒ 
Dimensions - 11X7Level - Lower
Living RoomΒ 
Dimensions - 21X12Level - Main
Master BedroomΒ 
Dimensions - 13X10Level - Main
Save
Ask
Tour
Hide
Share
Exterior Features
Construction DetailsΒ 
Aluminum SidingVinyl Siding
Lot FeaturesΒ 
Cul-De-Sac
Patio And PorchΒ 
DeckPatio
RoofΒ 
Asphalt
Community Features
MLS AreaΒ 
South Elgin
School DistrictΒ 
South Elgin High School
TownshipΒ 
Elgin
Schools
School District
South Elgin High School
Elementary School
Willard Elementary School
Middle School
Kenyon Woods Middle School
High School
South Elgin High School
Listing Courtesy of MRED as distributed by MLS Grid of @properties Christie's International Real Estate


Based on information submitted to the MLS GRID as of 2026-10-21 12:11 PM UTC. All data is obtained from various sources and may not have been verified by broker or MLS GRID. Supplied Open House Information is subject to change without notice. All information should be independently reviewed and verified for accuracy. Properties may or may not be listed by the office/agent presenting the information.
Last checked: 2026-10-21 12:11 PM UTC
MRED DMCA Copyright Information Copyright Β© 2026 Midwest Real Estate Data LLC. All rights reserved.

Neighborhood & Commute
Source: Walkscore
Disclosure: Community information and market data powered by Constellation Data Labs. Information is deemed reliable but not guaranteed.
Save
Ask
Tour
Hide
Share