O'Neil Property Group
Save
Ask
Tour
Hide
Share
$399,900
180 Days On Site

5359 Margaret Street
Monee, IL 60449

For Sale|Single Family Residence|Active
4
Beds
3
Total Baths
3
Full Baths
2,318
SqFt
$173
/SqFt
1857
Built
County:
Will
Listing Courtesy of MRED as distributed by MLS Grid of Baird & Warner
Upcoming Open Houses
Sat, Oct 10, 12:00 PM - 2:00 PM
5359 Margaret Street5359 Margaret Street5359 Margaret Street5359 Margaret Street
Save
Ask
Tour
Hide
Share

Mortgage Calculator

Monthly Payment (Est.)

Enter an interest rate to see your estimated monthly payment.
Calculator powered by Showcase IDX, a Constellation1 Company. Copyright ©2026 Information is deemed reliable but not guaranteed.

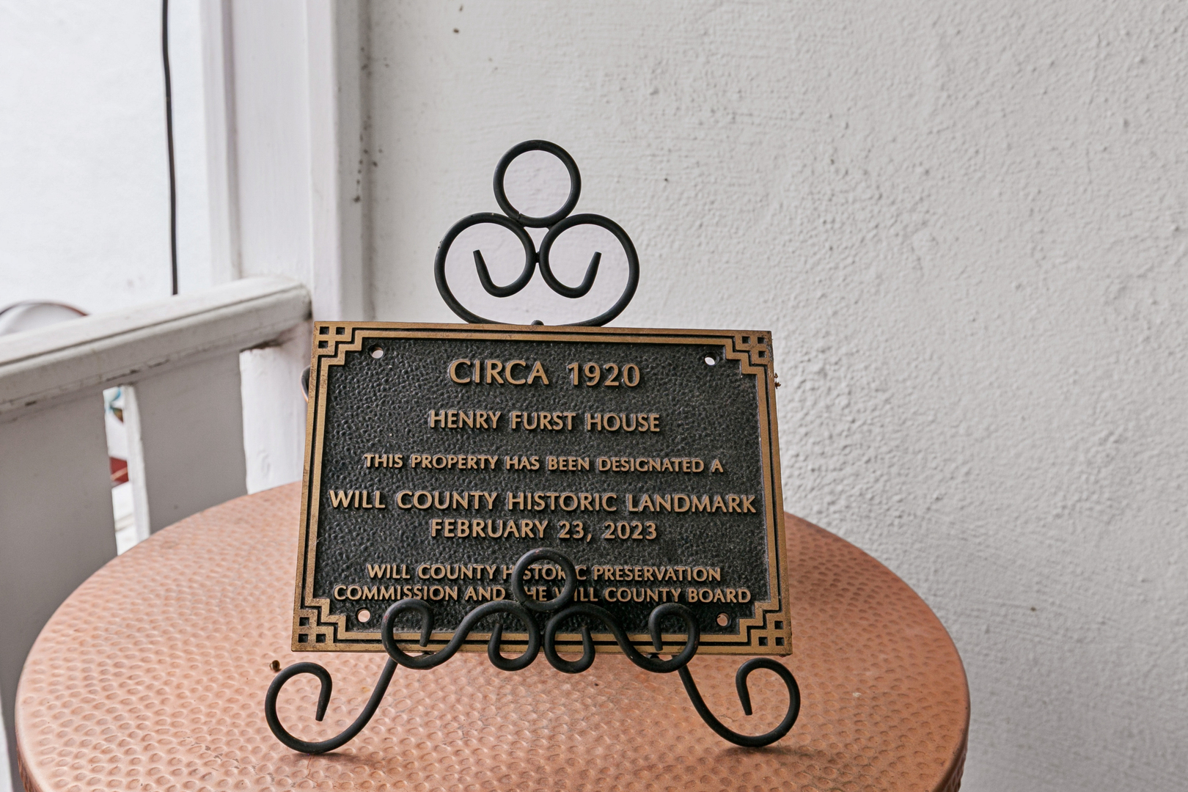
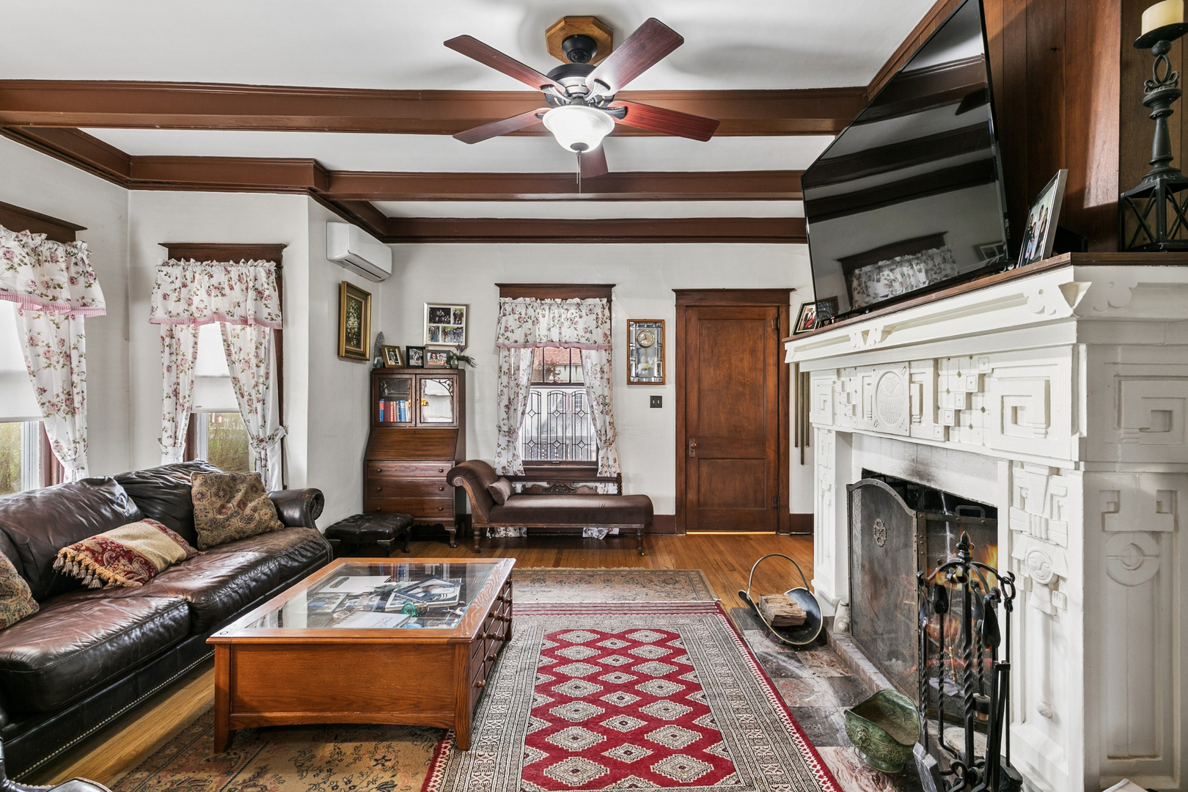
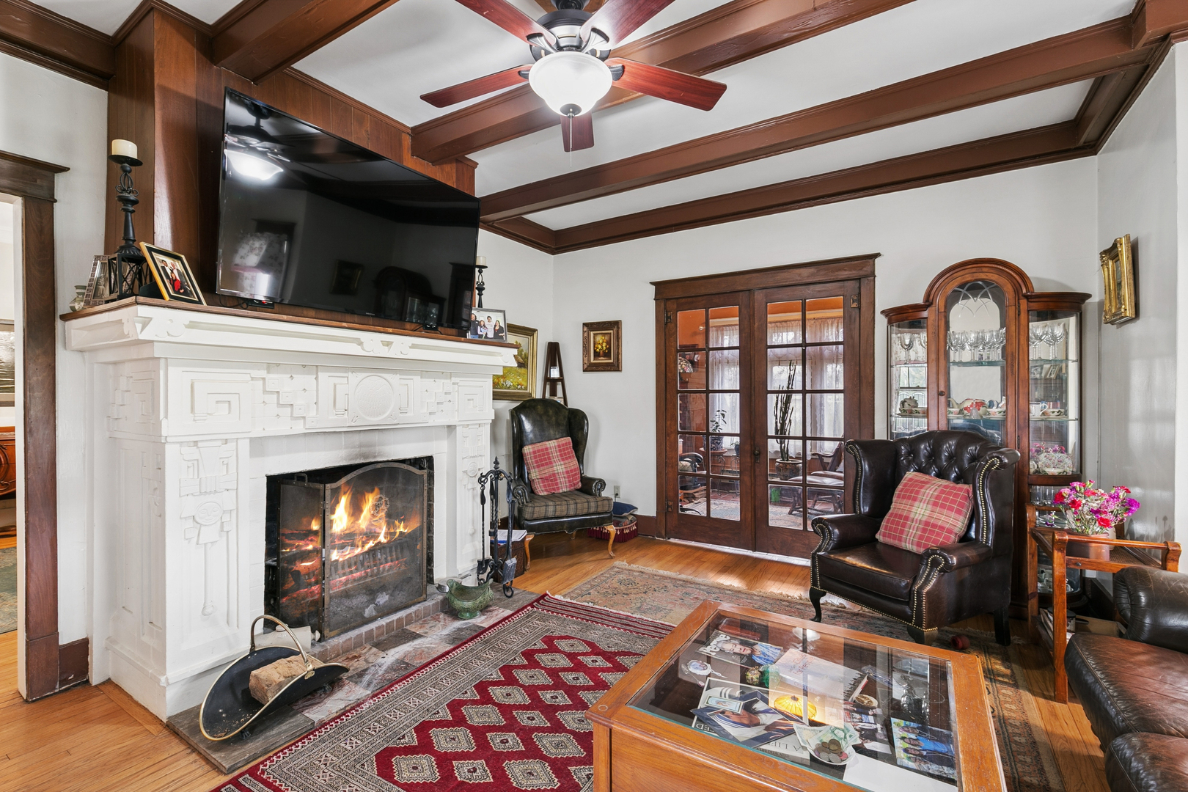
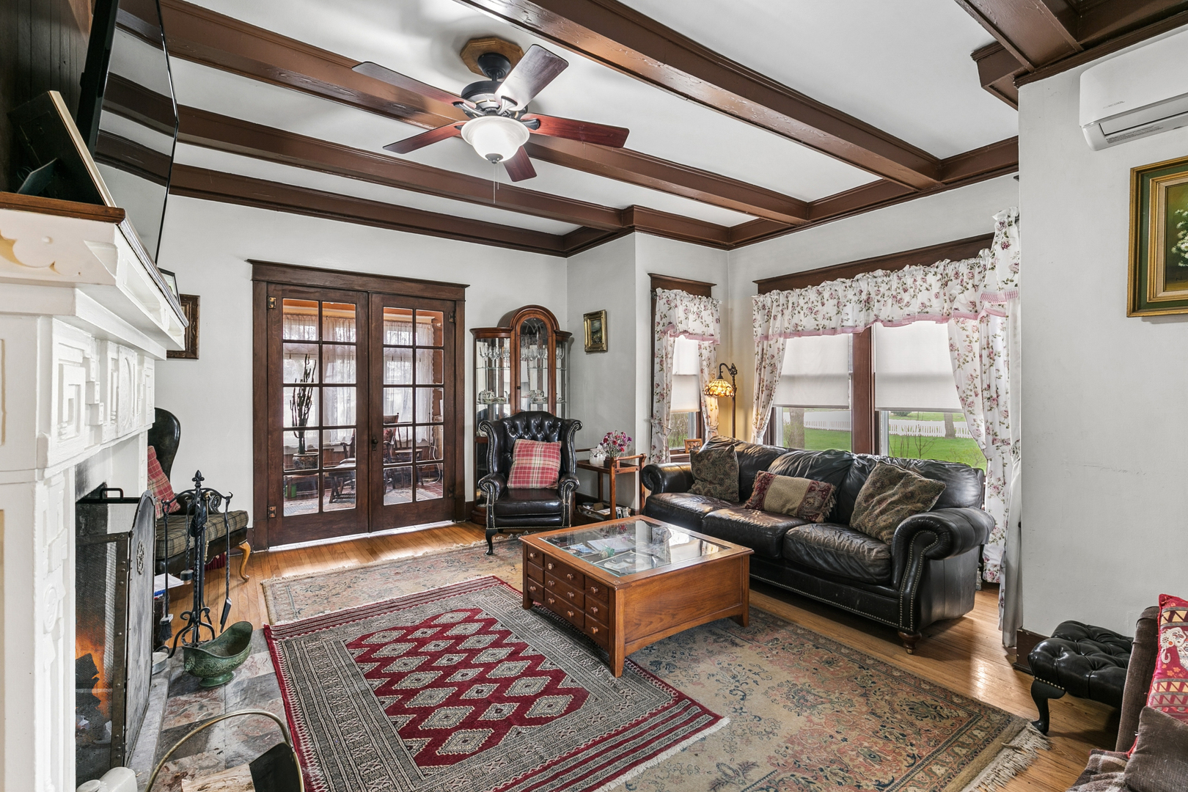
Welcome To Old Monee Where This Landmarked Historic Home Has Been Thoughtfully Preserved, Blending Original Charm With Enduring Appeal. English Tudor Revival Style With Steeply-Pitched Gable Roofs, Dormers, Brick & Stucco Exterior, Exposed Wood & Ceiling Beams. Situated On Just Shy Of A Full Acre, The Property Also Features An Separate & Updated Cottage--Ideal For In-Law Living Or Private Guest Accomodations. Historically Known As The Henry Furst House, "The Millionaire's Summer Home". Now It Is Affectionately Referred To As The Furst/Blue Home. This Was His Country Retreat For The Warmer Months. While Being Built In 1856 He Purchased It In 1920-- Adapted & Upgraded It For His Family's Use Which Included Improvements To the Grounds, Gardens & Outbuildings, Creating A Comfortable Estate Away From The City. This Is A Large Estate That Features A Rose Garden, Coach House, & Caretaker's Cottage. It Embodies Design Elements That Make it Architectually Innovative & Significant, Resembling that Of A Cottage In The English Countryside. The Arbor Breezeway Adds To The Character & Mystique Of An English Garden Linking The Coach House To The Entrance Of The Residence, The Site Of Many Gatherings. This Picturesque Home Helps Further The Mission Of Monee To Re-Establish The Small Town Commmunity Feel The Warm & Welcoming Character of The Village. Refurbished Kitchen Floor To Original State. All Roofs Are New. Mini-Splits For AC. Flu Replaced. Beautifully Maintained & Sold As Is.

Save
Ask
Tour
Hide
Share
Listing Snapshot
Price 
$399,900
Days On Site 
180 Days
Bedrooms 
4
Inside Area (SqFt) 
2,318 sqft
Total Baths 
3
Full Baths 
3
Partial Baths 
N/A
Lot Size 
0.99 Acres
Year Built 
1857
MLS® Number 
12596001
Status 
Active
Property Tax 
$9,075
HOA/Condo/Coop Fees 
N/A
Sq Ft Source 
Assessor
Friends & Family
Recent Activity
yesterdayListing updated with changes from the MLS®
3 days agoStatus changed to Active
a week agoPrice changed to $399,900
6 months agoListing first seen on site
General Features
Acres 
0.99
Garage 
Yes
Garage Spaces 
2
Parking 
AsphaltGarage Door OpenerDetachedGarage
Parking Spaces 
2
Property Sub Type 
Single Family Residence
Sewer 
Public Sewer
Style 
Tudor
Water Source 
Public
Interior Features
Appliances 
RangeDishwasherRefrigeratorWasherDryer
Basement 
Sump PumpPartial
Cooling 
Ceiling Fan(s)Electric
Fireplace 
Yes
Fireplace Features 
Living Room
Fireplaces 
1
Flooring 
Hardwood
Heating 
Natural GasRadiant
Interior 
Entrance FoyerIn-Law FloorplanBuilt-in Features
Window Features 
Screens
Bar/Entertainment 
Dimensions - 8X4Level - Main
Bedroom 2 
Dimensions - 13X13Level - Second
Bedroom 3 
Dimensions - 13X13Level - Main
Bedroom 4 
Dimensions - 12X12Level - Main
Dining Room 
Dimensions - 18X14Level - Main
Enclosed Porch 
Dimensions - 28X8Level - Main
Family Room 
Foyer 
Dimensions - 4X4Level - Main
Kitchen 
Dimensions - 13X12Level - MainDescription - Eating Area-Table Space,Pantry-Butler,Pantry-Walk-in
Laundry 
Dimensions - 12X12Level - Basement
Library 
Dimensions - 12X8Level - Main
Living Room 
Dimensions - 17X7Level - Main
Master Bedroom 
Dimensions - 13X12Level - Second
Mud Room 
Dimensions - 8X6Level - Main
Other Room 
Dimensions - 35X32Level - Main
Sitting Room 
Dimensions - 13X12Level - Second
Save
Ask
Tour
Hide
Share
Exterior Features
Construction Details 
Vinyl SidingBrickFrameStucco
Fencing 
Partial
Lot Features 
Corner LotLandscapedGarden
Other Structures 
Guest HouseOutbuildingPergolaShed(s)
Patio And Porch 
PorchScreened
Roof 
Asphalt
Windows/Doors 
Screens
Community Features
Community Features 
Park
MLS Area 
Monee / Unicorporated Monee
School District 
201U
Township 
Monee
Schools
School District
201U
Elementary School
Unknown
Middle School
Unknown
High School
Unknown
Listing Courtesy of MRED as distributed by MLS Grid of Baird & Warner


Based on information submitted to the MLS GRID as of 2026-09-29 06:53 PM UTC. All data is obtained from various sources and may not have been verified by broker or MLS GRID. Supplied Open House Information is subject to change without notice. All information should be independently reviewed and verified for accuracy. Properties may or may not be listed by the office/agent presenting the information.
Last checked: 2026-09-29 06:53 PM UTC
MRED DMCA Copyright Information Copyright © 2026 Midwest Real Estate Data LLC. All rights reserved.

Neighborhood & Commute
Source: Walkscore
Disclosure: Community information and market data powered by Constellation Data Labs. Information is deemed reliable but not guaranteed.
Save
Ask
Tour
Hide
Share