O'Neil Property Group
Save
Ask
Tour
Hide
Share
$1,280,000
156 Days On Site

804 E Wilson Avenue
Beverly Shores, IN 46301

For Sale|Single Family Residence|Active
4
Beds
4
Total Baths
3
Full Baths
1
Partial Bath
3,790
SqFt
$338
/SqFt
2008
Built
Subdivision:
Bartletts Lake Shore
County:
Other
Listing Courtesy of MRED as distributed by MLS Grid of Century 21 Circle
804 E Wilson Avenue804 E Wilson Avenue804 E Wilson Avenue804 E Wilson Avenue
Save
Ask
Tour
Hide
Share

Mortgage Calculator

Monthly Payment (Est.)

Enter an interest rate to see your estimated monthly payment.
Calculator powered by Showcase IDX, a Constellation1 Company. Copyright ©2026 Information is deemed reliable but not guaranteed.

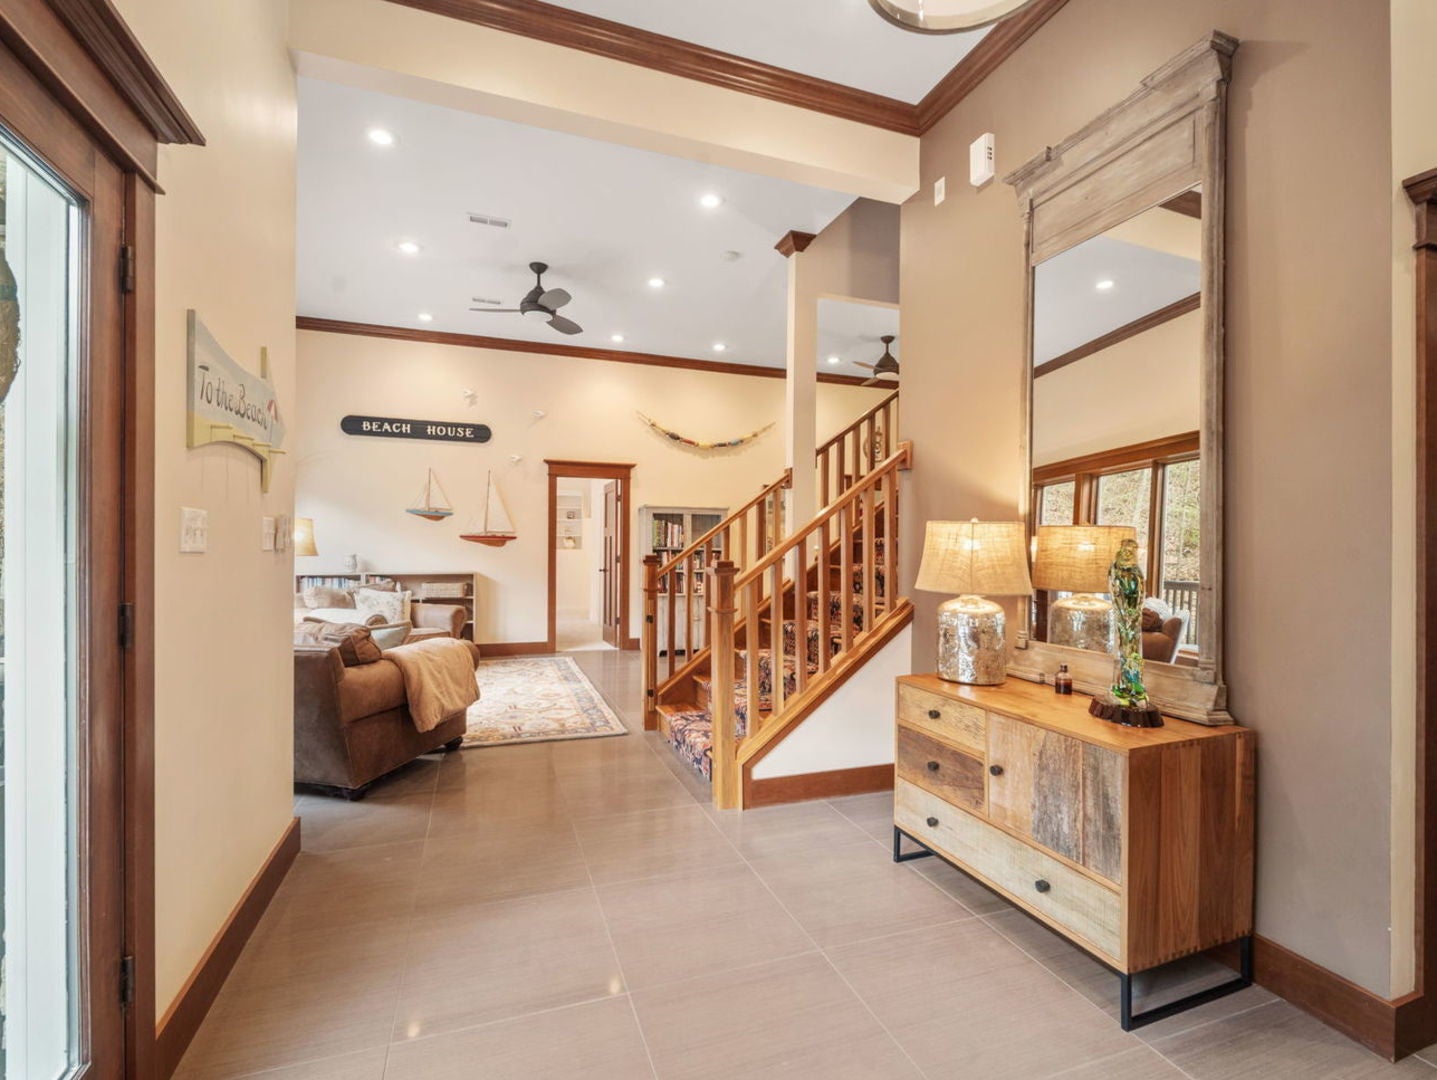
This 4BED/3.5BATH luxury home is set high against a dune, surrounded by native landscaping and undeveloped forest, offering exceptional privacy. Wraparound porches and balconies overlook a lush yard and private ravine. With 3,790 square feet of living space, this retreat features bright, open rooms with twelve-foot ceilings, tall windows, and skylights showcasing beautiful, unobstructed views. A dramatic entry with a custom walnut staircase leads to an expansive dining area accommodating twelve, while the great room opens to a screened porch perched above the scenic dune ravine. A dramatic cathedral height stone fireplace anchors the living, dining, and kitchen areas in a stunning great room with large skylights, a wall of windows, built-in bookshelves, a natural wood ceiling, and gorgeous wide plank premium walnut floors. A private 2nd-Floor Guest Suite with its own bath provides an ideal escape, and two nearby beaches with golf cart and car parking complete the coastal lifestyle!

Save
Ask
Tour
Hide
Share
Listing Snapshot
Price 
$1,280,000
Days On Site 
156 Days
Bedrooms 
4
Inside Area (SqFt) 
3,790 sqft
Total Baths 
4
Full Baths 
3
Partial Baths 
1
Lot Size 
0.589 Acres
Year Built 
2008
MLS® Number 
12596474
Status 
Active
Property Tax 
$14,465
HOA/Condo/Coop Fees 
N/A
Sq Ft Source 
Assessor
Friends & Family
Recent Activity
a week agoListing updated with changes from the MLS®
5 months agoStatus changed to Active
5 months agoListing first seen on site
General Features
Acres 
0.589
Attached Garage 
Yes
Garage 
Yes
Garage Spaces 
2
Parking 
AsphaltGarage Door OpenerAttachedGarage
Parking Spaces 
2
Property Sub Type 
Single Family Residence
Security 
Security System
Sewer 
Septic Tank
Water Source 
Public
Interior Features
Appliances 
Double OvenMicrowaveDishwasherRefrigeratorWasherDryerStainless Steel Appliance(s)Wine RefrigeratorCooktopOvenRange HoodGas CooktopGas Oven
Basement 
None
Cooling 
Ceiling Fan(s)Central Air
Fireplace 
Yes
Fireplace Features 
Family RoomLiving RoomWood BurningGas LogGas Starter
Fireplaces 
2
Flooring 
HardwoodCarpetWood
Heating 
Natural GasSteamRadiant Floor
Interior 
Vaulted Ceiling(s)Cathedral Ceiling(s)Built-in FeaturesWalk-In Closet(s)BookcasesOpen FloorplanGranite Counters
Laundry Features 
Main LevelGas Dryer HookupIn UnitSink
Window Features 
ScreensSkylight(s)Window Treatments
Bedroom 2 
Dimensions - 13X13Level - Second
Bedroom 3 
Dimensions - 15X13Level - Main
Bedroom 4 
Dimensions - 15X11Level - Main
Dining Room 
Enclosed Porch 
Dimensions - 14X18Level - Second
Family Room 
Dimensions - 30X14Level - Second
Kitchen 
Dimensions - 15X17Level - SecondDescription - Eating Area-Breakfast Bar,Eating Area-Table Space,Island,Breakfast Room,Custom Cabinetry,Granite Counters,SolidSurfaceCounter,Updated Kitchen
Laundry 
Dimensions - 13X10Level - Main
Living Room 
Dimensions - 15X32Level - Main
Master Bedroom 
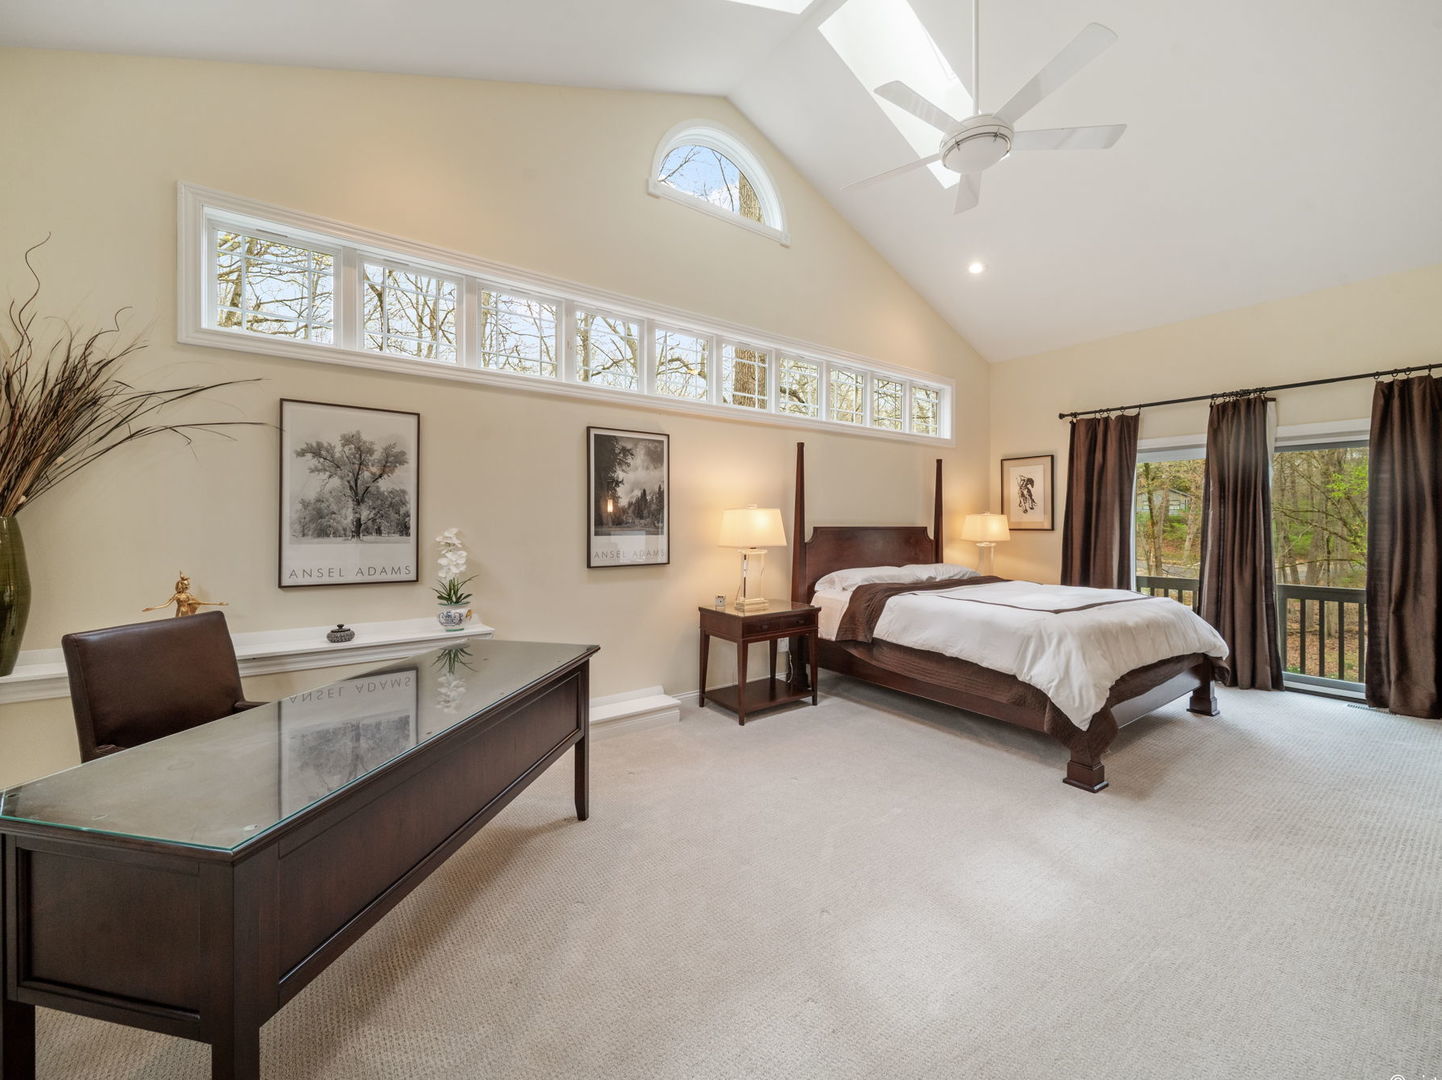
Dimensions - 14X24Level - Second
Save
Ask
Tour
Hide
Share
Exterior Features
Construction Details 
Brick
Exterior 
Balcony
Patio And Porch 
PorchDeckPatioScreened
Roof 
Asphalt
Windows/Doors 
ScreensSkylight(s)Window Treatments
Community Features
Community Features 
Lake
MLS Area 
Indiana - Porter County Balance
School District 
234
Township 
Pine
Schools
School District
234
Elementary School
Unknown
Middle School
Unknown
High School
Unknown
Listing Courtesy of MRED as distributed by MLS Grid of Century 21 Circle


Based on information submitted to the MLS GRID as of 2026-09-25 03:41 PM UTC. All data is obtained from various sources and may not have been verified by broker or MLS GRID. Supplied Open House Information is subject to change without notice. All information should be independently reviewed and verified for accuracy. Properties may or may not be listed by the office/agent presenting the information.
Last checked: 2026-09-25 03:41 PM UTC
MRED DMCA Copyright Information Copyright © 2026 Midwest Real Estate Data LLC. All rights reserved.

Neighborhood & Commute
Source: Walkscore
Disclosure: Community information and market data powered by Constellation Data Labs. Information is deemed reliable but not guaranteed.
Save
Ask
Tour
Hide
Share