O'Neil Property Group

Search Homes for Sale in Chicago’s Western Suburbs

Save
Ask
Tour
Hide
Share
$799,999
224 Days On Site

3822 Magnolia Drive
Spring Grove, IL 60081

For Sale|Single Family Residence|Active
4
Beds
4
Total Baths
3
Full Baths
1
Partial Bath
3,805
SqFt
$210
/SqFt
2007
Built
Subdivision:
Forest Ridge
County:
McHenry
Listing Courtesy of MRED as distributed by MLS Grid of eXp Realty
Upcoming Open Houses
Sat, Nov 7, 11:30 AM - 12:30 PM
Sat, Nov 14, 11:30 AM - 12:30 PM
3822 Magnolia Drive3822 Magnolia Drive3822 Magnolia Drive3822 Magnolia Drive
Save
Ask
Tour
Hide
Share

Mortgage Calculator

Monthly Payment (Est.)

Enter an interest rate to see your estimated monthly payment.
Calculator powered by Showcase IDX, a Constellation1 Company. Copyright Β©2026 Information is deemed reliable but not guaranteed.

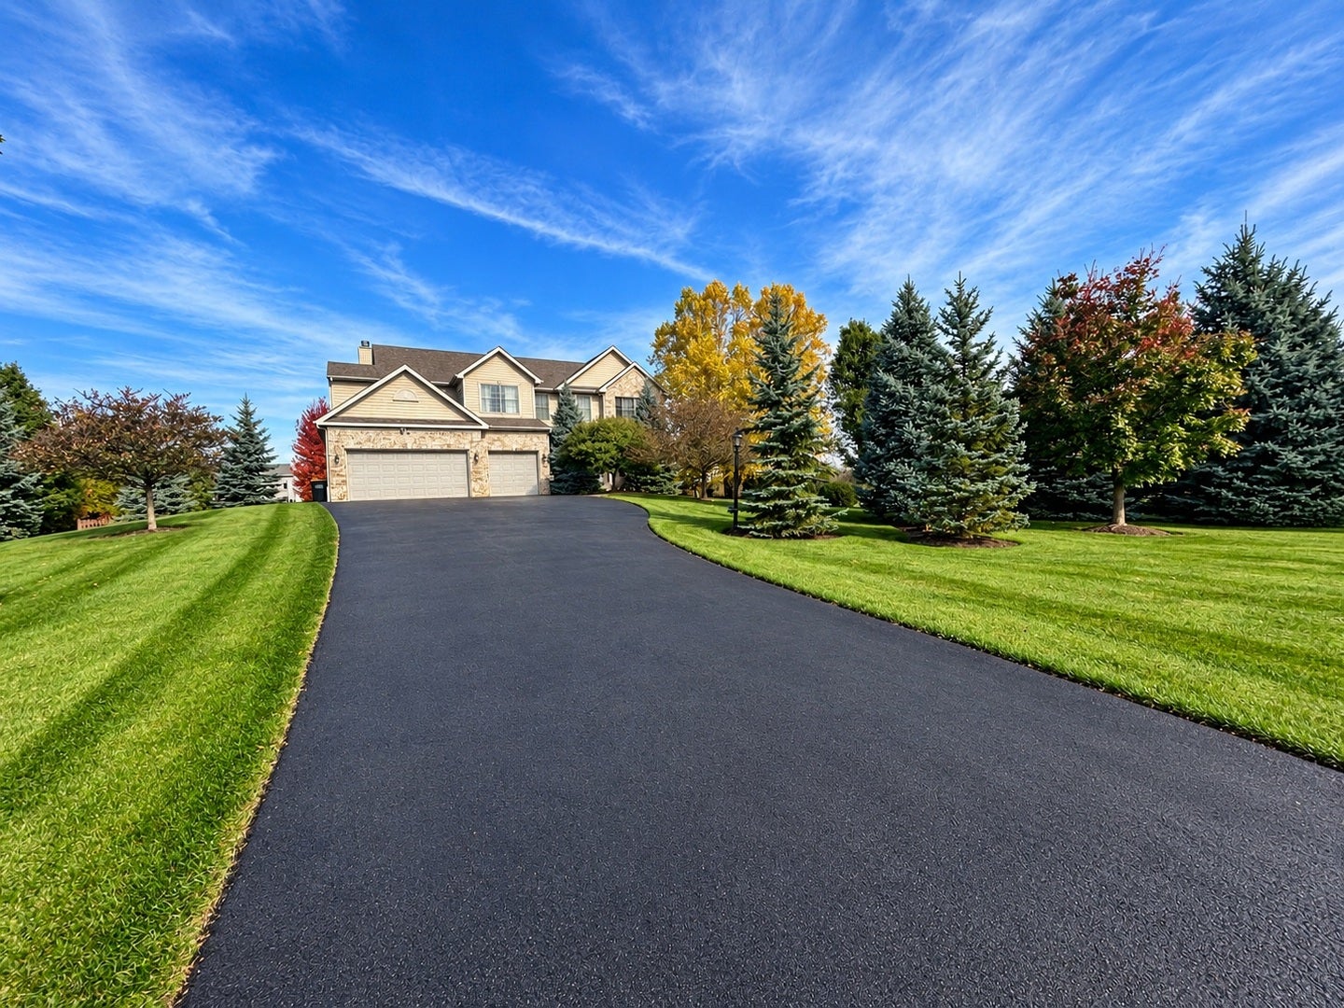
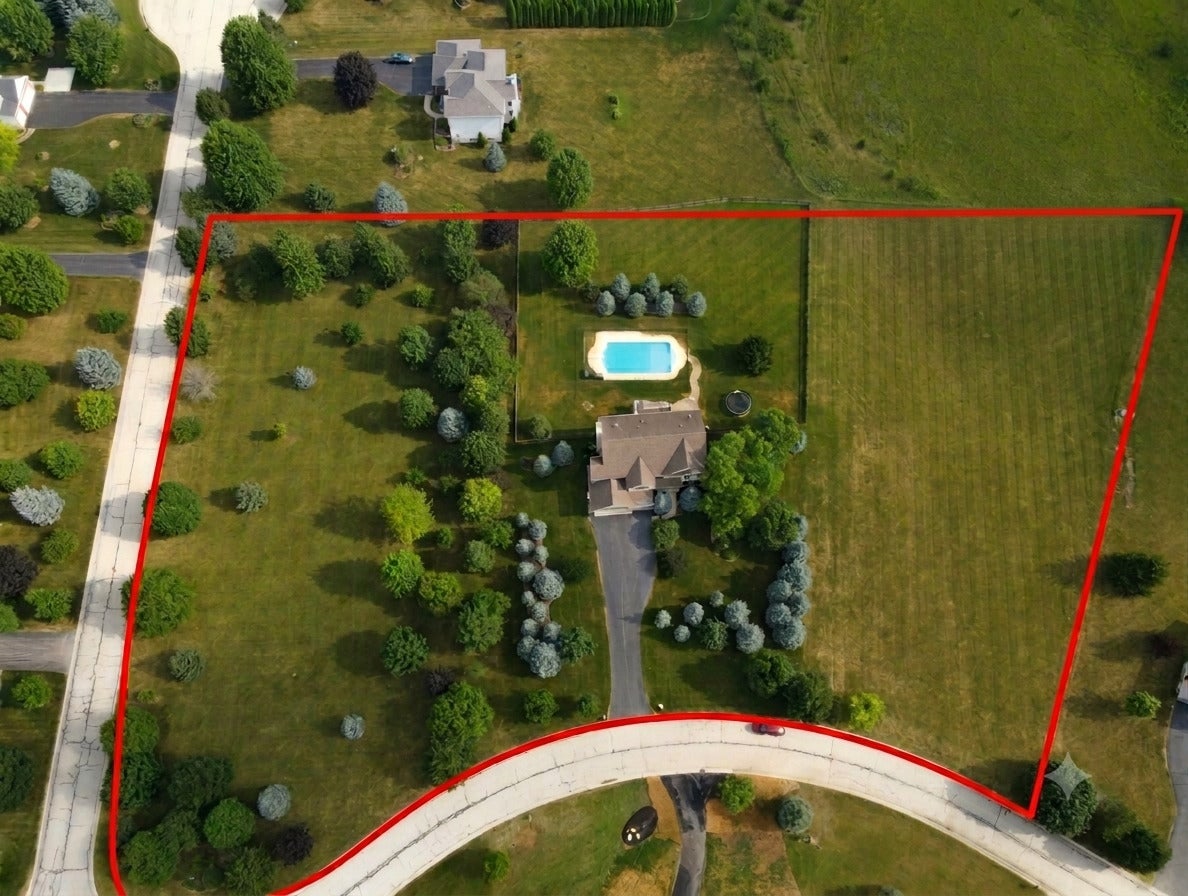
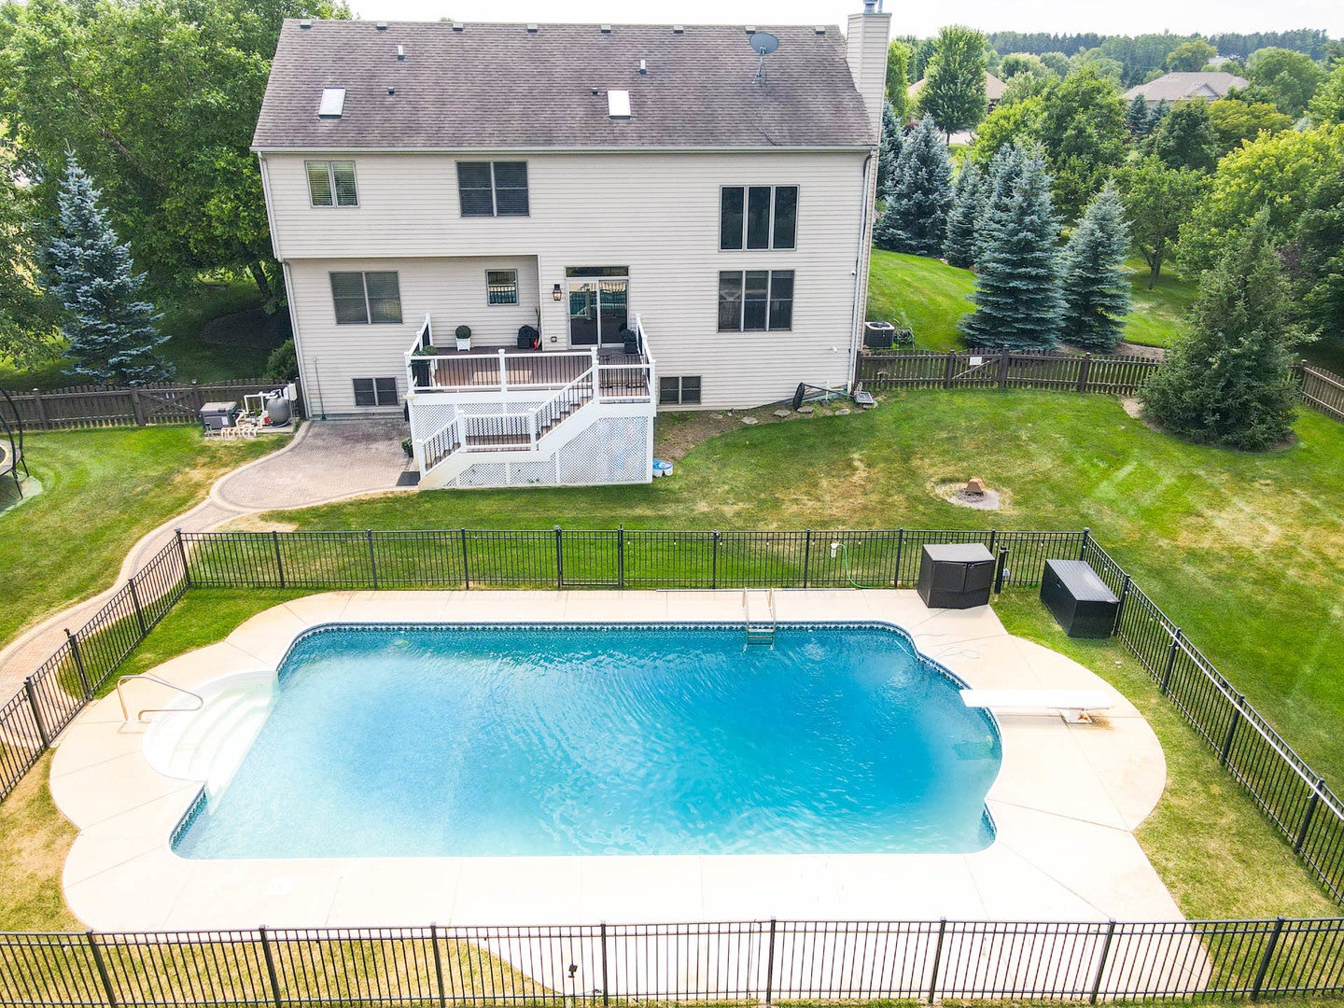
Set on an expansive and rare **3.97-acre estate**, this exquisitely customized residence offers a level of privacy and prestige that is truly exceptional-flanked by neighboring acreage on both sides for an unparalleled sense of space and serenity. (** Three tax parcels) Designed with both elegance and versatility in mind, the home features 5 generously appointed bedrooms and 3.5 baths, including a beautifully integrated private in-law suite complete with its own kitchenette-perfect for guests or multigenerational living. Enjoy the convenience of a heated three-car garage, while the heart of the home is anchored by a stunning brick fireplace with a gas starter, creating a warm and inviting ambiance. Step outside to your private resort-style retreat, where a fenced in-ground pool awaits-complete with a diving board, ideal for both relaxation and entertaining. The grounds are professionally landscaped and enhanced by an in-ground sprinkler system on the main lot, ensuring beauty with ease. Additional premium features include a whole-house backup generator for peace of mind and a reverse osmosis (RO) water system for elevated living standards. This is more than a home-it's a private sanctuary where luxury, space, and thoughtful design come together seamlessly. **All room dimensions, floor areas, and square footage measurements are approximate and for illustrative purposes only. Whilst every attempt has been made to ensure accuracy, no responsibility is taken for any error, omission, or misstatement. Prospective buyers should verify all information to their own satisfaction.

Save
Ask
Tour
Hide
Share
Listing Snapshot
PriceΒ 
$799,999
Days On SiteΒ 
224 Days
BedroomsΒ 
4
Inside Area (SqFt)Β 
3,805 sqft
Total BathsΒ 
4
Full BathsΒ 
3
Partial BathsΒ 
1
Lot SizeΒ 
3.97 Acres
Year BuiltΒ 
2007
MLS NumberΒ 
12596521
StatusΒ 
Active
Property TaxΒ 
$15,639
HOA/Condo/Coop FeesΒ 
$70 monthly
Sq Ft SourceΒ 
Estimated
Friends & Family
Recent Activity
6 days agoListing updated with changes from the MLS
a week agoStatus changed to Active
7 months agoListing first seen on site
General Features
AcresΒ 
3.97
Attached GarageΒ 
Yes
Direction FacesΒ 
South
FoundationΒ 
Concrete Perimeter
GarageΒ 
Yes
Garage SpacesΒ 
3
ParkingΒ 
ConcreteGarage Door OpenerHeated GarageGarageAttached
Parking SpacesΒ 
3
Property Sub TypeΒ 
Single Family Residence
SewerΒ 
Public Sewer
StyleΒ 
Contemporary
Water SourceΒ 
Well
Interior Features
AppliancesΒ 
Water SoftenerDouble OvenRangeMicrowaveDishwasherRefrigeratorWasherDryerStainless Steel Appliance(s)Water Purifier OwnedWater Softener OwnedOven
BasementΒ 
Sump PumpFinishedFullDaylight
CoolingΒ 
Central Air
FireplaceΒ 
Yes
Fireplace FeaturesΒ 
Family RoomWood BurningGas Starter
FireplacesΒ 
1
FlooringΒ 
HardwoodCarpet
InteriorΒ 
Cathedral Ceiling(s)In-Law FloorplanWalk-In Closet(s)High CeilingsOpen Floorplan
Laundry FeaturesΒ 
Main LevelGas Dryer Hookup
Window FeaturesΒ 
ScreensSkylight(s)
Bedroom 2Β 
Dimensions - 19X15
Bedroom 3Β 
Dimensions - 13X11
Bedroom 4Β 
Dimensions - 12X11
Bedroom 5Β 
Dimensions - 28X11Level - Basement
Dining RoomΒ 
Dimensions - 13X13Level - Main
Family RoomΒ 
Dimensions - 18X15Level - Main
Family Room - DownΒ 
Dimensions - 31X16Level - Basement
KitchenΒ 
Dimensions - 19X15Level - MainDescription - Eating Area-Table Space,Island,Pantry-Closet,SolidSurfaceCounter
Kitchen- 2ndΒ 
Dimensions - 15X10Level - Basement
LaundryΒ 
Dimensions - 9X6Level - Main
Living RoomΒ 
Dimensions - 17X13Level - Main
Master BedroomΒ 
Dimensions - 20X13
Save
Ask
Tour
Hide
Share
Exterior Features
Construction DetailsΒ 
Vinyl SidingBrick
FencingΒ 
Fenced
Lot FeaturesΒ 
Corner LotLandscaped
Patio And PorchΒ 
Deck
Pool FeaturesΒ 
In Ground
RoofΒ 
Asphalt
Windows/DoorsΒ 
ScreensSkylight(s)
Community Features
Association FeeΒ 
$840.0
Association Fee FrequencyΒ 
Annually
Community FeaturesΒ 
PoolCurbs
MLS AreaΒ 
Spring Grove
School DistrictΒ 
Richmond-Burton Community High S
TownshipΒ 
Burton
Schools
School District
Richmond-Burton Community High S
Elementary School
Richmond Grade School
Middle School
Nippersink Middle School
High School
Richmond-Burton Community High S
Listing Courtesy of MRED as distributed by MLS Grid of eXp Realty


Based on information submitted to the MLS GRID as of 2026-11-04 03:32 AM UTC. All data is obtained from various sources and may not have been verified by broker or MLS GRID. Supplied Open House Information is subject to change without notice. All information should be independently reviewed and verified for accuracy. Properties may or may not be listed by the office/agent presenting the information.
Last checked: 2026-11-04 03:32 AM UTC
MRED DMCA Copyright Information Copyright Β© 2026 Midwest Real Estate Data LLC. All rights reserved.

Neighborhood & Commute
Source: Walkscore
Disclosure: Community information and market data powered by Constellation Data Labs. Information is deemed reliable but not guaranteed.
Save
Ask
Tour
Hide
Share