O'Neil Property Group
Save
Ask
Tour
Hide
Share
$239,900
67 Days On Site

29194 Deer Valley Drive A
Deer Grove, IL 61243

For Sale|Condominium|Active
2
Beds
3
Total Baths
2
Full Baths
1
Partial Bath
1,585
SqFt
$151
/SqFt
2004
Built
County:
Whiteside
Listing Courtesy of MRED as distributed by MLS Grid of Judy Powell Realty
29194 Deer Valley Drive A29194 Deer Valley Drive A29194 Deer Valley Drive A29194 Deer Valley Drive A
Save
Ask
Tour
Hide
Share

Mortgage Calculator

Monthly Payment (Est.)

$1,095
Calculator powered by Showcase IDX, a Constellation1 Company. Copyright ©2026 Information is deemed reliable but not guaranteed.

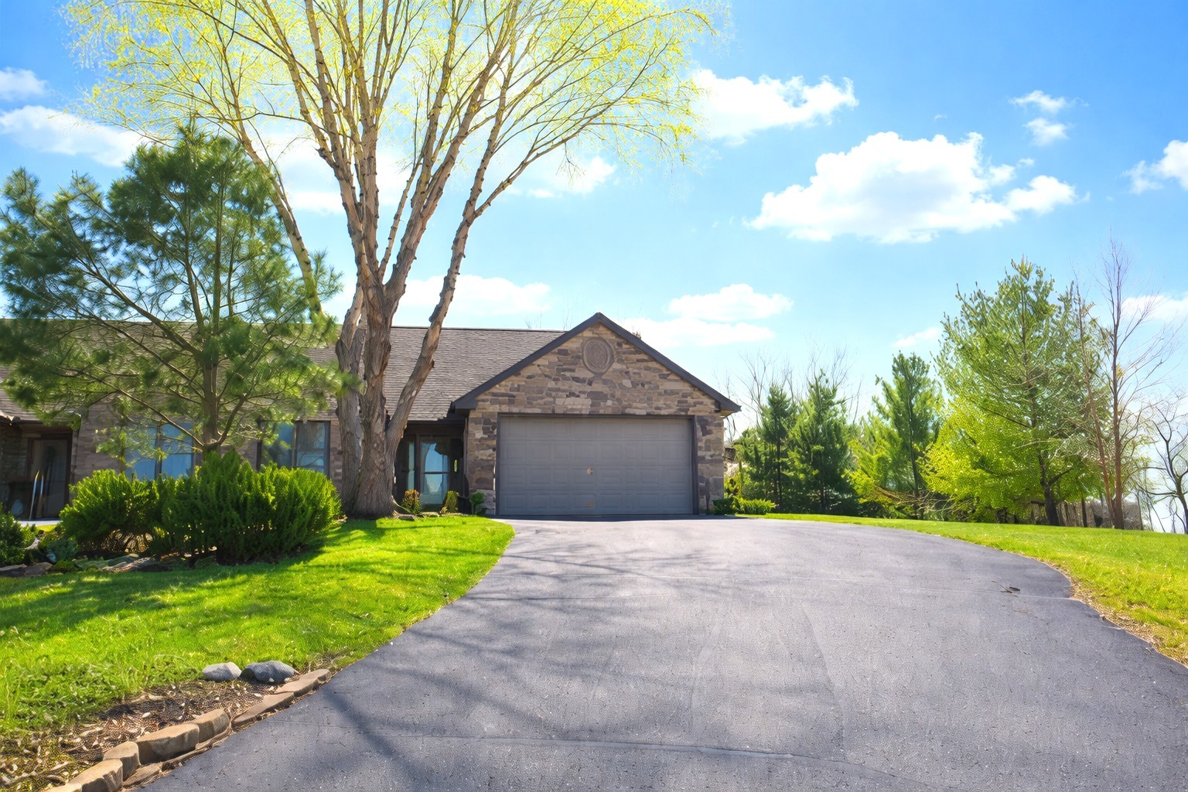
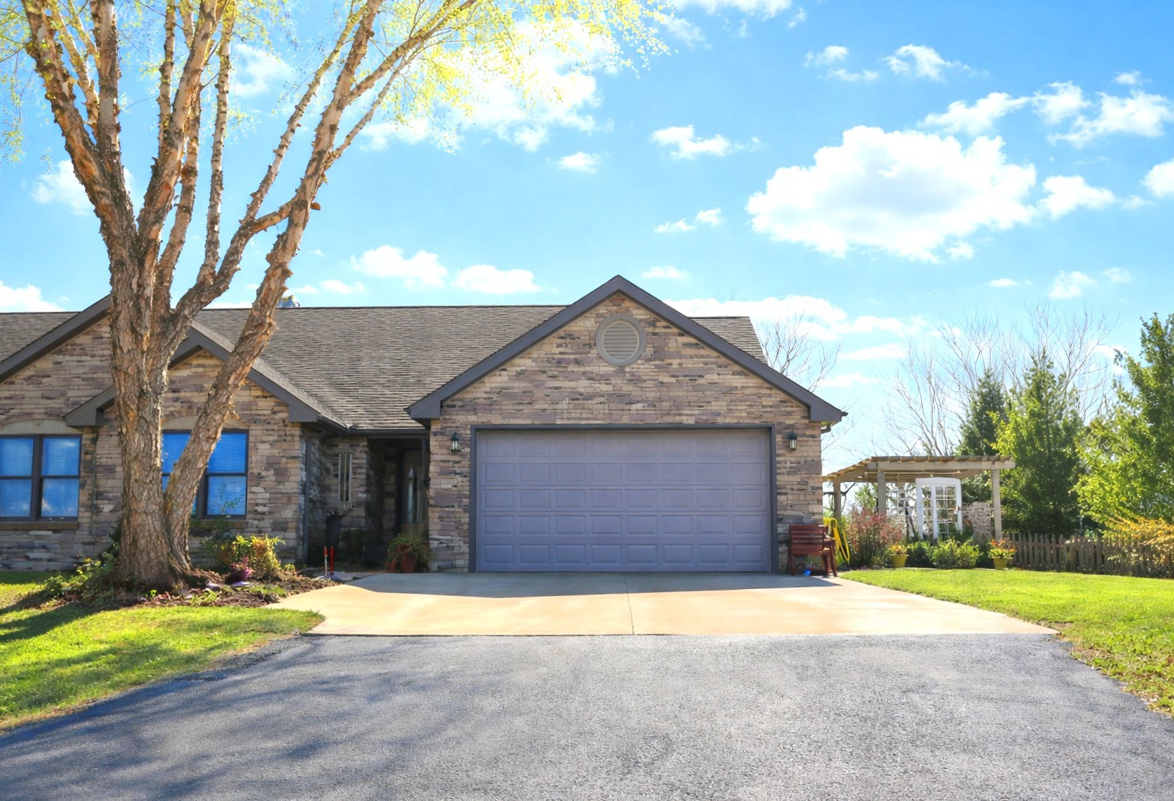
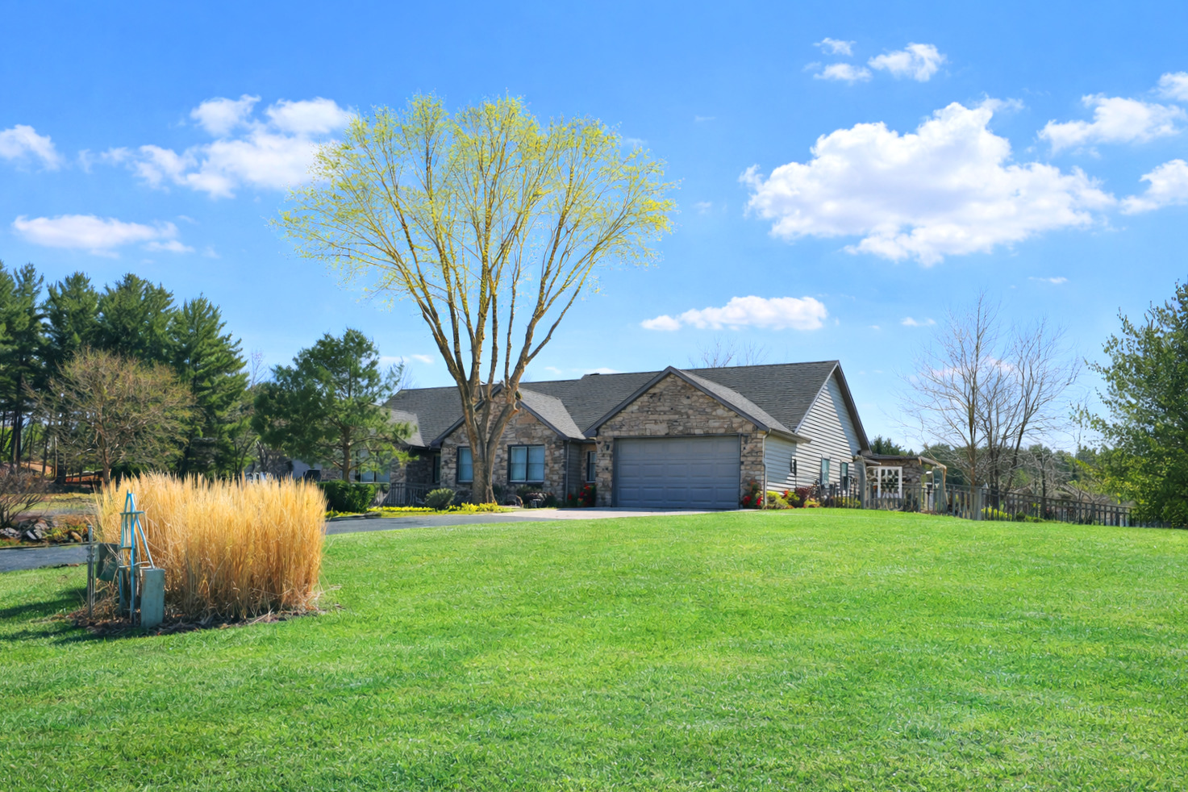
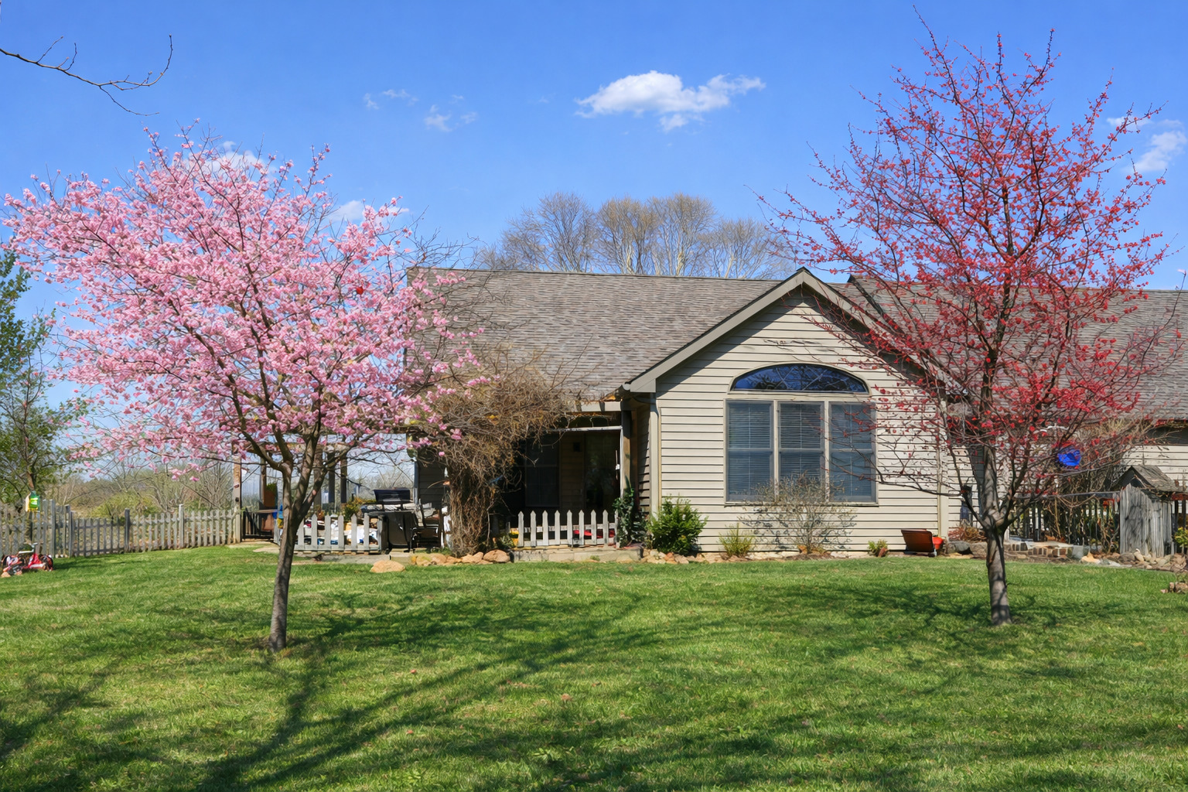
Enjoy the beauty of Deer Valley Golf Club all year round. This brick Condo located on the fairway of hole #5 is just one of many designed for the golf enthusiast or just those who long for the tranquility of this peaceful setting. Step into the large foyer leading into the living room with vaulted ceiling. Sunroom overlooks the course and features vaulted ceiling and gas fireplace. Beautiful Oak Kitchen with breakfast bar, all the appliances and dining area with patio doors to the multiple patios with pergolas. 2 Bedrooms on the main floor and 2 baths with the primary bedroom suite having a large walk-in closet and laundry area. Full finished basement offers 3rd & 4th bedrooms and/or bonus rooms; which are perfect for a variety of uses. The basement also offers additional 2nd family room, workshop and 1/2 bath. High-quality hardwood flooring designed for both beauty and durability. Newer furnace and central air. Water Softener and 200 amp electric. Cute garden shed, fenced backyard on almost a 1/2 lot.

Save
Ask
Tour
Hide
Share
Listing Snapshot
Price 
$239,900
Days On Site 
67 Days
Bedrooms 
2
Inside Area (SqFt) 
1,585 sqft
Total Baths 
3
Full Baths 
2
Partial Baths 
1
Lot Size 
N/A
Year Built 
2004
MLS® Number 
12596815
Status 
Active
Property Tax 
$2,121.06
HOA/Condo/Coop Fees 
N/A
Sq Ft Source 
Assessor
Friends & Family
Recent Activity
3 hours agoListing updated with changes from the MLS®
7 days agoStatus changed to Active
2 weeks agoPrice changed to $239,900
2 months agoListing first seen on site
General Features
Attached Garage 
Yes
Foundation 
Concrete Perimeter
Garage 
Yes
Garage Spaces 
2
Number Of Stories 
1
Parking 
AsphaltGarage Door OpenerAttachedGarage
Parking Spaces 
2
Pets 
Cats OKDogs OK
Property Sub Type 
Condominium
Sewer 
Septic Tank
Water Source 
Well
Interior Features
Appliances 
Water SoftenerMicrowaveDishwasherRefrigeratorWasherDryerElectric Oven
Basement 
Sump PumpFinishedFull
Cooling 
Central Air
Fireplace 
Yes
Fireplace Features 
Family RoomGas Log
Fireplaces 
1
Flooring 
Hardwood
Heating 
Natural GasForced Air
Interior 
Vaulted Ceiling(s)Open Floorplan
Laundry Features 
Main LevelGas Dryer HookupElectric Dryer Hookup
Bedroom 2 
Dimensions - 13X10Level - Main
Bedroom 3 
Bedroom 4 
Bonus Room 
Dimensions - 12X14Level - Basement
Dining Room 
Dimensions - 12X10Level - Main
Family Room 
Dimensions - 15X16Level - Main
Family Room - Down 
Dimensions - 28X13Level - Basement
Kitchen 
Dimensions - 12X10Level - MainDescription - Eating Area-Breakfast Bar
Laundry 
Dimensions - 7X12Level - Main
Living Room 
Dimensions - 14X26Level - Main
Master Bedroom 
Dimensions - 13X13Level - Main
Mud Room 
Dimensions - 7X7Level - Main
Other Room 
Dimensions - 12X11Level - Basement
Save
Ask
Tour
Hide
Share
Exterior Features
Construction Details 
Vinyl SidingBrick
Fencing 
Fenced
Lot Features 
On Golf Course
Other Structures 
PergolaShed(s)
Patio And Porch 
Patio
Community Features
HOA Fee Frequency 
Monthly
MLS Area 
Deer Grove
School District 
3
Township 
Hahnaman
Schools
School District
3
Elementary School
Unknown
Middle School
Unknown
High School
Unknown
Listing Courtesy of MRED as distributed by MLS Grid of Judy Powell Realty


Based on information submitted to the MLS GRID as of 2026-05-26 10:12 PM UTC. All data is obtained from various sources and may not have been verified by broker or MLS GRID. Supplied Open House Information is subject to change without notice. All information should be independently reviewed and verified for accuracy. Properties may or may not be listed by the office/agent presenting the information.
Last checked: 2026-05-26 10:12 PM UTC
MRED DMCA Copyright Information Copyright © 2026 Midwest Real Estate Data LLC. All rights reserved.

Neighborhood & Commute
Source: Walkscore
Disclosure: Community information and market data powered by Constellation Data Labs. Information is deemed reliable but not guaranteed.
Save
Ask
Tour
Hide
Share