O'Neil Property Group

Search Homes for Sale in Chicago’s Western Suburbs

Save
Ask
Tour
Hide
Share
$1,049,999
208 Days On Site

1610 Briarwood Lane
Mahomet, IL 61853

For Sale|Single Family Residence|Active
5
Beds
5
Total Baths
4
Full Baths
1
Partial Bath
3,766
SqFt
$279
/SqFt
2008
Built
County:
Champaign
Listing Courtesy of MRED as distributed by MLS Grid of RE/MAX REALTY ASSOCIATES-CHA
1610 Briarwood Lane1610 Briarwood Lane1610 Briarwood Lane1610 Briarwood Lane
Save
Ask
Tour
Hide
Share

Mortgage Calculator

Monthly Payment (Est.)

Enter an interest rate to see your estimated monthly payment.
Calculator powered by Showcase IDX, a Constellation1 Company. Copyright ©2026 Information is deemed reliable but not guaranteed.

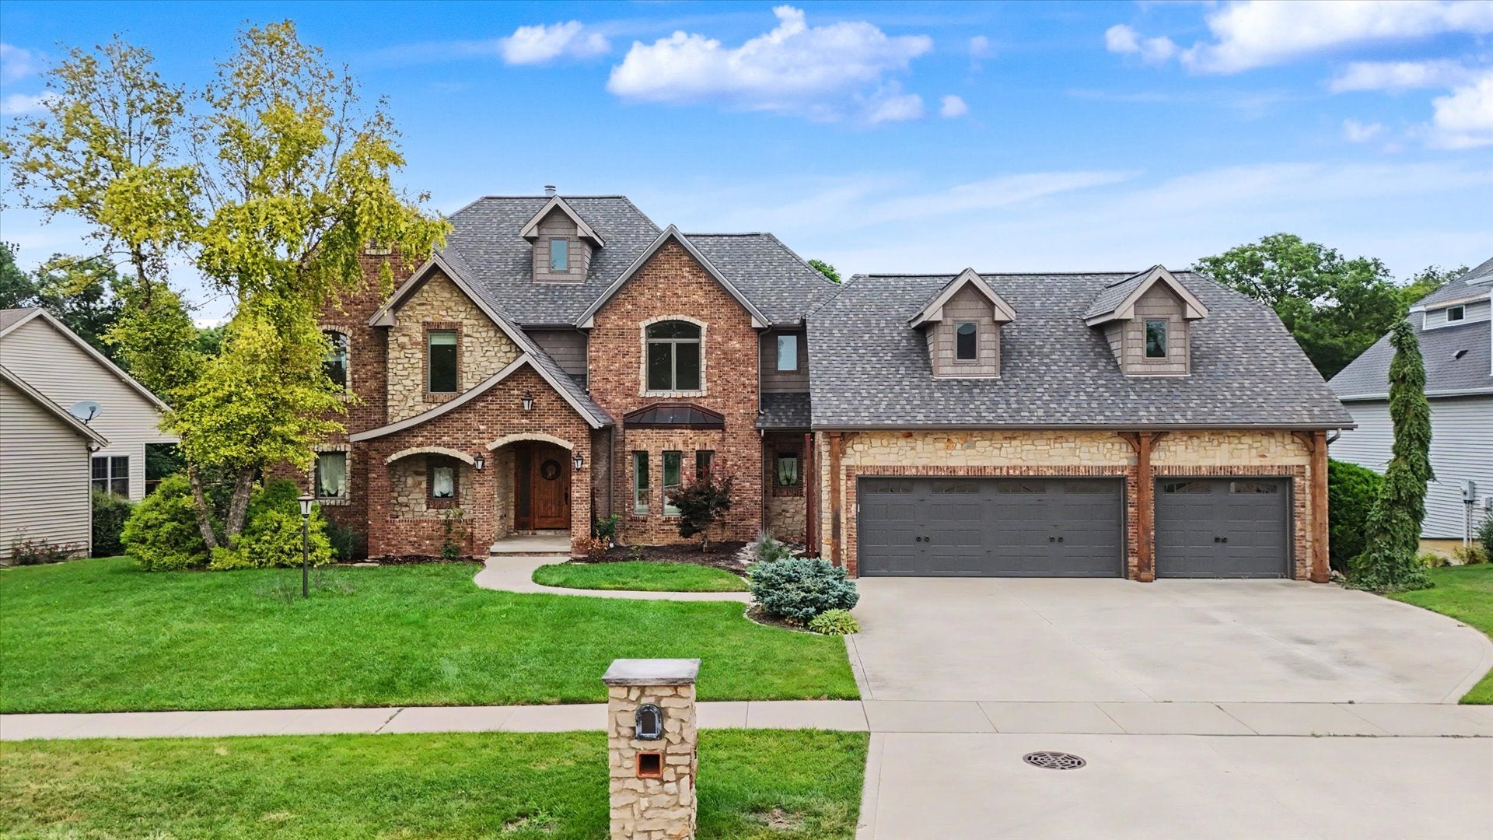
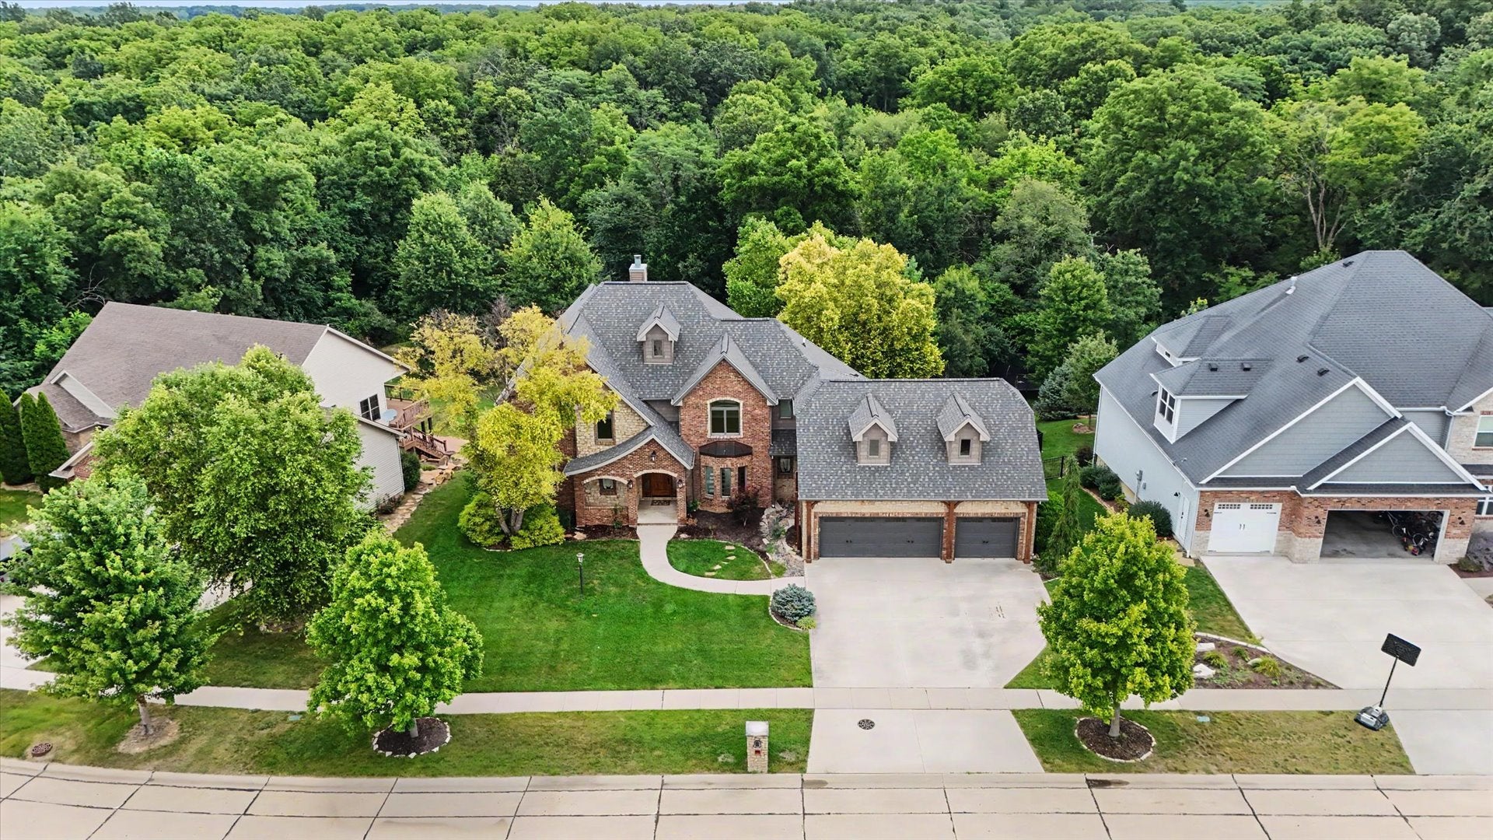
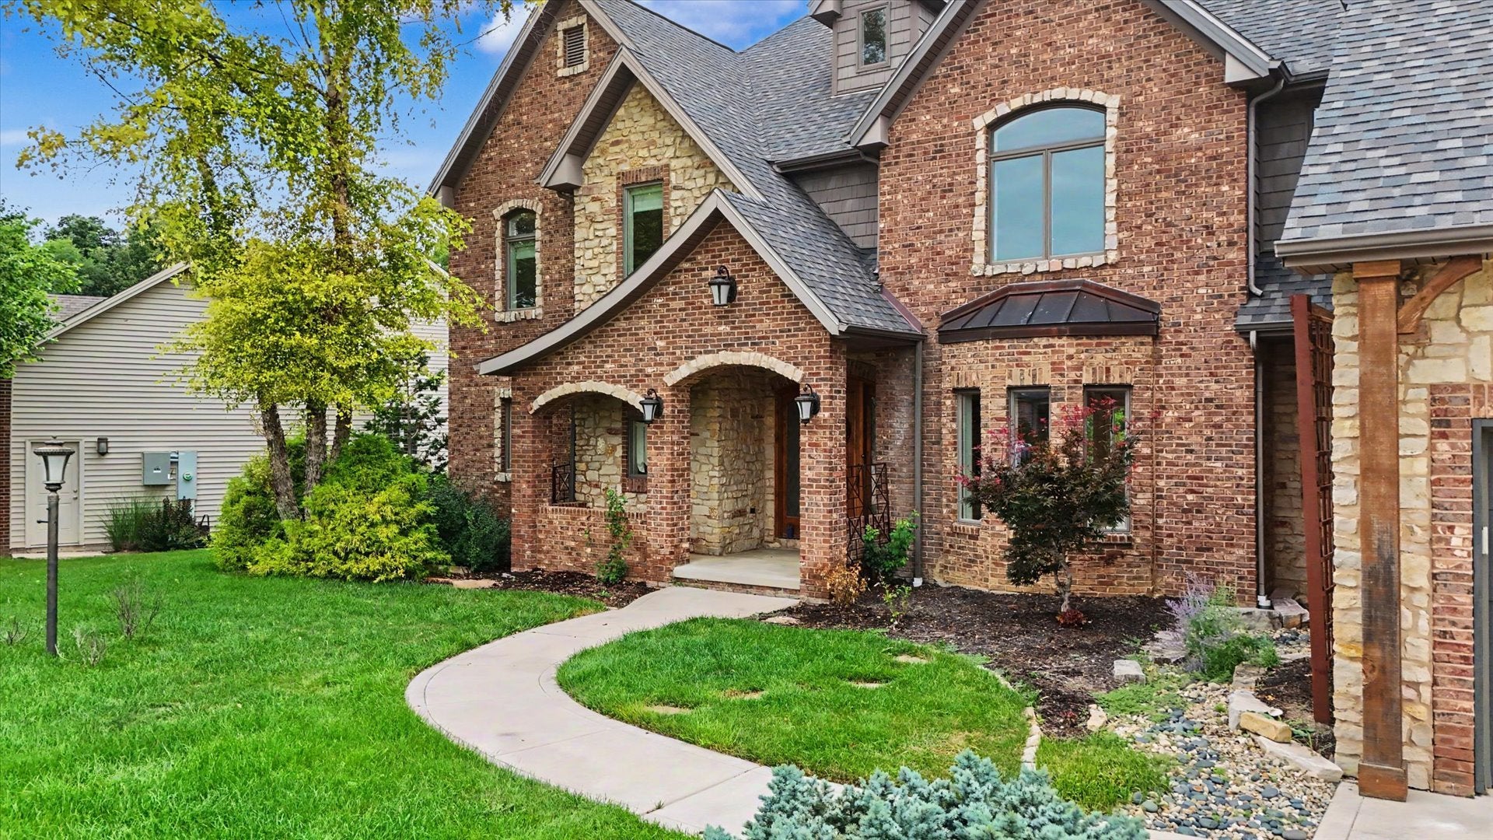
Stunning custom home offering over 5,500 finished square feet, perfectly positioned on a private, elevated lot with picturesque wooded views. This 5-bedroom residence blends timeless elegance with modern functionality, showcasing exceptional craftsmanship and thoughtful design throughout. The main level features gorgeous hardwood floors, abundant natural light, and expansive windows that frame the serene, wooded backyard. The spacious kitchen is both beautiful and functional, complete with a large center island, secondary prep sink, walk-in pantry, and new Bosch refrigerator and dishwasher-ideal for everyday living and effortless entertaining. The first-floor primary suite serves as a luxurious retreat, featuring a generous walk-in closet and a spa-like private bath with separate tub and shower. Upstairs, newly installed hardwood flooring continues throughout, complementing a thoughtfully designed layout that includes a private en suite bedroom, while two additional bedrooms are connected by a well-appointed Jack-and-Jill bath providing both comfort and a refined sense of privacy for family and guests alike. The finished walkout basement offers incredible versatility, complete with a kitchenette, spacious family room, rec area, additional bedroom, and a full bath. Perched on a hill with views of the wooded outlot, the setting feels exceptionally private and truly park-like. Additional highlights include brand new Brazilian Walnut deck just installed this July, and geothermal heating for enhanced energy efficiency and year-round comfort. The whole house has been recently painted including all ceilings. A rare opportunity to own a beautifully updated home in a breathtaking setting.

Save
Ask
Tour
Hide
Share
Listing Snapshot
Price 
$1,049,999
Days On Site 
208 Days
Bedrooms 
5
Inside Area (SqFt) 
3,766 sqft
Total Baths 
5
Full Baths 
4
Partial Baths 
1
Lot Size 
0.49 Acres
Year Built 
2008
MLS® Number 
12597161
Status 
Active
Property Tax 
$23,275
HOA/Condo/Coop Fees 
$12.5 monthly
Sq Ft Source 
Other
Friends & Family
Recent Activity
yesterdayListing updated with changes from the MLS®
yesterdayStatus changed to Active
6 days agoPrice changed to $1,049,999
7 months agoListing first seen on site
General Features
Acres 
0.49
Attached Garage 
Yes
Garage 
Yes
Garage Spaces 
3
Parking 
Garage Door OpenerAttachedGarage
Parking Spaces 
3
Property Sub Type 
Single Family Residence
Sewer 
Public Sewer
SqFt Below 
1774
SqFt Total 
3766
Water Source 
Public
Interior Features
Appliances 
RangeMicrowaveDishwasherRefrigerator
Basement 
FinishedFullWalk-Out Access
Cooling 
Central Air
Fireplace 
Yes
Fireplace Features 
Double Sided
Fireplaces 
2
Heating 
Geothermal
Interior 
Pantry
Bedroom 2 
Dimensions - 18X12Level - Second
Bedroom 3 
Dimensions - 18X13Level - Second
Bedroom 4 
Dimensions - 16X16Level - Second
Bedroom 5 
Dimensions - 13X14
Dining Room 
Dimensions - 12X14Level - Main
Eating Area 
Dimensions - 13X12Level - Main
Family Room 
Dimensions - 22X20
Kitchen 
Dimensions - 26X19Level - MainDescription - Eating Area-Breakfast Bar,Island,Pantry-Walk-in
Kitchen- 2nd 
Dimensions - 16X18
Laundry 
Dimensions - 9X10Level - Main
Living Room 
Dimensions - 27X21Level - Main
Master Bedroom 
Dimensions - 15X17Level - Main
Pantry 
Dimensions - 11X6Level - Main
Recreation Room 
Dimensions - 26X27
Save
Ask
Tour
Hide
Share
Exterior Features
Construction Details 
Vinyl SidingStone
Community Features
Association Fee 
$150.0
Association Fee Frequency 
Annually
MLS Area 
Western Champaign County / Piatt & McClean Counties
School District 
Mahomet-Seymour High School
Township 
Mahomet
Schools
School District
Mahomet-Seymour High School
Elementary School
Mahomet Elementary School
Middle School
Mahomet Junior High School
High School
Mahomet-Seymour High School
Listing Courtesy of MRED as distributed by MLS Grid of RE/MAX REALTY ASSOCIATES-CHA


Based on information submitted to the MLS GRID as of 2026-10-14 08:41 AM UTC. All data is obtained from various sources and may not have been verified by broker or MLS GRID. Supplied Open House Information is subject to change without notice. All information should be independently reviewed and verified for accuracy. Properties may or may not be listed by the office/agent presenting the information.
Last checked: 2026-10-14 08:41 AM UTC
MRED DMCA Copyright Information Copyright © 2026 Midwest Real Estate Data LLC. All rights reserved.

Neighborhood & Commute
Source: Walkscore
Disclosure: Community information and market data powered by Constellation Data Labs. Information is deemed reliable but not guaranteed.
Save
Ask
Tour
Hide
Share